
107 Brookside Circle, Honea Path, SC 29654
Local realty services provided by:Better Homes and Gardens Real Estate Medley
107 Brookside Circle,Honea Path, SC 29654
$228,000
- 3 Beds
- 2 Baths
- 1,300 sq. ft.
- Single family
- Active
Listed by: rhonda collins
Office: western upstate keller william
MLS#:20303527
Source:SC_AAR
Price summary
- Price:$228,000
- Price per sq. ft.:$175.38
About this home
*Motivated seller* - Ask about mortgage interest rate "buy down" programs.
Situated on almost ½ an acre, located in the desirable Brookside Subdivision, this property offers the perfect blend of privacy, convenience, and value—with no HOA and no monthly fees. The spacious lot features mature shade trees, a large backyard deck perfect for entertaining, and a wired outbuilding that's ready for electricity to be connected. The quiet subdivision consists of a single cul-de-sac street, creating a peaceful neighborhood setting just minutes from downtown Honea Path, shopping, and Anderson District 2 schools, including BHP High School. Commuting to Anderson or Greenville is a breeze.
Inside, you'll find hard-surface flooring throughout most of the home and a thoughtfully designed layout. The generous kitchen offers an eat-in dining area, and direct access to the backyard. One of the home's standout features is the oversized laundry/mudroom conveniently located between the garage and main living area—ideal for busy households.
The primary suite includes a spacious bathroom with a large closet, while the secondary bedrooms share a well-appointed hall bath. The two-car garage features high ceilings with plenty of room for additional storage shelving.
To make moving even easier, the kitchen appliances, including a large stainless-steel fridge that is only 2 years old, will remain with the home at closing.
Why rent when you can own this move-in-ready home with 100% USDA Rural Housing financing available, a new roof, and a 5-year-old HVAC system?...
Contact an agent
Home facts
- Year built:2001
- Subdivision & Development:Brookside
- Listing ID #:20303527
- Added:72 day(s) ago
- Updated:September 17, 2026 at 03:23 PM
Rooms and interior
- Bedrooms:3
- Total bathrooms:2
- Full bathrooms:2
- Rooms Total:6
- Flooring:Carpet, Laminate, Vinyl
- Bathrooms Description:Tub/Shower
- Kitchen Description:Dishwasher, Disposal, Electric Oven, Electric Range, Plumbed for Ice Maker, Refrigerator
- Bedroom Description:Main Level Primary
- Basement:Yes
- Basement Description:Crawl Space
- Living area:1,300 sq. ft.
Heating and cooling
- Cooling:Central Air, Electric, Heat Pump
- Heating:Central, Electric, Heat Pump
- Central air:Yes
Structure and exterior
- Roof:Architectural, Shingle
- Year built:2001
- Building area:1,300 sq. ft.
- Lot area:0.38 Acres
- Lot Features:City Lot, Cul-de-Sac, Level, Sloped, Subdivision, Trees
- Architectural Style:Ranch
- Construction Materials:Vinyl Siding, Wood Siding
- Exterior Features:Storm Windows Doors
- Foundation Description:Crawl Space
- Levels:1 Story
Schools
- High school:Bel-Hon Pth Hig
- Middle school:Honea Pth Middl
- Elementary school:Honea Pth Elem
Utilities
- Water:Public
- Sewer:Public Sewer
Finances and disclosures
- Price:$228,000
- Price per sq. ft.:$175.38
- Tax amount:$1,982 (2025)
Features and amenities
- Appliances:Dishwasher, Disposal, Electric Oven, Electric Range, Electric Water Heater, Plumbed For Ice Maker, Refrigerator
- Laundry features:Electric Dryer Hookup, Washer Hookup
- Amenities:Blinds, Cable TV, Ceiling Fans, Insulated Windows, Laminate Countertop, Smoke Detectors, Tilt-In Windows, Vinyl Windows, Walk-in Closets
Parking
- Parking description:Attached, Driveway, Garage, Garage Door Opener
- Garage:Yes
- Garage spaces:2
New listings near 107 Brookside Circle
- New
 $229,000Active3 beds 2 baths
215 Ballard Road, Honea Path, SC 29654
MLS# 1603986Listed by: FOOTHILLS PROPERTY GROUP, LLC - New
 $347,160Active15.78 Acres
1882 Hwy 178 N, Honea Path, SC 29654
MLS# 20306246Listed by: RE/MAX EXECUTIVE - New
 $3,199,460Active0 Acres
102 Todd Road, Honea Path, SC 29654
MLS# 1603761Listed by: NAI EARLE FURMAN, LLC - New
 $475,000Active4 beds 2 baths
242 Mattie Campbell Road, Honea Path, SC 29654
MLS# 1603716Listed by: MONTGOMERY REALTY GROUP, LLC - New
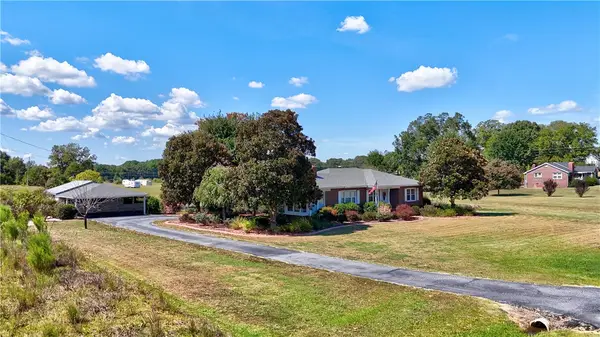 $255,000Active2 beds 2 baths1,406 sq. ft.
4503 Keowee Road, Honea Path, SC 29654
MLS# 20305989Listed by: EXP REALTY LLC - New
 $138,000Active3 beds 2 baths1,065 sq. ft.
15 Railroad Street, Honea Path, SC 29654
MLS# 20305857Listed by: CHOSEN REALTY, LLC 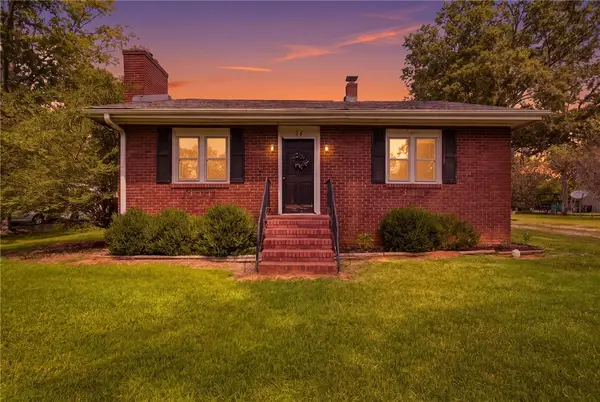 $189,000Active2 beds 1 baths1,016 sq. ft.
26 Oak Drive, Honea Path, SC 29654
MLS# 20305517Listed by: NAVIGATE REALTY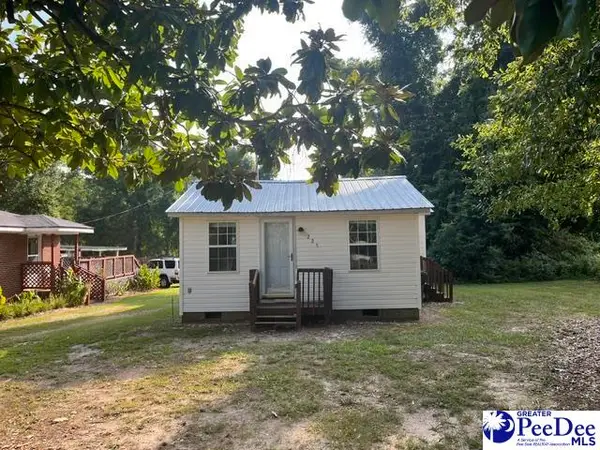 $99,900Active2 beds 1 baths878 sq. ft.
225 S Shirley Ave, Honea Path, SC 29654
MLS# 2603499Listed by: RE/MAX PROFESSIONALS $200,000Pending3 beds 2 baths1,225 sq. ft.
322 Tribble Street, Honea Path, SC 29654
MLS# 20305394Listed by: NAVIGATE REALTY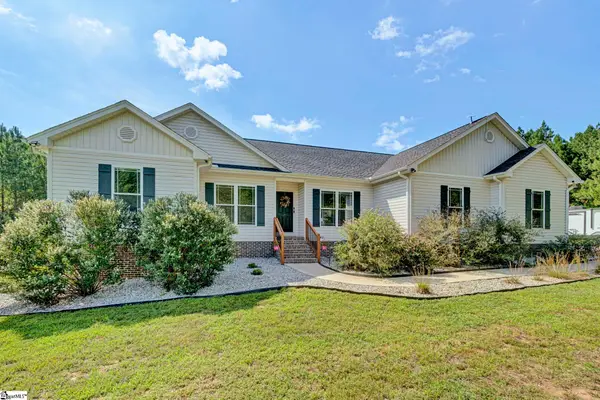 $660,000Active3 beds 2 baths
620 Daventon Road, Honea Path, SC 29654
MLS# 1601633Listed by: REALTY ONE GROUP FREEDOM


Protect your home and budget from life's surprises with an Assurant Home Warranty, backed by a partner that supports you through every step of homeownership. Explore Plans.
© 2026 Better Homes and Gardens Real Estate LLC. An Anywhere Real Estate company. All rights reserved. Better Homes and Gardens® Real Estate is a registered trademark owned by Meredith Operations Corporation, licensed to Better Homes and Gardens Real Estate LLC and used with permission. Better Homes and Gardens Real Estate LLC fully supports the principles of the Fair Housing Act and the Equal Opportunity Act. Listing information is deemed reliable but is not guaranteed accurate.
Each office is independently owned and operated.
Any services or products provided by third parties are not provided by, affiliated with or related to Better Homes and Gardens Real Estate LLC, or its affiliated companies.