
228 Laurinton Farms Drive, Hopkins, SC 29061
Local realty services provided by:Better Homes and Gardens Real Estate Medley
228 Laurinton Farms Drive,Hopkins, SC 29061
$217,000
- 3 Beds
- 3 Baths
- 1,148 sq. ft.
- Single family
- Pending
Listed by: jasmine davis
Office: clayton properties by mungo
MLS#:203377
Source:SC_SBR
Price summary
- Price:$217,000
- Price per sq. ft.:$189.02
- Monthly HOA dues:$43.75
About this home
$11,500 in options or $15,000 in closing cost with our partner lender Silverton Mortgage and MGC Law. The Baker plan is a welcoming ranch-style home that offers thoughtful design and comfortable living. This three-bedroom, two-bathroom layout features a cozy great room with a boxed ceiling and a bright eat-in area, making it ideal for both relaxing and entertaining. Durable luxury vinyl plank flooring flows through the main living spaces, while the bedrooms are carpeted for added comfort. The kitchen includes a spacious island with Dallas white granite countertops, stone gray cabinetry, and a stainless-steel electric cooktop, combining style and functionality. Whether you're downsizing, right-sizing, or just starting out, the Baker offers one-level living in a beautifully planned community. Disclaimer: CMLS has not reviewed and, therefore, does not endorse vendors who may appear in listings.
Contact an agent
Home facts
- Year built:2026
- Listing ID #:203377
- Added:36 day(s) ago
- Updated:September 02, 2026 at 09:45 PM
Rooms and interior
- Bedrooms:3
- Total bathrooms:3
- Full bathrooms:2
- Half bathrooms:1
- Rooms Total:5
- Flooring:Carpet, Luxury Vinyl
- Dining Description:Eat-In Kitchen
- Living area:1,148 sq. ft.
Heating and cooling
- Cooling:Central Air
- Heating:Heat Pump, Natural Gas
- Central air:Yes
Structure and exterior
- Year built:2026
- Building area:1,148 sq. ft.
- Lot area:0.17 Acres
- Lot Features:Landscaped, Sprinklers In Rear
- Architectural Style:Ranch
- Construction Materials:Brick Veneer, Vinyl Siding
Schools
- High school:Lower Richland
- Middle school:South East
- Elementary school:Horrell Hill
Utilities
- Water:Public, Water Available
- Sewer:Public Sewer
Finances and disclosures
- Price:$217,000
- Price per sq. ft.:$189.02
Features and amenities
- Amenities:Insulated Windows, Window Coverings
Parking
- Total parking spaces:4
- Garage:Yes
- Garage spaces:1
New listings near 228 Laurinton Farms Drive
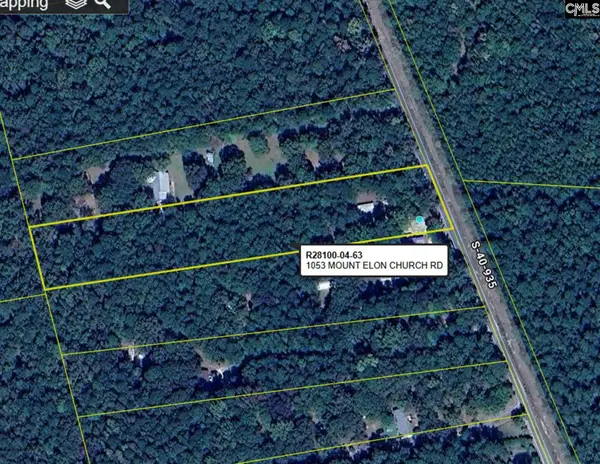 Listed by BHGRE$125,000Pending3 beds 2 baths1,000 sq. ft.
1053 Mount Elon Church Road, Hopkins, SC 29061
MLS# 642146Listed by: BETTER HOMES AND GARDENS REAL EST MEDLEY- New
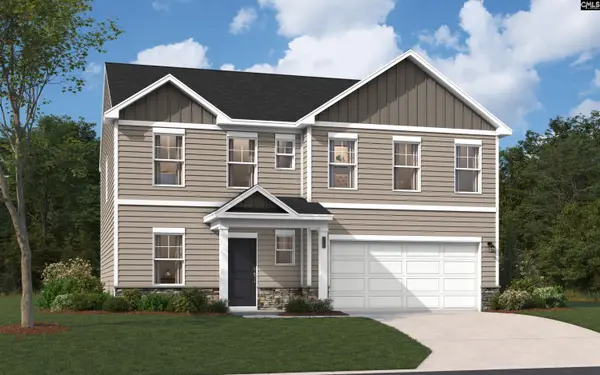 $301,860Active5 beds 4 baths2,400 sq. ft.
195 Kingfield Drive, Hopkins, SC 29061
MLS# 642123Listed by: SM SOUTH CAROLINA BROKERAGE LLC - New
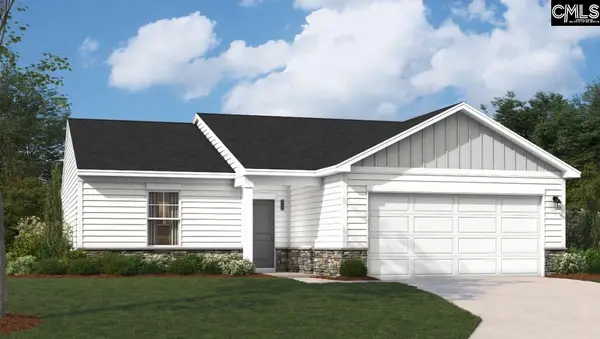 $246,990Active3 beds 2 baths1,347 sq. ft.
191 Kingfield Drive, Hopkins, SC 29061
MLS# 642127Listed by: SM SOUTH CAROLINA BROKERAGE LLC - New
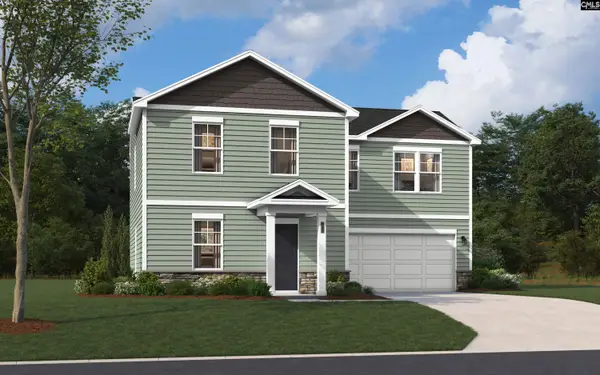 $266,420Active4 beds 3 baths1,760 sq. ft.
201 Kingfield Drive, Hopkins, SC 29061
MLS# 642119Listed by: SM SOUTH CAROLINA BROKERAGE LLC - New
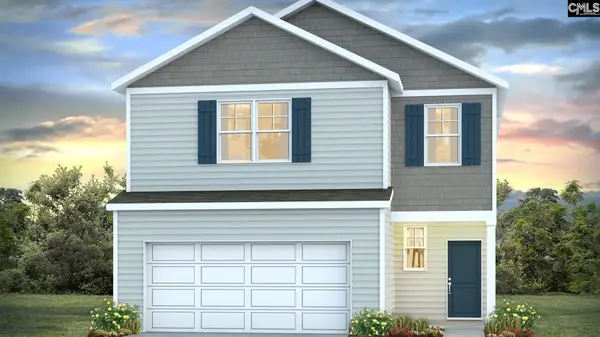 $297,500Active4 beds 3 baths2,203 sq. ft.
245 Bevington Brook Lane, Hopkins, SC 29061
MLS# 642092Listed by: DR HORTON INC - New
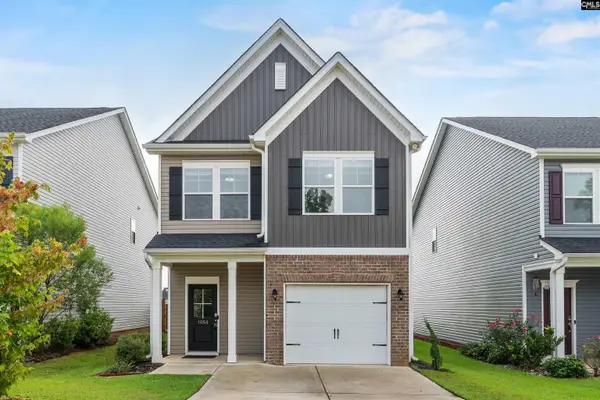 $245,000Active3 beds 3 baths1,650 sq. ft.
1054 Crescent Moon Loop, Hopkins, SC 29061
MLS# 641937Listed by: FATHOM REALTY SC LLC - New
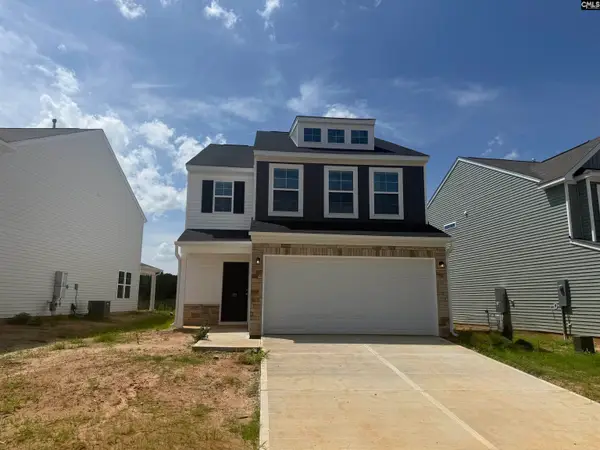 $262,000Active3 beds 3 baths1,962 sq. ft.
211 Laurinton Farms Drive, Hopkins, SC 29061
MLS# 641872Listed by: CLAYTON PROPERTIES GROUP INC - New
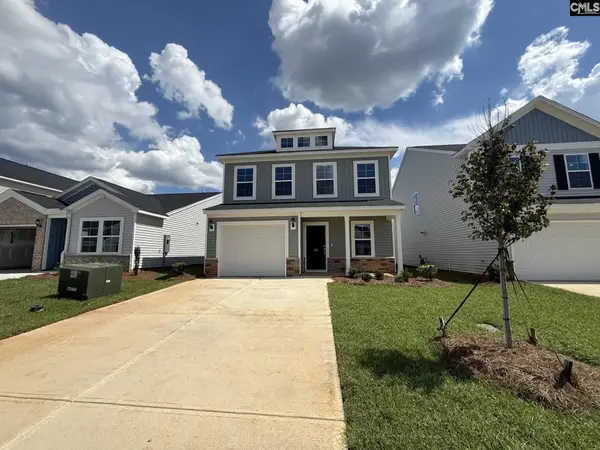 $265,000Active4 beds 3 baths1,709 sq. ft.
224 Laurinton Farms Drive, Hopkins, SC 29061
MLS# 641875Listed by: CLAYTON PROPERTIES GROUP INC - New
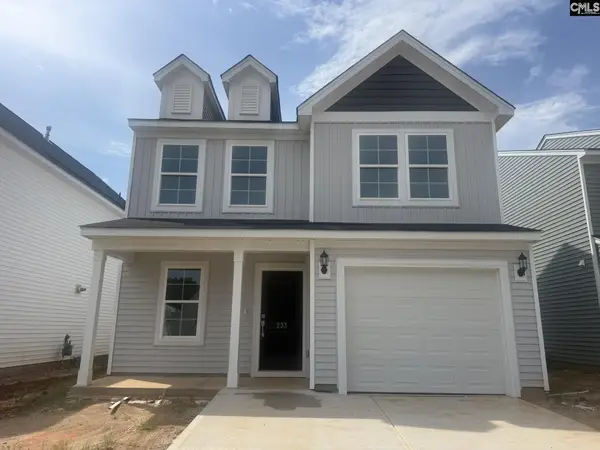 $266,000Active4 beds 3 baths1,709 sq. ft.
233 Laurinton Farms Drive, Hopkins, SC 29061
MLS# 641881Listed by: CLAYTON PROPERTIES GROUP INC - New
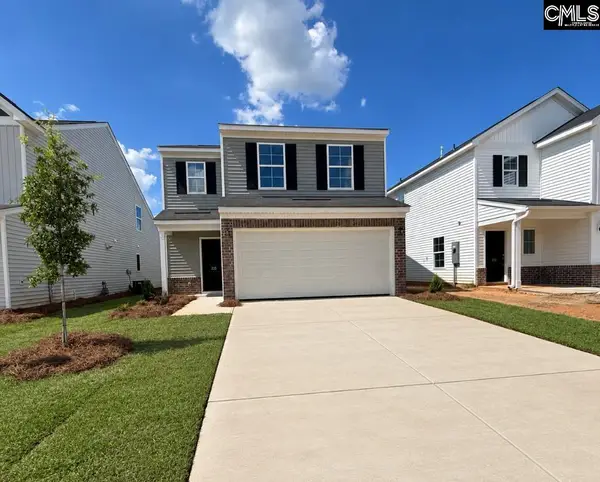 $270,000Active3 beds 3 baths1,962 sq. ft.
235 Laurinton Farms Drive, Hopkins, SC 29061
MLS# 641884Listed by: CLAYTON PROPERTIES GROUP INC


Protect your home and budget from life's surprises with an Assurant Home Warranty, backed by a partner that supports you through every step of homeownership. Explore Plans.
© 2026 Better Homes and Gardens Real Estate LLC. An Anywhere Real Estate company. All rights reserved. Better Homes and Gardens® Real Estate is a registered trademark owned by Meredith Operations Corporation, licensed to Better Homes and Gardens Real Estate LLC and used with permission. Better Homes and Gardens Real Estate LLC fully supports the principles of the Fair Housing Act and the Equal Opportunity Act. Listing information is deemed reliable but is not guaranteed accurate.
Each office is independently owned and operated.
Any services or products provided by third parties are not provided by, affiliated with or related to Better Homes and Gardens Real Estate LLC, or its affiliated companies.