
942 Farnsworth Drive, Hopkins, SC 29061
Local realty services provided by:Better Homes and Gardens Real Estate Medley
942 Farnsworth Drive,Hopkins, SC 29061
$235,000
- 3 Beds
- 2 Baths
- 1,618 sq. ft.
- Single family
- Pending
Listed by: taley anna hunt
Office: keller williams preferred
MLS#:202849
Source:SC_SBR
Price summary
- Price:$235,000
- Price per sq. ft.:$145.24
- Monthly HOA dues:$10
About this home
Conveniently located just minutes from Downtown Columbia, Fort Jackson, Shaw Air Force Base and major commuter routes, this one-level home offers the combination of space and location that buyers are searching for. Inside, vaulted ceilings and an open-concept layout create a bright, airy feel, while the kitchen features granite countertops, a breakfast bar, pantry, and seamless flow into the main living area. Outside, enjoy a fenced backyard with space to relax, play, or entertain. Tucked within a mature, tree-lined neighborhood, this home offers both comfort and convenience.
Contact an agent
Home facts
- Year built:2010
- Listing ID #:202849
- Added:108 day(s) ago
- Updated:September 21, 2026 at 07:58 AM
Rooms and interior
- Bedrooms:3
- Total bathrooms:2
- Full bathrooms:2
- Flooring:Carpet, Hardwood, Vinyl
- Dining Description:Eat-In Kitchen
- Living area:1,618 sq. ft.
Heating and cooling
- Cooling:Central Air
- Central air:Yes
Structure and exterior
- Year built:2010
- Building area:1,618 sq. ft.
- Lot area:0.23 Acres
- Lot Features:Sprinklers In Rear
- Architectural Style:Ranch
- Construction Materials:Stone, Vinyl Siding
Schools
- High school:Lower Richland
- Middle school:South East
- Elementary school:Horrell Hill
Utilities
- Water:Public
- Sewer:Public Sewer
Finances and disclosures
- Price:$235,000
- Price per sq. ft.:$145.24
Parking
- Total parking spaces:4
- Parking description:Attached Garage
- Garage:Yes
- Garage spaces:2
New listings near 942 Farnsworth Drive
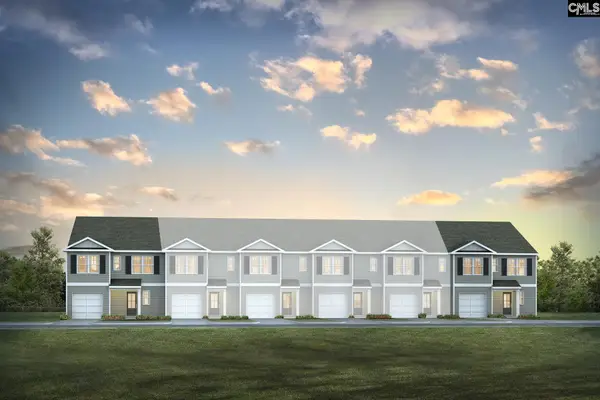 $229,000Pending4 beds 3 baths1,948 sq. ft.
837 Gatestone Lane, Hopkins, SC 29061
MLS# 643676Listed by: DR HORTON INC $229,000Pending4 beds 3 baths1,948 sq. ft.
827 Gatestone Lane, Hopkins, SC 29061
MLS# 643679Listed by: DR HORTON INC- New
 $225,000Active3 beds 1 baths1,463 sq. ft.
519 Thistle Hill Lane, Hopkins, SC 29061
MLS# 643682Listed by: ERA WILDER REALTY  Listed by BHGRE$165,000Pending3 beds 2 baths1,440 sq. ft.
518 Penn Road, Hopkins, SC 29061
MLS# 643636Listed by: BETTER HOMES AND GARDENS REAL EST MEDLEY $260,000Pending3 beds 3 baths1,704 sq. ft.
2006 Grovefield Drive, Hopkins, SC 29061
MLS# 643649Listed by: DR HORTON INC- New
 $329,970Active3 beds 2 baths2,440 sq. ft.
3808 Leesburg Road, Hopkins, SC 29061
MLS# 643643Listed by: TODD REALTY PARTNERS - Open Sat, 12 to 2pmNew
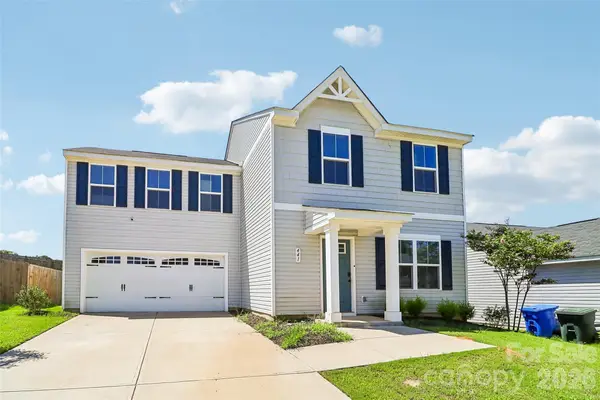 $254,999Active4 beds 3 baths1,680 sq. ft.
441 Trade Wind Lane, Hopkins, SC 29061
MLS# 4427848Listed by: NORTHGROUP REAL ESTATE LLC - New
 $258,900Active3 beds 3 baths1,650 sq. ft.
96 Sorrel Court, Hopkins, SC 29061
MLS# 643537Listed by: SM SOUTH CAROLINA BROKERAGE LLC - New
 $289,900Active3 beds 2 baths1,700 sq. ft.
6509 Old Leesburg Road, Hopkins, SC 29061
MLS# 643470Listed by: CLAYTON PROPERTIES GROUP INC - New
 $284,900Active3 beds 2 baths1,700 sq. ft.
6517 Old Leesburg Road, Hopkins, SC 29061
MLS# 643471Listed by: CLAYTON PROPERTIES GROUP INC


Protect your home and budget from life's surprises with an Assurant Home Warranty, backed by a partner that supports you through every step of homeownership. Explore Plans.
© 2026 Better Homes and Gardens Real Estate LLC. An Anywhere Real Estate company. All rights reserved. Better Homes and Gardens® Real Estate is a registered trademark owned by Meredith Operations Corporation, licensed to Better Homes and Gardens Real Estate LLC and used with permission. Better Homes and Gardens Real Estate LLC fully supports the principles of the Fair Housing Act and the Equal Opportunity Act. Listing information is deemed reliable but is not guaranteed accurate.
Each office is independently owned and operated.
Any services or products provided by third parties are not provided by, affiliated with or related to Better Homes and Gardens Real Estate LLC, or its affiliated companies.