
240 Ole Sunshines Trail, Huger, SC 29450
Local realty services provided by:Better Homes and Gardens Real Estate Medley
Listed by: terry haas, tim haas
Office: 32 south properties, llc.
MLS#:26019309
Source:SC_CTAR
240 Ole Sunshines Trail,Huger, SC 29450
$1,700,000
- 6 Beds
- 6 Baths
- 4,049 sq. ft.
- Single family
- Active
Upcoming open houses
- Sat, Jul 1111:00 am - 01:00 pm
Price summary
- Price:$1,700,000
- Price per sq. ft.:$419.86
About this home
Welcome to 240 Ole Sunshines Trail, a 5-bed, 4.5-bath home (Plus a full 1 bed/1 bath over garage) A welcoming front porch leads into the foyer, formal dining room, and living room with soaring ceilings and abundant natural light. The open kitchen features a large center island, breakfast area, and access to the back porch, making it perfect for everyday living and entertaining. The main level also includes a private office with built-ins, laundry room, powder room, and primary suite with a large bath and walk-in closet. Upstairs offers four additional bedrooms, a bonus room, and three full baths. Outside, enjoy the pool, stocked bass pond, and expansive porches. A detached two-bay, multi-car garage with a private apartment above and a two-bay carport complete the property.
Contact an agent
Home facts
- Year built:2010
- Listing ID #:26019309
- Added:1 day(s) ago
- Updated:July 09, 2026 at 02:41 PM
Rooms and interior
- Bedrooms:6
- Total bathrooms:6
- Full bathrooms:5
- Half bathrooms:1
- Flooring:Ceramic Tile, Wood
- Bathrooms Description:Garden Tub/Shower
- Kitchen Description:Eat-in Kitchen, Kitchen Island, Pantry
- Living area:4,049 sq. ft.
Heating and cooling
- Cooling:Central Air
- Heating:Electric
- Central air:Yes
Structure and exterior
- Year built:2010
- Building area:4,049 sq. ft.
- Lot area:10 Acres
- Lot Features:5 - 10 Acres, Wooded
- Architectural Style:Traditional
- Foundation Description:Crawl Space
- Levels:2 Story
Schools
- High school:Philip Simmons
- Middle school:Philip Simmons
- Elementary school:Cainhoy
Utilities
- Water:Well
- Sewer:Septic Tank
Finances and disclosures
- Price:$1,700,000
- Price per sq. ft.:$419.86
Features and amenities
- Laundry features:Laundry Room
- Amenities:Ceiling Cathedral/Vaulted, Ceiling Fan(s), Ceiling Smooth, High Ceilings
Parking
- Parking description:Detached, Garage Door Opener, Off Street
New listings near 240 Ole Sunshines Trail
- New
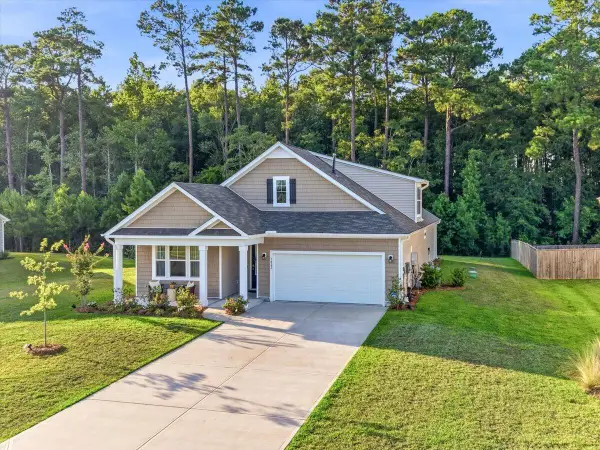 $576,325Active3 beds 3 baths2,482 sq. ft.
1022 Wading Point Boulevard, Huger, SC 29450
MLS# 26019445Listed by: AGENTOWNED REALTY PREFERRED GROUP - New
 $635,000Active4 beds 4 baths2,719 sq. ft.
169 Huguenot Trail, Huger, SC 29450
MLS# 26019065Listed by: DUNES PROPERTIES OF CHAS INC - New
 $1,075,000Active5 beds 4 baths2,929 sq. ft.
421 Bowstring Drive, Huger, SC 29450
MLS# 26018864Listed by: AGENTOWNED REALTY PREFERRED GROUP  $729,000Active4 beds 4 baths3,222 sq. ft.
205 Huguenot Trail, Huger, SC 29450
MLS# 26018584Listed by: THE BOULEVARD COMPANY $750,000Active3 beds 3 baths2,636 sq. ft.
181 Huguenot Trail, Huger, SC 29450
MLS# 26018420Listed by: THE BOULEVARD COMPANY- Open Sat, 1 to 3:30pm
 $980,000Active4 beds 3 baths3,129 sq. ft.
571 Pontoon Road, Huger, SC 29450
MLS# 26018229Listed by: ERA WILDER REALTY INC 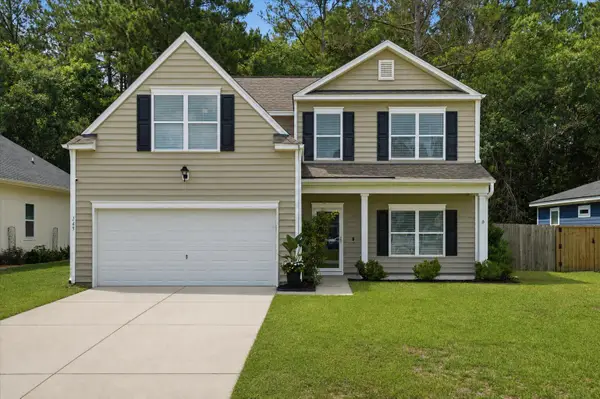 $430,000Active4 beds 3 baths2,238 sq. ft.
145 Brightwood Drive, Huger, SC 29450
MLS# 26017337Listed by: KELLER WILLIAMS REALTY CHARLESTON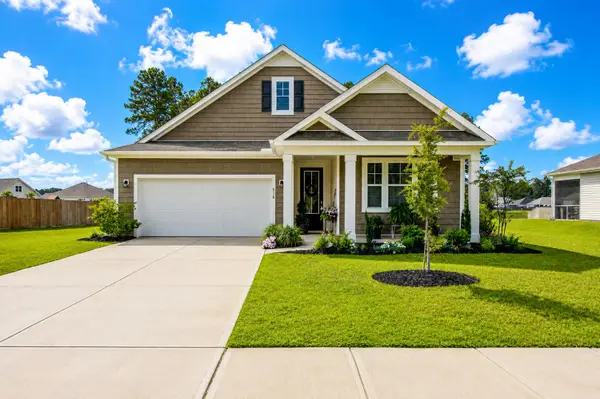 $520,000Active3 beds 2 baths1,796 sq. ft.
516 Misty Bluff Circle, Huger, SC 29450
MLS# 26017120Listed by: DUNES PROPERTIES OF CHARLESTON INC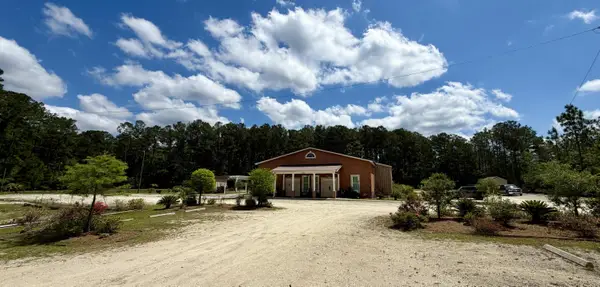 $1,800,000Active-- beds 2 baths5,789 sq. ft.
1762 Cainhoy Road, Huger, SC 29450
MLS# 26016812Listed by: PAPYRUS PROPERTIES, LLC


Protect your home and budget from life's surprises with an Assurant Home Warranty, backed by a partner that supports you through every step of homeownership. Explore Plans.
© 2026 Better Homes and Gardens Real Estate LLC. An Anywhere Real Estate company. All rights reserved. Better Homes and Gardens® Real Estate is a registered trademark owned by Meredith Operations Corporation, licensed to Better Homes and Gardens Real Estate LLC and used with permission. Better Homes and Gardens Real Estate LLC fully supports the principles of the Fair Housing Act and the Equal Opportunity Act. Listing information is deemed reliable but is not guaranteed accurate.
Each office is independently owned and operated.
Any services or products provided by third parties are not provided by, affiliated with or related to Better Homes and Gardens Real Estate LLC, or its affiliated companies.