
1363 Regions Boulevard, Indian Land, SC 29707
Local realty services provided by:Better Homes and Gardens Real Estate Heritage
Listed by: denise ofarrell
Office: prostead realty
MLS#:4427746
Source:CH
Upcoming open houses
- Sat, Nov 1410:00 am - 12:00 pm
Price summary
- Price:$799,000
- Price per sq. ft.:$245.02
- Monthly HOA dues:$121.33
About this home
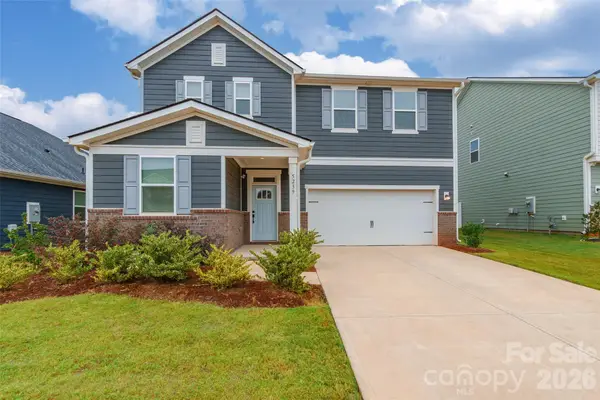
Gated community living in Bretagne, minutes from Ballantyne! 1363 Regions Blvd is a 5-bedroom, 3.5-bath Craftsman-style home in Indian Land, SC, with a main-level primary suite. Bretagne is a private gated neighborhood in Lancaster County with a clubhouse, community pool, and playground. It sits close to Hwy 521 shopping and dining and I-485, so it’s an easy drive to Charlotte. Inside, the open floor plan has crown molding and a gas fireplace in the great room. The gourmet kitchen has quartz countertops, a large curved island, KitchenAid appliances, and a butler’s pantry with a wine rack and glass-front cabinets. The primary bath has a quartz dual vanity and a tiled shower with a bench and rainfall head. A main-level study with a closet can serve as a 6th bedroom. Upstairs are 3 bedrooms, 2 full baths, a large bedroom/bonus room, and walk-in attic storage. Relax on the new three-season porch and patio, which overlook a large, level fenced yard. The yard backs to common area with newly planted trees. A finished 3-car garage adds storage and flexibility. Enjoy main-level living in gated Bretagne community near Ballantyne, Fort Mill, and South Charlotte....
Contact an agent
Home facts
- Year built:2022
- Subdivision & Development:Bretagne
- Listing ID #:4427746
- Updated:November 10, 2026 at 02:26 PM
Rooms and interior
- Bedrooms:5
- Total bathrooms:4
- Full bathrooms:3
- Half bathrooms:1
- Flooring:Carpet, Tile, Vinyl
- Kitchen Description:Convection Oven, Dishwasher, Disposal, Electric Cooktop, Exhaust Hood, Wall Oven
- Living area:3,261 sq. ft.
Heating and cooling
- Cooling:Central Air
- Heating:Natural Gas
- Central air:Yes
Structure and exterior
- Year built:2022
- Building area:3,261 sq. ft.
- Lot area:0.24 Acres
- Construction Materials:Fiber Cement
- Foundation Description:Slab
Schools
- High school:Indian Land
- Elementary school:Harrisburg
Utilities
- Water:County Water
- Sewer:County Sewer
Finances and disclosures
- Price:$799,000
- Price per sq. ft.:$245.02
Features and amenities
- Laundry features:Laundry Room, Main Level
- Amenities:Attic Stairs Pulldown, Garden Tub, Open Floorplan, Walk-In Closet(s)
Parking
- Parking description:Attached Garage, Garage Door Opener, Keypad Entry
- Garage:Yes
- Garage spaces:3
 Listings courtesy of Canopy MLS as distributed by MLS GRID. Copyright 2021 Canopy MLS. All rights reserved. Canopy MLS, provides content displayed here (“provided content”) on an “as is” basis and makes no representations or warranties regarding the provided content, including, but not limited to those of non-infringement, timeliness, accuracy, or completeness. Individuals and companies using information presented are responsible for verification and validation of information they utilize and present to their customers and clients. Canopy MLS will not be liable for any damage or loss resulting from use of the provided content or the products available through Portals, IDX, VOW, and/or Syndication. Recipients of this information shall not resell, redistribute, reproduce, modify, or otherwise copy any portion thereof without the expressed written consent of Canopy MLS.
New listings near 1363 Regions Boulevard
- Coming Soon
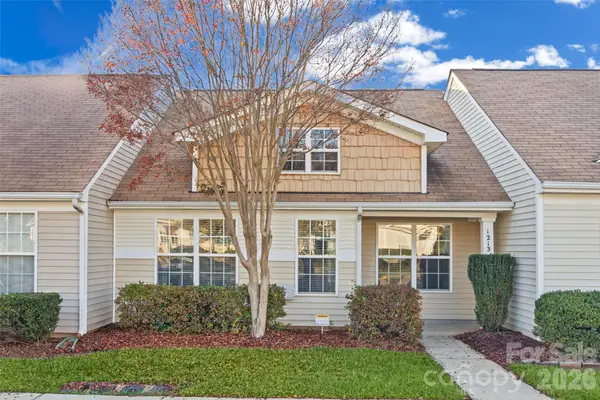 $234,900Coming Soon2 beds 2 baths829 sq. ft.
1213 Sheldon Brook Lane, Indian Land, SC 29707
MLS# 4442094Listed by: KELLER WILLIAMS BALLANTYNE AREA - New
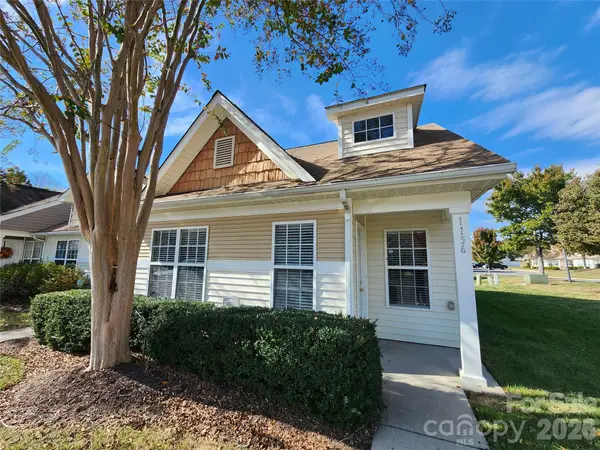 $265,000Active3 beds 2 baths1,199 sq. ft.
1156 Fowler Brook Lane, Indian Land, SC 29707
MLS# 4440813Listed by: NORTHGROUP REAL ESTATE LLC - New
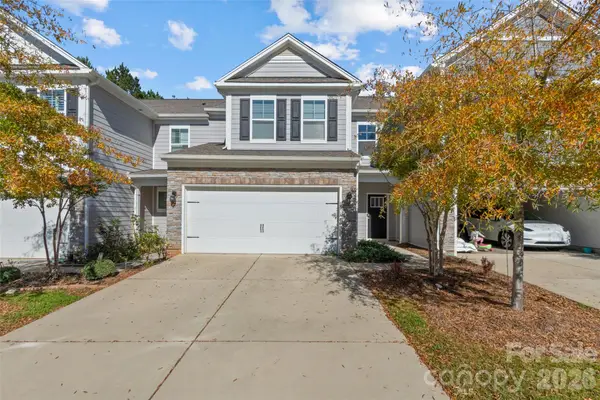 $409,900Active4 beds 3 baths2,395 sq. ft.
6130 Artigas Drive, Indian Land, SC 29707
MLS# 4441378Listed by: STEPHEN COOLEY REAL ESTATE - New
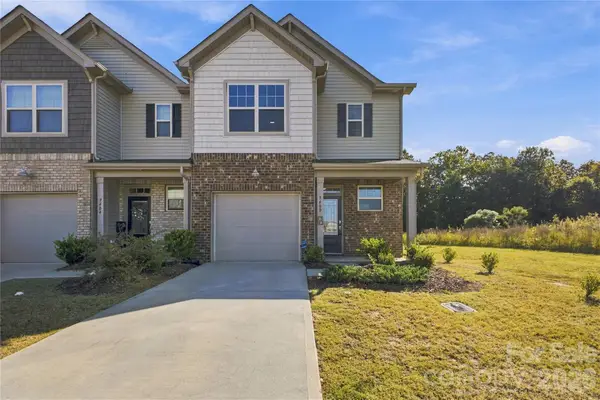 $334,900Active3 beds 3 baths1,810 sq. ft.
9400 Avery Lilac Lane, Indian Land, SC 29707
MLS# 4441404Listed by: RE/MAX EXECUTIVE - New
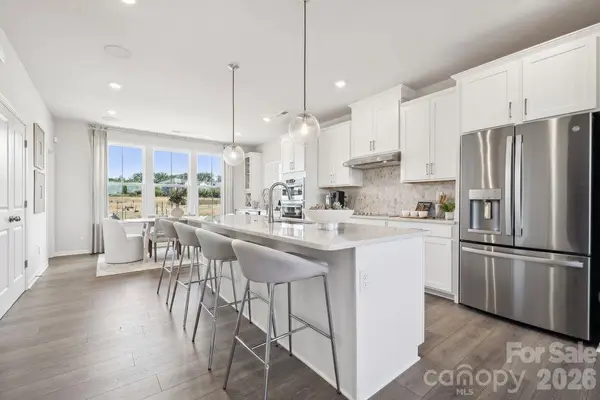 $370,990Active3 beds 4 baths1,952 sq. ft.
3917 Clemson Alley, Indian Land, SC 29707
MLS# 4441494Listed by: TAYLOR MORRISON OF CAROLINAS INC - New
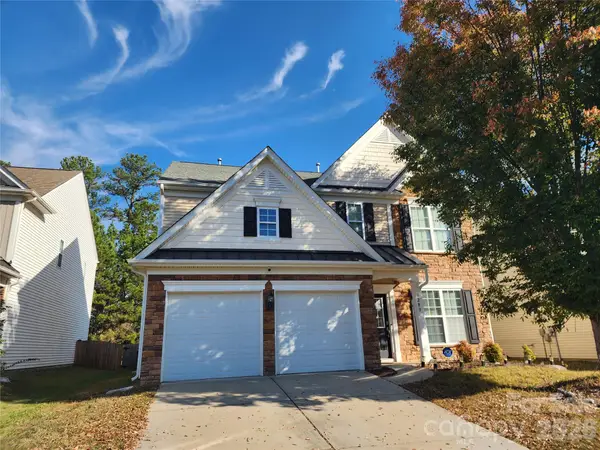 $440,000Active3 beds 3 baths2,065 sq. ft.
3280 Dunbar Lane, Indian Land, SC 29707
MLS# 4440423Listed by: NORTHGROUP REAL ESTATE LLC - New
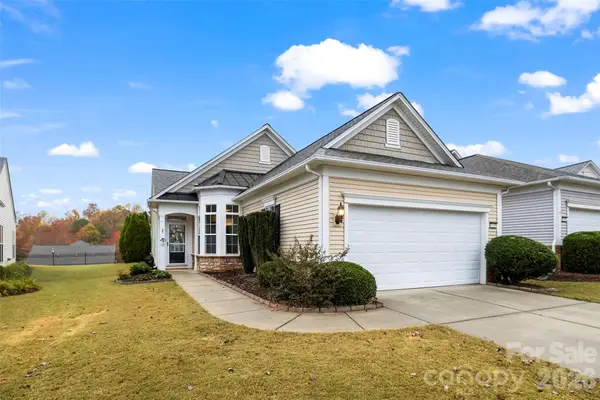 $379,000Active2 beds 2 baths1,543 sq. ft.
16299 Raven Crest Drive, Indian Land, SC 29707
MLS# 4440358Listed by: RE/MAX EXECUTIVE - New
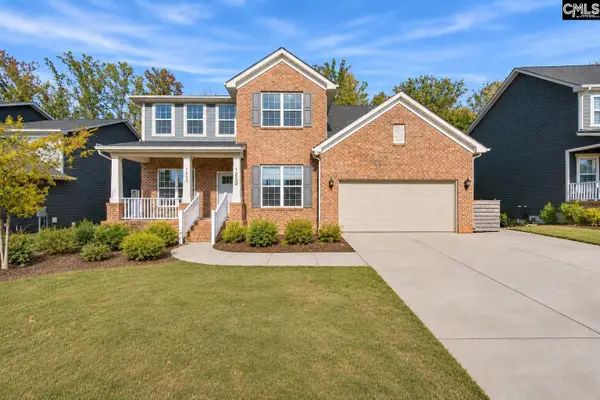 $939,000Active6 beds 5 baths4,595 sq. ft.
1230 Regions Boulevard, INDIAN LAND, SC 29707
MLS# 646373Listed by: YIP PREMIER REAL ESTATE LLC  $349,000Active2 beds 2 baths1,365 sq. ft.
7410 Carolina Jessamine Court, Indian Land, SC 29707
MLS# 4410130Listed by: RE/MAX EXECUTIVE- New
 $570,000Active5 beds 3 baths3,147 sq. ft.
5239 Scotts Creek Road, Indian Land, SC 29707
MLS# 4439964Listed by: STEPHEN COOLEY REAL ESTATE


Protect your home and budget from life's surprises with an Assurant Home Warranty, backed by a partner that supports you through every step of homeownership. Explore Plans.
© 2026 Better Homes and Gardens Real Estate LLC. An Anywhere Real Estate company. All rights reserved. Better Homes and Gardens® Real Estate is a registered trademark owned by Meredith Operations Corporation, licensed to Better Homes and Gardens Real Estate LLC and used with permission. Better Homes and Gardens Real Estate LLC fully supports the principles of the Fair Housing Act and the Equal Opportunity Act. Listing information is deemed reliable but is not guaranteed accurate.
Each office is independently owned and operated.
Any services or products provided by third parties are not provided by, affiliated with or related to Better Homes and Gardens Real Estate LLC, or its affiliated companies.