
9400 Avery Lilac Lane, Indian Land, SC 29707
Local realty services provided by:Better Homes and Gardens Real Estate Integrity Partners
Listed by: helen honeycutt
Office: re/max executive
MLS#:4441404
Source:CH
9400 Avery Lilac Lane,Indian Land, SC 29707
$334,900
- 3 Beds
- 3 Baths
- 1,810 sq. ft.
- Townhouse
- Active
Price summary
- Price:$334,900
- Price per sq. ft.:$185.03
- Monthly HOA dues:$200
About this home
Start your morning with coffee on the patio overlooking the trees, spend summer afternoons at the community pool, and enjoy having shopping and dining just minutes away. This light-filled end-unit townhome in Indian Land offers approximately 1,809 square feet with 3 bedrooms, 2.5 baths, and inviting spaces to gather or unwind.
The open main level makes it easy to stay connected, whether preparing dinner, hosting friends, or settling in for a quiet evening by the corner fireplace. White cabinetry, granite countertops, a gas range, and a pantry complement the kitchen, while the breakfast bar offers a casual spot to chat over coffee. Generous windows bring in natural light and views of the surrounding greenery.
Upstairs, the spacious primary suite provides a restful retreat with a walk-in closet, dual vanities, a soaking tub, and a separate shower. Two additional bedrooms offer room for guests, a home office, or hobbies, with laundry conveniently located nearby. Outside, the rear patio invites relaxed dinners and weekend grilling against a wooded backdrop. A covered front entry, attached one-car garage, community pool, and clubhouse complete the picture—all close to the everyday conveniences along Highway 521....
Contact an agent
Home facts
- Year built:2021
- Subdivision & Development:The Greens
- Listing ID #:4441404
- Updated:November 09, 2026 at 01:02 PM
Rooms and interior
- Bedrooms:3
- Total bathrooms:3
- Full bathrooms:2
- Half bathrooms:1
- Kitchen Description:Dishwasher, Gas Range, Refrigerator
- Living area:1,810 sq. ft.
Heating and cooling
- Heating:Forced Air, Natural Gas
- Central air:Yes
Structure and exterior
- Year built:2021
- Building area:1,810 sq. ft.
- Lot area:0.06 Acres
- Construction Materials:Vinyl
- Foundation Description:Slab
Schools
- High school:Unspecified
- Elementary school:Unspecified
Utilities
- Water:County Water
- Sewer:County Sewer
Finances and disclosures
- Price:$334,900
- Price per sq. ft.:$185.03
Features and amenities
- Laundry features:Upper Level
Parking
- Parking description:Attached Garage, Driveway
- Garage:Yes
- Garage spaces:1
 Listings courtesy of Canopy MLS as distributed by MLS GRID. Copyright 2021 Canopy MLS. All rights reserved. Canopy MLS, provides content displayed here (“provided content”) on an “as is” basis and makes no representations or warranties regarding the provided content, including, but not limited to those of non-infringement, timeliness, accuracy, or completeness. Individuals and companies using information presented are responsible for verification and validation of information they utilize and present to their customers and clients. Canopy MLS will not be liable for any damage or loss resulting from use of the provided content or the products available through Portals, IDX, VOW, and/or Syndication. Recipients of this information shall not resell, redistribute, reproduce, modify, or otherwise copy any portion thereof without the expressed written consent of Canopy MLS. CH Member Broker: Rachel Brown
New listings near 9400 Avery Lilac Lane
- New
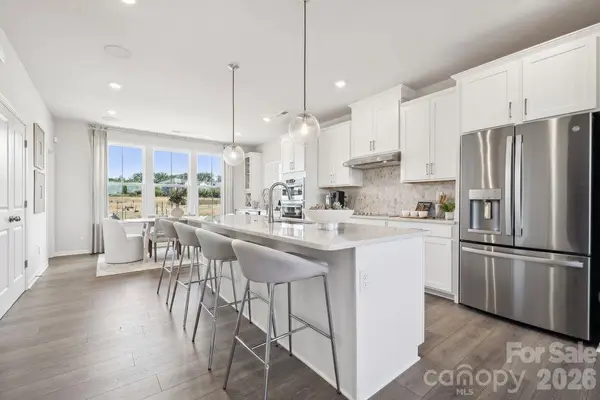 $370,990Active3 beds 4 baths1,952 sq. ft.
3917 Clemson Alley, Indian Land, SC 29707
MLS# 4441494Listed by: TAYLOR MORRISON OF CAROLINAS INC - New
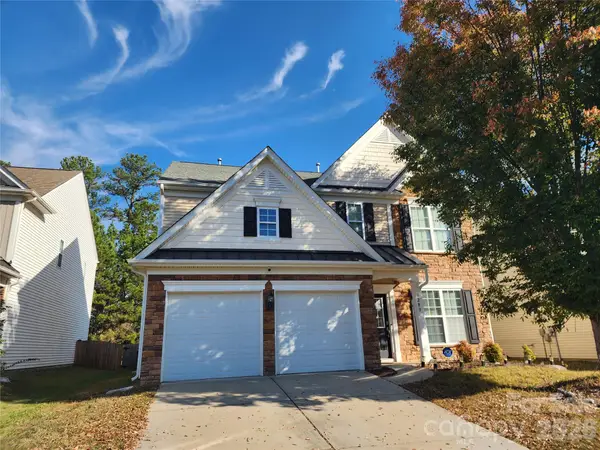 $440,000Active3 beds 3 baths2,065 sq. ft.
3280 Dunbar Lane, Indian Land, SC 29707
MLS# 4440423Listed by: NORTHGROUP REAL ESTATE LLC - New
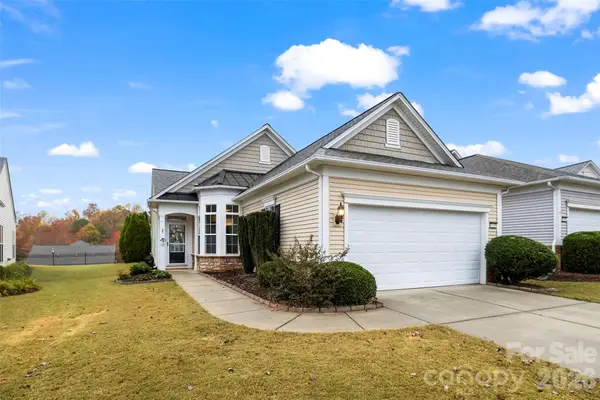 $379,000Active2 beds 2 baths1,543 sq. ft.
16299 Raven Crest Drive, Indian Land, SC 29707
MLS# 4440358Listed by: RE/MAX EXECUTIVE - New
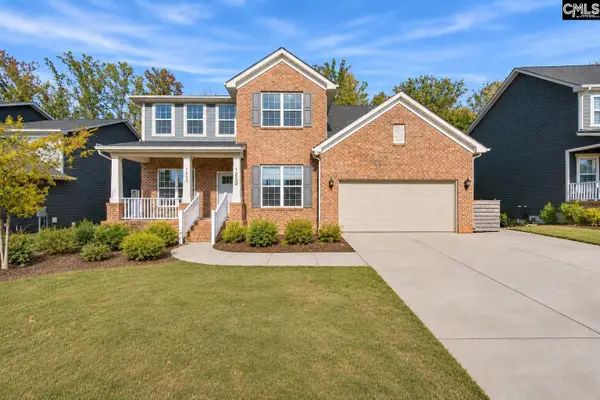 $939,000Active6 beds 5 baths4,595 sq. ft.
1230 Regions Boulevard, INDIAN LAND, SC 29707
MLS# 646373Listed by: YIP PREMIER REAL ESTATE LLC  $349,000Active2 beds 2 baths1,365 sq. ft.
7410 Carolina Jessamine Court, Indian Land, SC 29707
MLS# 4410130Listed by: RE/MAX EXECUTIVE- New
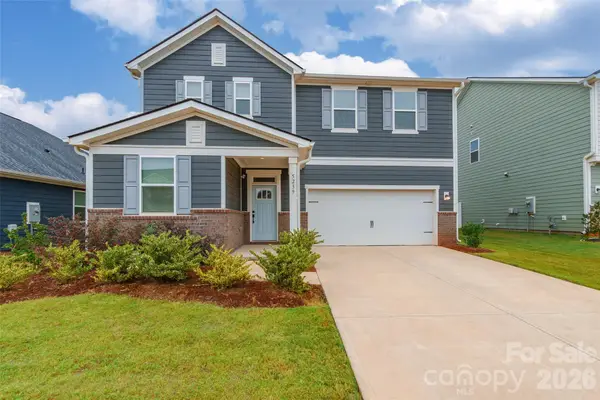 $570,000Active5 beds 3 baths3,147 sq. ft.
5239 Scotts Creek Road, Indian Land, SC 29707
MLS# 4439964Listed by: STEPHEN COOLEY REAL ESTATE - New
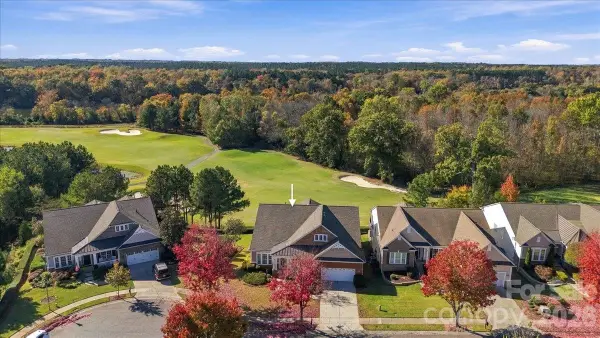 $895,000Active4 beds 5 baths5,032 sq. ft.
39611 Rosebay Court, Indian Land, SC 29707
MLS# 4436546Listed by: ERA LIVE MOORE  $830,000Active5 beds 4 baths4,058 sq. ft.
5616 Regal Way, Indian Land, SC 29707
MLS# 4435871Listed by: REALTY ONE GROUP REVOLUTION- New
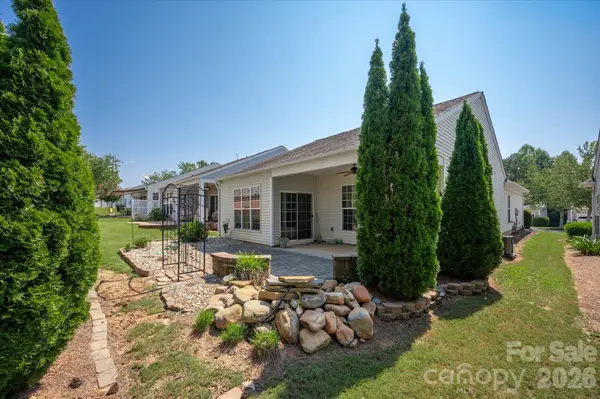 $389,000Active2 beds 2 baths1,436 sq. ft.
17514 Hawks View Drive, Indian Land, SC 29707
MLS# 4416334Listed by: COMPASS


Protect your home and budget from life's surprises with an Assurant Home Warranty, backed by a partner that supports you through every step of homeownership. Explore Plans.
© 2026 Better Homes and Gardens Real Estate LLC. An Anywhere Real Estate company. All rights reserved. Better Homes and Gardens® Real Estate is a registered trademark owned by Meredith Operations Corporation, licensed to Better Homes and Gardens Real Estate LLC and used with permission. Better Homes and Gardens Real Estate LLC fully supports the principles of the Fair Housing Act and the Equal Opportunity Act. Listing information is deemed reliable but is not guaranteed accurate.
Each office is independently owned and operated.
Any services or products provided by third parties are not provided by, affiliated with or related to Better Homes and Gardens Real Estate LLC, or its affiliated companies.