
1406 Juniper Hills Lane, Indian Land, SC 29707
Local realty services provided by:Better Homes and Gardens Real Estate Foothills
Listed by: michael burns, mike abernethy
Office: exp realty llc. ballantyne
MLS#:4413399
Source:CH
1406 Juniper Hills Lane,Indian Land, SC 29707
$367,700
- 3 Beds
- 3 Baths
- 1,520 sq. ft.
- Single family
- Active
Price summary
- Price:$367,700
- Price per sq. ft.:$241.91
- Monthly HOA dues:$63.33
About this home
Brand new carpet was just installed upstairs! Located on a quiet cul-de-sac in the sought-after, amenity-rich Legacy Park community, this traditional 2-story home has loads of curb appeal with a covered front porch and fresh paint on the walls, white cabinets, a tiled backsplash, granite countertops, and stainless appliances, making it a functional chef's kitchen with a pantry. The cozy dinette overlooks a large, flat, wooded backyard making it feel private! The family room has arched entryways, a neutral tiled gas fireplace, and laminate wood floors, and flows into the formal dining room. Upstairs, the primary suite offers vaulted ceilings, a walk-in closet, and an ensuite bath with a garden tub and shower. New water heater in 2022. Enjoy resort-style amenities including an Olympic-sized outdoor pool with water slide, tennis and pickleball courts, a playground, a stocked fishing pond, clubhouse, ball courts, and 24-hour security patrol. Minutes to Ballantyne, shopping, restaurants, and Hwy 521!...
Contact an agent
Home facts
- Year built:2002
- Subdivision & Development:Legacy Park
- Listing ID #:4413399
- Updated:October 07, 2026 at 01:30 PM
Rooms and interior
- Bedrooms:3
- Total bathrooms:3
- Full bathrooms:2
- Half bathrooms:1
- Flooring:Carpet, Laminate, Tile
- Kitchen Description:Dishwasher, Electric Range, Microwave
- Living area:1,520 sq. ft.
Heating and cooling
- Cooling:Central Air
- Heating:Forced Air
- Central air:Yes
Structure and exterior
- Year built:2002
- Building area:1,520 sq. ft.
- Lot area:0.26 Acres
- Lot Features:Cul-De-Sac
- Construction Materials:Vinyl
- Foundation Description:Slab
Schools
- High school:Indian Land
- Elementary school:Indian Land
Utilities
- Water:County Water
- Sewer:County Sewer
Finances and disclosures
- Price:$367,700
- Price per sq. ft.:$241.91
Features and amenities
- Laundry features:Main Level
Parking
- Parking description:Attached Garage, Driveway
- Garage:Yes
- Garage spaces:1
 Listings courtesy of Canopy MLS as distributed by MLS GRID. Copyright 2021 Canopy MLS. All rights reserved. Canopy MLS, provides content displayed here (“provided content”) on an “as is” basis and makes no representations or warranties regarding the provided content, including, but not limited to those of non-infringement, timeliness, accuracy, or completeness. Individuals and companies using information presented are responsible for verification and validation of information they utilize and present to their customers and clients. Canopy MLS will not be liable for any damage or loss resulting from use of the provided content or the products available through Portals, IDX, VOW, and/or Syndication. Recipients of this information shall not resell, redistribute, reproduce, modify, or otherwise copy any portion thereof without the expressed written consent of Canopy MLS.
New listings near 1406 Juniper Hills Lane
- Coming SoonOpen Sat, 1 to 3pm
 $775,000Coming Soon6 beds 6 baths4,257 sq. ft.
821 Spelman Drive, Indian Land, SC 29707
MLS# 4431501Listed by: KELLER WILLIAMS BALLANTYNE AREA - Coming SoonOpen Sun, 1 to 3pm
 $729,900Coming Soon5 beds 4 baths3,498 sq. ft.
4638 Monument Valley Drive, Indian Land, SC 29707
MLS# 4430010Listed by: KELLER WILLIAMS BALLANTYNE AREA - Coming Soon
 $560,000Coming Soon4 beds 3 baths2,930 sq. ft.
4043 Perth Road, Indian Land, SC 29707
MLS# 4417678Listed by: NORTHGROUP REAL ESTATE LLC - New
 $779,000Active3 beds 4 baths3,206 sq. ft.
2100 Yellowstone Drive, Indian Land, SC 29707
MLS# 4430478Listed by: RE/MAX EXECUTIVE - New
 $460,000Active3 beds 3 baths2,451 sq. ft.
2104 Argentum Avenue, Indian Land, SC 29707
MLS# 4429934Listed by: NORTHGROUP REAL ESTATE - New
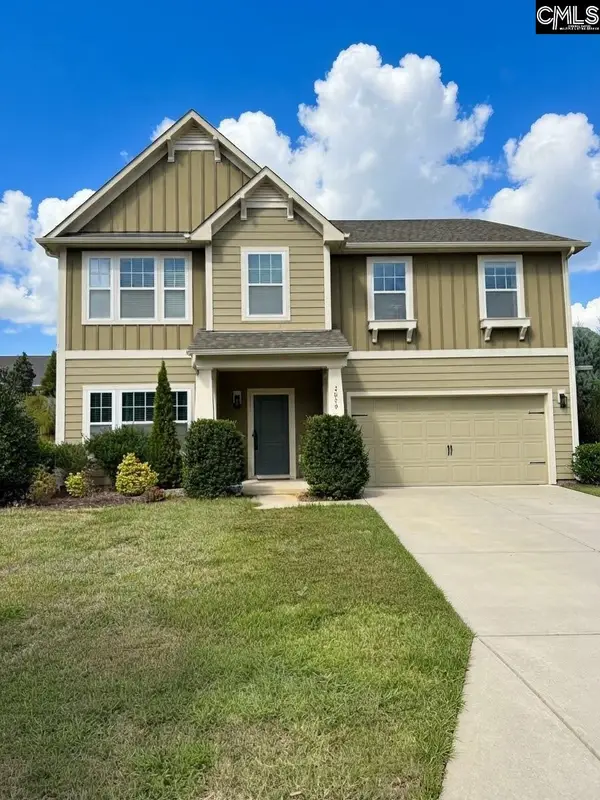 $620,999Active5 beds 3 baths1,578 sq. ft.
2030 Pine Siskin Ct, INDIAN LAND, SC 29707
MLS# 644409Listed by: KERSHAW REALTY LLC - New
 $474,500Active3 beds 3 baths1,916 sq. ft.
5626 De Vere Drive, Indian Land, SC 29707
MLS# 4431095Listed by: KELLER WILLIAMS SOUTH PARK 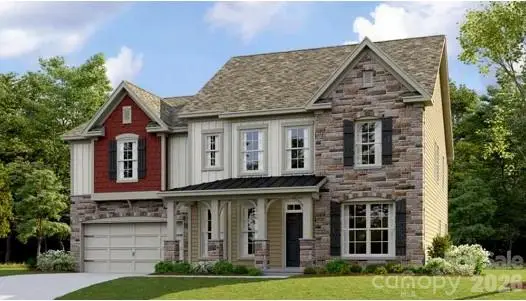 $726,999Pending5 beds 5 baths3,109 sq. ft.
5344 Brixham Avenue #45, Indian Land, SC 29707
MLS# 4431175Listed by: LENNAR SALES CORP $754,199Pending4 beds 4 baths3,104 sq. ft.
5338 Brixham Avenue #44, Indian Land, SC 29707
MLS# 4431177Listed by: LENNAR SALES CORP- New
 $359,000Active2 beds 2 baths1,264 sq. ft.
16344 Raven Crest Drive, Indian Land, SC 29707
MLS# 4418903Listed by: RE/MAX EXECUTIVE


Protect your home and budget from life's surprises with an Assurant Home Warranty, backed by a partner that supports you through every step of homeownership. Explore Plans.
© 2026 Better Homes and Gardens Real Estate LLC. An Anywhere Real Estate company. All rights reserved. Better Homes and Gardens® Real Estate is a registered trademark owned by Meredith Operations Corporation, licensed to Better Homes and Gardens Real Estate LLC and used with permission. Better Homes and Gardens Real Estate LLC fully supports the principles of the Fair Housing Act and the Equal Opportunity Act. Listing information is deemed reliable but is not guaranteed accurate.
Each office is independently owned and operated.
Any services or products provided by third parties are not provided by, affiliated with or related to Better Homes and Gardens Real Estate LLC, or its affiliated companies.