
16056 Reynolds Drive, Indian Land, SC 29707
Local realty services provided by:Better Homes and Gardens Real Estate Heritage
Listed by: keith hensel
Office: helen adams realty
MLS#:4423520
Source:CH
Price summary
- Price:$975,000
- Price per sq. ft.:$255.3
- Monthly HOA dues:$110
About this home
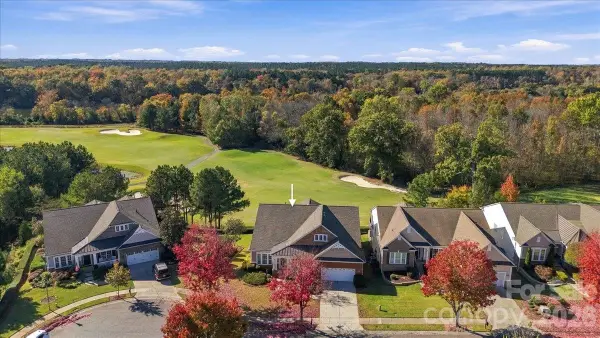
Spectacular full-brick executive home with an incredible private backyard and unfinished third floor, located in the amenity-rich community of BridgeMill! A welcoming double-door entry opens to an impressive floorplan featuring high ceilings, gleaming wide-plank flooring, a formal dining room, and a beautifully updated designer kitchen. The chef's kitchen is the heart of the home, featuring an oversized island, abundant cabinetry and counter space, stainless steel appliances, gorgeous quartz countertops and tons of natural light.
Step outside and relax on the back porch overlooking a private backyard oasis surrounded by beautiful trees and mature landscaping—the perfect setting for entertaining or simply unwinding at the end of the day.
The spacious Owner's Suite features a custom closet and spa-like bath with an oversized shower, garden tub, and dual vanities. A huge unfinished third floor provides incredible flexibility for future living space, a bonus/media room, home gym, or exceptional storage. BridgeMill is known for its Social Events and resort-style amenities, including a clubhouse, two pools, fitness center, tennis and pickleball courts, basketball, sand volleyball, nature trails, and three pocket parks. Beautifully updated, exceptionally maintained, and offering the space, privacy, and lifestyle that make BridgeMill such a desirable place to call home!...
Contact an agent
Home facts
- Year built:2014
- Subdivision & Development:Bridgemill
- Listing ID #:4423520
- Updated:November 04, 2026 at 03:50 PM
Rooms and interior
- Bedrooms:4
- Total bathrooms:4
- Full bathrooms:3
- Half bathrooms:1
- Flooring:Hardwood, Tile
- Kitchen Description:Dishwasher, Disposal, Double Oven, Exhaust Hood, Gas Range, Wall Oven
- Living area:3,819 sq. ft.
Heating and cooling
- Cooling:Central Air
- Heating:Forced Air
- Central air:Yes
Structure and exterior
- Year built:2014
- Building area:3,819 sq. ft.
- Lot area:0.35 Acres
- Exterior Features:Fire Pit, In-Ground Irrigation
- Foundation Description:Crawl Space
Schools
- High school:Indian Land
- Elementary school:Indian Land
Utilities
- Water:County Water
- Sewer:County Sewer
Finances and disclosures
- Price:$975,000
- Price per sq. ft.:$255.3
Features and amenities
- Laundry features:Laundry Room, Upper Level
- Amenities:Garden Tub, Open Floorplan, Walk-In Closet(s)
Parking
- Parking description:Attached Garage
- Garage:Yes
- Garage spaces:3
 Listings courtesy of Canopy MLS as distributed by MLS GRID. Copyright 2021 Canopy MLS. All rights reserved. Canopy MLS, provides content displayed here (“provided content”) on an “as is” basis and makes no representations or warranties regarding the provided content, including, but not limited to those of non-infringement, timeliness, accuracy, or completeness. Individuals and companies using information presented are responsible for verification and validation of information they utilize and present to their customers and clients. Canopy MLS will not be liable for any damage or loss resulting from use of the provided content or the products available through Portals, IDX, VOW, and/or Syndication. Recipients of this information shall not resell, redistribute, reproduce, modify, or otherwise copy any portion thereof without the expressed written consent of Canopy MLS.
New listings near 16056 Reynolds Drive
- Coming Soon
 $895,000Coming Soon4 beds 5 baths5,032 sq. ft.
39611 Rosebay Court, Indian Land, SC 29707
MLS# 4436546Listed by: ERA LIVE MOORE - Coming Soon
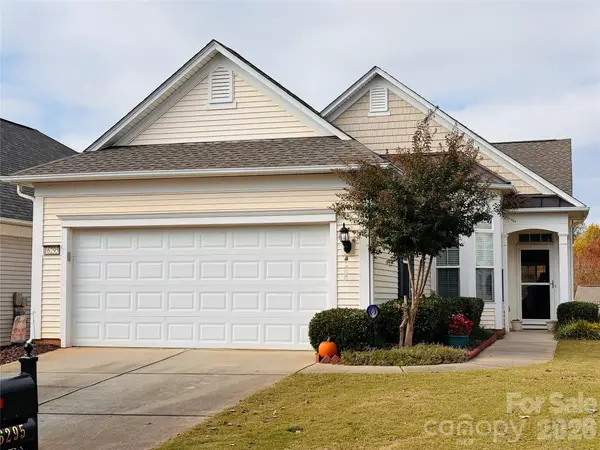 $350,000Coming Soon2 beds 2 baths1,550 sq. ft.
16295 Raven Crest Drive, Indian Land, SC 29707
MLS# 4439051Listed by: RE/MAX EXECUTIVE  $575,000Active3 beds 3 baths2,625 sq. ft.
1025 Ansley Park Drive, Indian Land, SC 29707
MLS# 4387863Listed by: NORTHGROUP REAL ESTATE LLC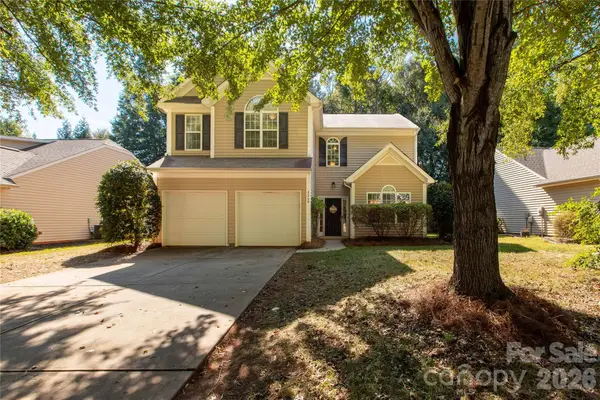 $429,900Active3 beds 3 baths2,401 sq. ft.
4260 Wiregrass Road, Indian Land, SC 29707
MLS# 4426799Listed by: NORTHGROUP REAL ESTATE LLC $830,000Active5 beds 4 baths4,058 sq. ft.
5616 Regal Way, Indian Land, SC 29707
MLS# 4435871Listed by: REALTY ONE GROUP REVOLUTION- New
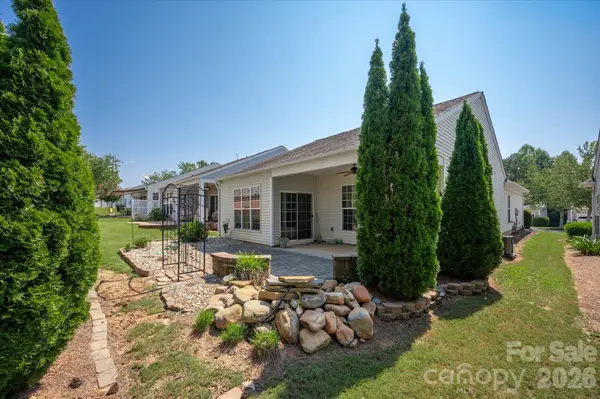 $389,000Active2 beds 2 baths1,436 sq. ft.
17514 Hawks View Drive, Indian Land, SC 29707
MLS# 4416334Listed by: COMPASS - New
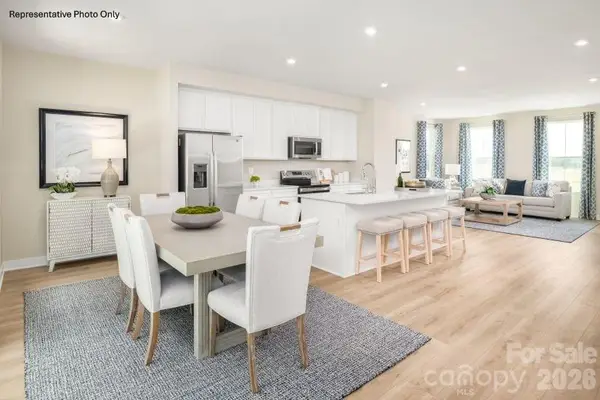 $400,000Active4 beds 4 baths2,007 sq. ft.
2234 Flicker Road, Indian Land, SC 29707
MLS# 4439521Listed by: SMITH CAPITAL PARTNERS LLC - New
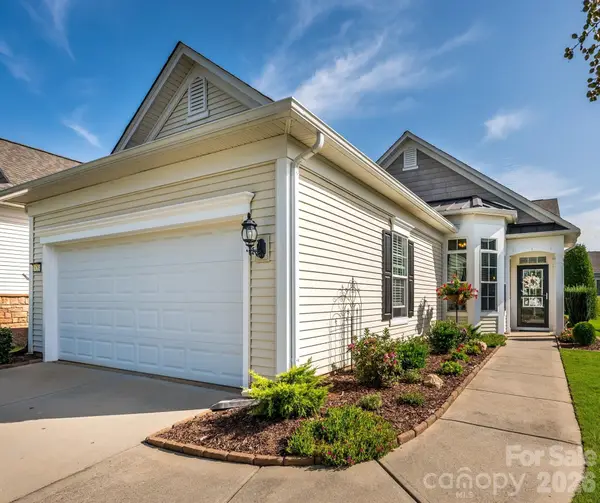 $404,900Active2 beds 2 baths1,514 sq. ft.
16264 Raven Crest Drive, Indian Land, SC 29707
MLS# 4439449Listed by: SOUTHERN NEST REALTY INC - New
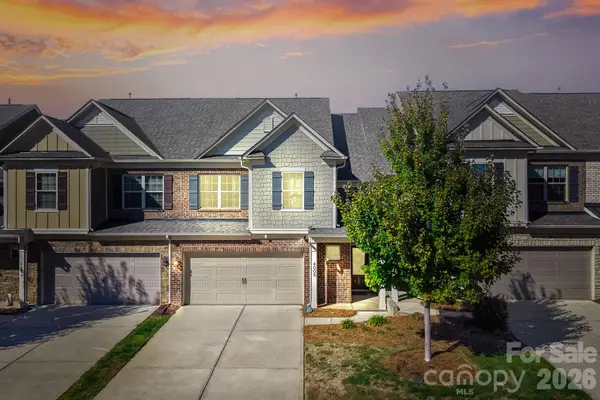 $410,999Active3 beds 3 baths2,038 sq. ft.
4008 Woodsmill Road, Indian Land, SC 29707
MLS# 4437864Listed by: EXP REALTY LLC BALLANTYNE - New
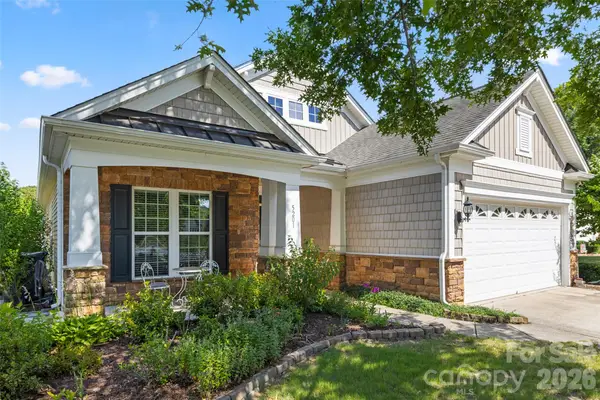 $449,900Active2 beds 2 baths1,708 sq. ft.
5201 Cressingham Drive, Indian Land, SC 29707
MLS# 4438484Listed by: RE/MAX EXECUTIVE


Protect your home and budget from life's surprises with an Assurant Home Warranty, backed by a partner that supports you through every step of homeownership. Explore Plans.
© 2026 Better Homes and Gardens Real Estate LLC. An Anywhere Real Estate company. All rights reserved. Better Homes and Gardens® Real Estate is a registered trademark owned by Meredith Operations Corporation, licensed to Better Homes and Gardens Real Estate LLC and used with permission. Better Homes and Gardens Real Estate LLC fully supports the principles of the Fair Housing Act and the Equal Opportunity Act. Listing information is deemed reliable but is not guaranteed accurate.
Each office is independently owned and operated.
Any services or products provided by third parties are not provided by, affiliated with or related to Better Homes and Gardens Real Estate LLC, or its affiliated companies.