
1821 Shelbourne Way, Indian Land, SC 29707
Local realty services provided by:Better Homes and Gardens Real Estate Paracle
Upcoming open houses
- Sat, Sep 1902:00 pm - 04:00 pm
Listed by:
 Holly Dede(704) 778 - 8246Better Homes and Gardens Real Estate Paracle
Office: better homes and garden real estate paracle
MLS#:4425217
Source:CH
Price summary
- Price:$435,000
- Price per sq. ft.:$224.57
About this home
Welcome home to this meticulously crafted, light-filled sanctuary featuring an airy open floor plan and a grand foyer that immediately sets a sophisticated tone. Designed for both daily living and effortless entertaining, the main level showcases custom trim work, stunning built-in bookcases, and a versatile neutral color palette ready for your personal style. At the heart of the home, the upgraded gourmet kitchen shines with gorgeous natural stone countertops, an elegant tile backsplash, premium cabinetry, and seamless flow into the primary living spaces.
Unwind in the lavish primary retreat, a true oasis offering generous dual closets alongside a spa-like ensuite complete with a standing shower and a deep garden tub. Step outside to your private outdoor haven: an extended patio overlooks a flat, fully fenced backyard that backs directly to peaceful woods, offering the perfect blend of privacy and scenic views for outdoor gatherings.
Contact an agent
Home facts
- Year built:2020
- Subdivision & Development:Carrington
- Listing ID #:4425217
- Updated:September 19, 2026 at 11:11 PM
Rooms and interior
- Bedrooms:3
- Total bathrooms:3
- Full bathrooms:2
- Half bathrooms:1
- Kitchen Description:Dishwasher, Disposal, Exhaust Fan, Microwave, Oven
- Living area:1,937 sq. ft.
Heating and cooling
- Cooling:Central Air
- Heating:Natural Gas
- Central air:Yes
Structure and exterior
- Year built:2020
- Building area:1,937 sq. ft.
- Lot area:0.16 Acres
- Construction Materials:Stone Veneer, Vinyl
- Foundation Description:Slab
Schools
- High school:Indian Land
- Elementary school:Indian Land
Utilities
- Water:County Water
- Sewer:County Sewer
Finances and disclosures
- Price:$435,000
- Price per sq. ft.:$224.57
Features and amenities
- Laundry features:Laundry Room, Upper Level
Parking
- Parking description:Attached Garage, Driveway
- Garage:Yes
- Garage spaces:2
Listings courtesy of Canopy MLS as distributed by MLS GRID. Copyright 2021 Canopy MLS. All rights reserved. Canopy MLS, provides content displayed here (“provided content”) on an “as is” basis and makes no representations or warranties regarding the provided content, including, but not limited to those of non-infringement, timeliness, accuracy, or completeness. Individuals and companies using information presented are responsible for verification and validation of information they utilize and present to their customers and clients. Canopy MLS will not be liable for any damage or loss resulting from use of the provided content or the products available through Portals, IDX, VOW, and/or Syndication. Recipients of this information shall not resell, redistribute, reproduce, modify, or otherwise copy any portion thereof without the expressed written consent of Canopy MLS.New listings near 1821 Shelbourne Way
- Coming Soon
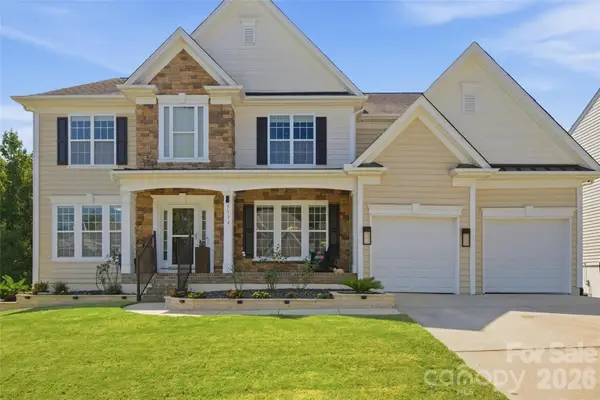 $899,900Coming Soon6 beds 5 baths4,896 sq. ft.
5134 Cressingham Drive, Indian Land, SC 29707
MLS# 4425302Listed by: KELLER WILLIAMS BALLANTYNE AREA - Coming Soon
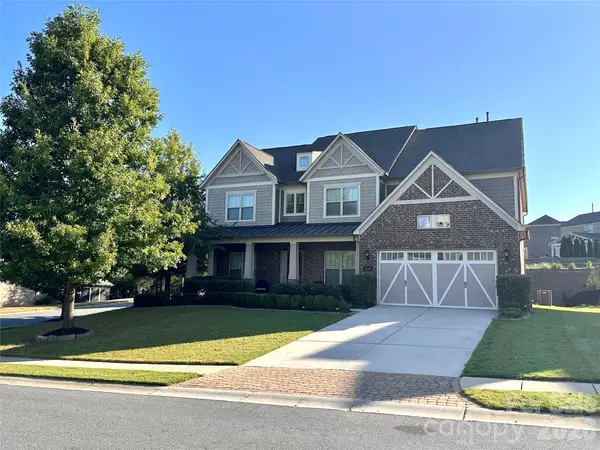 $950,000Coming Soon5 beds 6 baths5,195 sq. ft.
530 Vine Street, Indian Land, SC 29707
MLS# 4417300Listed by: EXP REALTY LLC ROCK HILL - Coming Soon
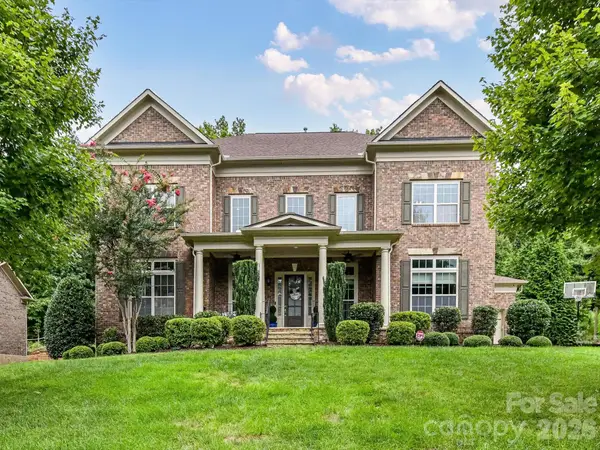 $975,000Coming Soon4 beds 4 baths3,819 sq. ft.
16056 Reynolds Drive, Indian Land, SC 29707
MLS# 4423520Listed by: HELEN ADAMS REALTY - Coming Soon
 $560,000Coming Soon4 beds 3 baths2,930 sq. ft.
4043 Perth Road, Indian Land, SC 29707
MLS# 4417678Listed by: NORTHGROUP REAL ESTATE LLC - New
 $349,000Active2 beds 2 baths1,393 sq. ft.
911 Lily Magnolia Court, Indian Land, SC 29707
MLS# 4426015Listed by: ERA LIVE MOORE - New
 $525,000Active3 beds 2 baths1,989 sq. ft.
2015 Vermount Way, Indian Land, SC 29707
MLS# 4412967Listed by: SIMPLY BROKERAGE - New
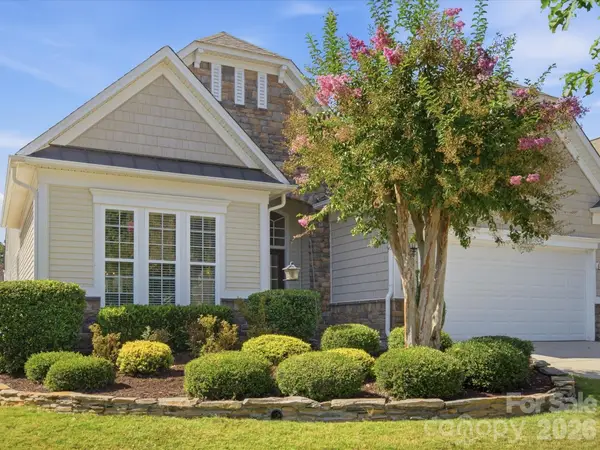 $510,000Active2 beds 2 baths2,173 sq. ft.
41055 Calla Lily Street, Indian Land, SC 29707
MLS# 4424672Listed by: KELLER WILLIAMS BALLANTYNE AREA - New
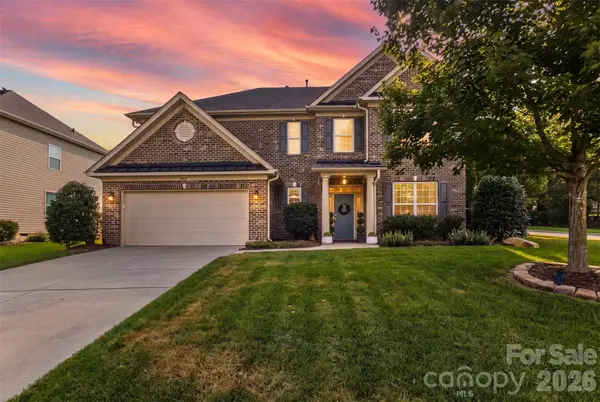 $650,000Active5 beds 3 baths3,229 sq. ft.
2467 Chatham Drive, Indian Land, SC 29707
MLS# 4413042Listed by: REAL BROKER, LLC INDIAN LAND - Open Sat, 12 to 2pmNew
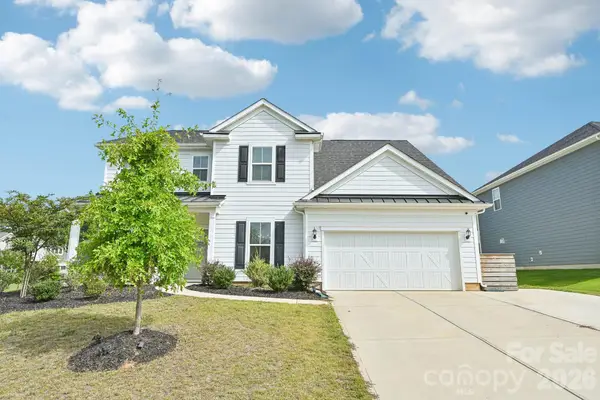 $839,900Active5 beds 4 baths3,662 sq. ft.
4650 Cava Court, Indian Land, SC 29707
MLS# 4425877Listed by: REALTY ONE GROUP REVOLUTION - Open Sun, 2 to 4pmNew
 $434,900Active3 beds 2 baths1,565 sq. ft.
23137 Whimbrel Circle, Indian Land, SC 29707
MLS# 4425405Listed by: NORTHGROUP REAL ESTATE LLC


Protect your home and budget from life's surprises with an Assurant Home Warranty, backed by a partner that supports you through every step of homeownership. Explore Plans.
© 2026 Better Homes and Gardens Real Estate LLC. An Anywhere Real Estate company. All rights reserved. Better Homes and Gardens® Real Estate is a registered trademark owned by Meredith Operations Corporation, licensed to Better Homes and Gardens Real Estate LLC and used with permission. Better Homes and Gardens Real Estate LLC fully supports the principles of the Fair Housing Act and the Equal Opportunity Act. Listing information is deemed reliable but is not guaranteed accurate.
Each office is independently owned and operated.
Any services or products provided by third parties are not provided by, affiliated with or related to Better Homes and Gardens Real Estate LLC, or its affiliated companies.