
2262 Flicker Road, Indian Land, SC 29707
Local realty services provided by:Better Homes and Gardens Real Estate Foothills
Listed by: jerry smith
Office: smith capital partners llc.
MLS#:4426398
Source:CH
2262 Flicker Road,Indian Land, SC 29707
$329,990
- 3 Beds
- 3 Baths
- 1,503 sq. ft.
- Townhouse
- Active
Upcoming open houses
- Sat, Oct 2412:00 pm - 04:00 pm
- Sun, Oct 2501:00 pm - 05:00 pm
Price summary
- Price:$329,990
- Price per sq. ft.:$219.55
About this home
Welcome to Creek Water! Indian Land's newest luxury town home community-Nestled in a quite wooded area away from the hustle & bustle, but minutes from every day conveniences. Just south of Ballantyne, Hwy 485 & all the new hot spots like Costco & Target! Our new 2- Story townhome, the Roxbury design showcases unique design elements typically found in single family homes. An open, light filled main living area with 9 foot ceilings, a spacious kitchen with ample cabinet space and sandwich bar. Spacious bedrooms, full bathrooms, and laundry conveniently located on the second floor near the bedrooms. Enjoy rural tranquility near all your everyday conveniences in a master planned community w/ a beautiful future amenity with a pool & cabana, as well as the adjacent Deputy Roy Harden Park with playground, trails and picnic pavilions.
Contact an agent
Home facts
- Year built:2027
- Subdivision & Development:Creek Water Townhomes
- Listing ID #:4426398
- Updated:October 22, 2026 at 04:26 PM
Rooms and interior
- Bedrooms:3
- Total bathrooms:3
- Full bathrooms:2
- Half bathrooms:1
- Flooring:Carpet, Vinyl
- Kitchen Description:Dishwasher, Disposal, Electric Range, Microwave
- Living area:1,503 sq. ft.
Heating and cooling
- Heating:Natural Gas
Structure and exterior
- Year built:2027
- Building area:1,503 sq. ft.
- Lot area:0.05 Acres
- Architectural Style:Traditional
- Construction Materials:Hardboard, Stone Veneer
- Foundation Description:Slab
Schools
- High school:Indian Land
- Elementary school:Indian Land
Utilities
- Sewer:Public Sewer
Finances and disclosures
- Price:$329,990
- Price per sq. ft.:$219.55
Features and amenities
- Laundry features:Laundry Room, Upper Level
Parking
- Parking description:Attached Garage, Driveway
- Garage:Yes
- Garage spaces:1
 Listings courtesy of Canopy MLS as distributed by MLS GRID. Copyright 2021 Canopy MLS. All rights reserved. Canopy MLS, provides content displayed here (“provided content”) on an “as is” basis and makes no representations or warranties regarding the provided content, including, but not limited to those of non-infringement, timeliness, accuracy, or completeness. Individuals and companies using information presented are responsible for verification and validation of information they utilize and present to their customers and clients. Canopy MLS will not be liable for any damage or loss resulting from use of the provided content or the products available through Portals, IDX, VOW, and/or Syndication. Recipients of this information shall not resell, redistribute, reproduce, modify, or otherwise copy any portion thereof without the expressed written consent of Canopy MLS.
New listings near 2262 Flicker Road
- Coming Soon
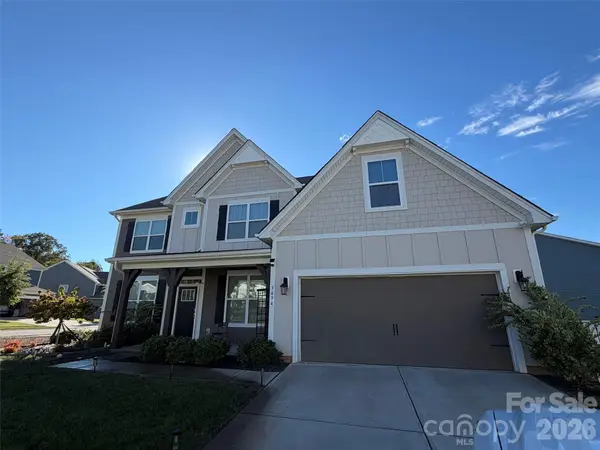 $685,000Coming Soon5 beds 4 baths3,472 sq. ft.
3494 Friendship Street, Indian Land, SC 29707
MLS# 4435367Listed by: KELLER WILLIAMS SOUTH PARK - Coming Soon
 $825,000Coming Soon4 beds 4 baths3,871 sq. ft.
17219 W Marbella Lane, Indian Land, SC 29707
MLS# 4435681Listed by: ASSIST2SELL BUYERS & SELLERS 1ST CHOICE LLC - Coming SoonOpen Sat, 12 to 2pm
 $830,000Coming Soon5 beds 4 baths4,058 sq. ft.
5616 Regal Way, Indian Land, SC 29707
MLS# 4435871Listed by: REALTY ONE GROUP REVOLUTION - New
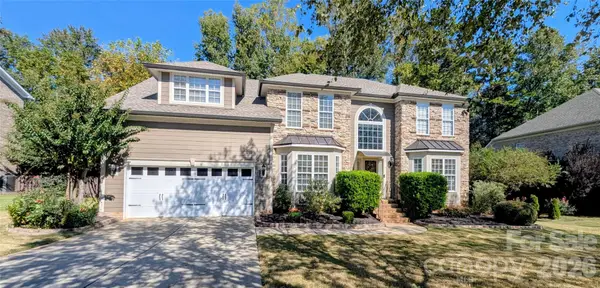 $795,000Active5 beds 4 baths3,915 sq. ft.
2221 Creek View Court, Indian Land, SC 29707
MLS# 4436791Listed by: BEYCOME BROKERAGE REALTY LLC - New
 $150,000Active0.33 Acres
6747 Baker Creek Avenue, Indian Land, SC 29707
MLS# 4436273Listed by: DASH CAROLINA 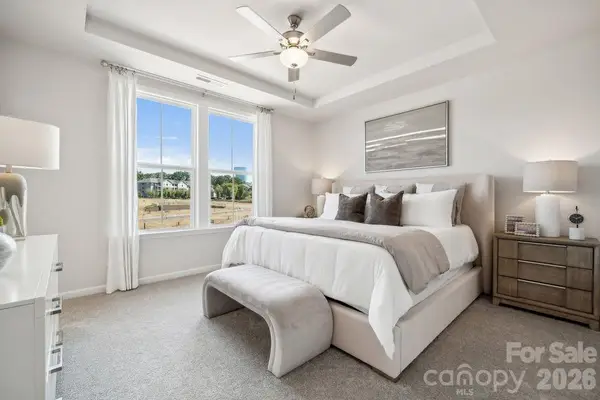 $380,230Active3 beds 4 baths1,952 sq. ft.
3932 Clemson Alley, Indian Land, SC 29707
MLS# 4426998Listed by: TAYLOR MORRISON OF CAROLINAS INC- Open Sun, 1 to 3pmNew
 $649,000Active4 beds 3 baths2,723 sq. ft.
5025 Willing Court, Indian Land, SC 29707
MLS# 4434671Listed by: HELEN ADAMS REALTY - New
 $478,360Active3 beds 3 baths2,001 sq. ft.
3192 Beacon Heights Road, Indian Land, SC 29707
MLS# 4436401Listed by: TAYLOR MORRISON OF CAROLINAS INC - New
 $472,740Active3 beds 3 baths2,001 sq. ft.
3196 Beacon Heights Road, Indian Land, SC 29707
MLS# 4436411Listed by: TAYLOR MORRISON OF CAROLINAS INC - New
 $473,200Active3 beds 3 baths1,846 sq. ft.
3190 Beacon Heights Road, Indian Land, SC 29707
MLS# 4436420Listed by: TAYLOR MORRISON OF CAROLINAS INC


Protect your home and budget from life's surprises with an Assurant Home Warranty, backed by a partner that supports you through every step of homeownership. Explore Plans.
© 2026 Better Homes and Gardens Real Estate LLC. An Anywhere Real Estate company. All rights reserved. Better Homes and Gardens® Real Estate is a registered trademark owned by Meredith Operations Corporation, licensed to Better Homes and Gardens Real Estate LLC and used with permission. Better Homes and Gardens Real Estate LLC fully supports the principles of the Fair Housing Act and the Equal Opportunity Act. Listing information is deemed reliable but is not guaranteed accurate.
Each office is independently owned and operated.
Any services or products provided by third parties are not provided by, affiliated with or related to Better Homes and Gardens Real Estate LLC, or its affiliated companies.