
23121 Whimbrel Circle, Indian Land, SC 29707
Local realty services provided by:Better Homes and Gardens Real Estate Integrity Partners
Listed by: kristine wade
Office: compass
MLS#:4437199
Source:CH
23121 Whimbrel Circle,Indian Land, SC 29707
$439,500
- 2 Beds
- 2 Baths
- 1,412 sq. ft.
- Single family
- Active
Price summary
- Price:$439,500
- Price per sq. ft.:$311.26
- Monthly HOA dues:$321
About this home
From the moment you arrive, this COZY and charming home welcomes you with exceptional curb appeal and beautifully maintained, professional landscaping. Elegant cobblestone pavers add timeless character, while a thoughtfully designed drip line irrigation system helps keep the lush landscaping vibrant year-round. Step inside and enjoy the Shaw natural brown luxury vinyl plank flooring throughout the ENTIRE home, creating a seamless blend of warmth, style, and durability. The kitchen features gorgeous granite countertops, stainless steel appliances, built in desk, eat in kitchen with abundant natural light, and a new dishwasher and garbage disposal. This versatile floor plan also offers a spacious family room, formal dining, two bedrooms, two full baths, plus a FLEX ROOM that could easily serve as a home office, hobby room, or third bedroom. Additionally, a brand NEW Goodman HVAC system with a whole-house air purifier providing comfort and peace of mind was just installed! Step outside to enjoy a professionally landscaped and fully FENCED backyard oasis featuring a large covered patio perfect for morning coffee or relaxing evenings, NEW sprinkler system, and an automatic lawn mower CONVEYS with the home making yard maintenance a breeze! One of the homes most impressive and UNIQUE features is the exceptionally upgraded GARAGE offering more than just a place to park! Complete with epoxy flooring, stainless steel storage cabinets, overhead storage, top of the line organizational pegboards, and a new garage door system! This thoughtfully designed space provides functionality rarely found in the community. And for those ready to fully embrace the Sun City lifestyle, the seller is interested in selling the golf cart! Sun City is one of the most sought-after 55+ communities in the Charlotte area and offers an abundance of resort-style amenities, including golf, pickleball, tennis, fitness facilities, a lake, and endless opportunities for recreation and connection within the community. Come experience why this home, and the Sun City lifestyle, is the ONE you've been waiting for!...
Contact an agent
Home facts
- Year built:2013
- Subdivision & Development:Sun City Carolina Lakes
- Listing ID #:4437199
- Updated:October 24, 2026 at 01:10 AM
Rooms and interior
- Bedrooms:2
- Total bathrooms:2
- Full bathrooms:2
- Flooring:Vinyl
- Kitchen Description:Dishwasher, Disposal, Microwave
- Living area:1,412 sq. ft.
Heating and cooling
- Heating:Forced Air
- Central air:Yes
Structure and exterior
- Year built:2013
- Building area:1,412 sq. ft.
- Lot area:0.14 Acres
- Lot Features:Cleared, Level
- Construction Materials:Vinyl
- Exterior Features:In-Ground Irrigation, Storage
- Foundation Description:Slab
Schools
- High school:Unspecified
- Elementary school:Unspecified
Utilities
- Sewer:Public Sewer
Finances and disclosures
- Price:$439,500
- Price per sq. ft.:$311.26
Features and amenities
- Amenities:Open Floorplan, Walk-In Closet(s)
Parking
- Parking description:Attached Garage, Keypad Entry
- Garage:Yes
- Garage spaces:2
 Listings courtesy of Canopy MLS as distributed by MLS GRID. Copyright 2021 Canopy MLS. All rights reserved. Canopy MLS, provides content displayed here (“provided content”) on an “as is” basis and makes no representations or warranties regarding the provided content, including, but not limited to those of non-infringement, timeliness, accuracy, or completeness. Individuals and companies using information presented are responsible for verification and validation of information they utilize and present to their customers and clients. Canopy MLS will not be liable for any damage or loss resulting from use of the provided content or the products available through Portals, IDX, VOW, and/or Syndication. Recipients of this information shall not resell, redistribute, reproduce, modify, or otherwise copy any portion thereof without the expressed written consent of Canopy MLS. CH Member Broker: Rachel Brown
New listings near 23121 Whimbrel Circle
- Coming Soon
 $359,900Coming Soon2 beds 2 baths1,349 sq. ft.
18023 Owl Court, Indian Land, SC 29707
MLS# 4437318Listed by: SIMPLY BROKERAGE - Coming Soon
 $547,900Coming Soon4 beds 3 baths2,803 sq. ft.
1058 Mesa Verde Drive, Indian Land, SC 29707
MLS# 4408157Listed by: RE/MAX EXECUTIVE - Coming Soon
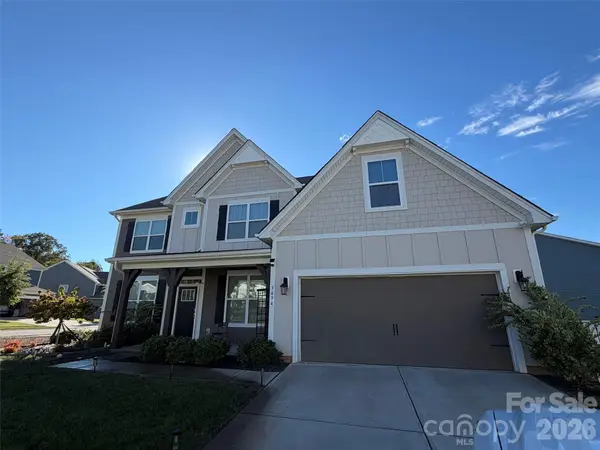 $685,000Coming Soon5 beds 4 baths3,472 sq. ft.
3494 Friendship Street, Indian Land, SC 29707
MLS# 4435367Listed by: KELLER WILLIAMS SOUTH PARK - Open Sat, 12 to 2pmNew
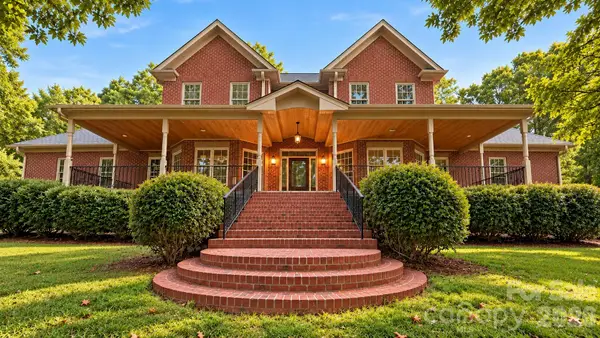 $1,100,000Active4 beds 4 baths3,640 sq. ft.
380 Laurel Hill Road, Indian Land, SC 29707
MLS# 4436655Listed by: COMPASS - New
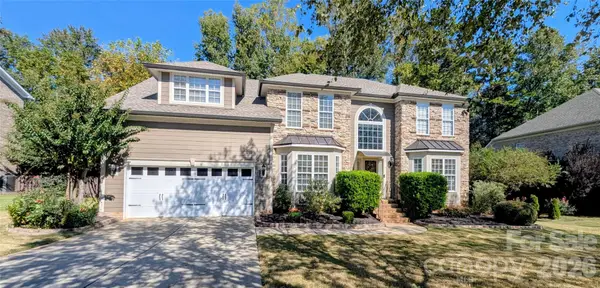 $795,000Active5 beds 4 baths3,915 sq. ft.
2221 Creek View Court, Indian Land, SC 29707
MLS# 4436791Listed by: BEYCOME BROKERAGE REALTY LLC - New
 $150,000Active0.33 Acres
6747 Baker Creek Avenue, Indian Land, SC 29707
MLS# 4436273Listed by: DASH CAROLINA 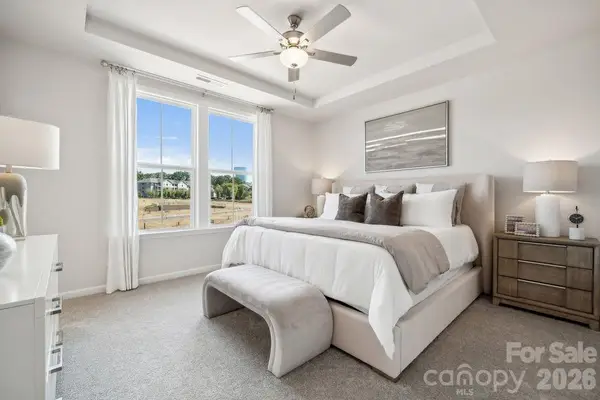 $380,230Active3 beds 4 baths1,952 sq. ft.
3932 Clemson Alley, Indian Land, SC 29707
MLS# 4426998Listed by: TAYLOR MORRISON OF CAROLINAS INC- Open Sun, 1 to 3pmNew
 $649,000Active4 beds 3 baths2,723 sq. ft.
5025 Willing Court, Indian Land, SC 29707
MLS# 4434671Listed by: HELEN ADAMS REALTY - New
 $478,360Active3 beds 3 baths2,001 sq. ft.
3192 Beacon Heights Road, Indian Land, SC 29707
MLS# 4436401Listed by: TAYLOR MORRISON OF CAROLINAS INC


Protect your home and budget from life's surprises with an Assurant Home Warranty, backed by a partner that supports you through every step of homeownership. Explore Plans.
© 2026 Better Homes and Gardens Real Estate LLC. An Anywhere Real Estate company. All rights reserved. Better Homes and Gardens® Real Estate is a registered trademark owned by Meredith Operations Corporation, licensed to Better Homes and Gardens Real Estate LLC and used with permission. Better Homes and Gardens Real Estate LLC fully supports the principles of the Fair Housing Act and the Equal Opportunity Act. Listing information is deemed reliable but is not guaranteed accurate.
Each office is independently owned and operated.
Any services or products provided by third parties are not provided by, affiliated with or related to Better Homes and Gardens Real Estate LLC, or its affiliated companies.