
3349 Friendship Street, Indian Land, SC 29707
Local realty services provided by:Better Homes and Gardens Real Estate Heritage
Listed by: noah morris
Office: compass
MLS#:4390095
Source:CH
3349 Friendship Street,Indian Land, SC 29707
$775,000
- 5 Beds
- 5 Baths
- 4,219 sq. ft.
- Single family
- Pending
Price summary
- Price:$775,000
- Price per sq. ft.:$183.69
- Monthly HOA dues:$86.67
About this home
Welcome to 3349 Friendship Street, located in Indian Land’s highly desirable, resort-style community of Avondale! This gorgeous, site-built 2-story home showcases D.R. Horton’s coveted and expansive Waybury floor plan (spanning 4,149 sq. ft.). This layout perfectly blends structural elegance with effortless daily functionality. From the moment you step through the front door, you are greeted by an expansive, light-filled open-concept living space accented by a grand two-story foyer, a formal dining room, a private office/study space, and a cozy great room complete with a gas log fireplace.
The heart of the home is a gourmet chef’s dream kitchen, meticulously designed with upgraded white cabinetry, pristine quartz countertops, an oversized center island with a built-in breakfast bar, a massive walk-in pantry, and a dedicated plumbing line for an ice maker. Outfitted for seamless entertaining, the appliance package features a premium gas cooktop with an exhaust fan, a microwave, and double wall ovens. Upgraded luxury laminate wood flooring flows beautifully through all main-floor living areas, perfectly matching the home’s bright, modern design.
A standout feature of the main level is the highly sought-after downstairs guest suite, complete with its own dedicated sitting area and full bathroom—making it an ideal setup for multi-generational living, long-term guests, or a secondary primary suite.
Ascend to the upper level to discover the massive Primary Bedroom retreat, featuring tray ceiling details, an expansive walk-in closet, and a spa-like en suite bathroom equipped with a garden tub and separate shower. The second floor also features a spacious, flexible loft space, three additional large bedrooms (including connected Jack-and-Jill bathroom configurations), and a highly convenient upper-level laundry room outfitted with an electric dryer hookup.
Step outside into your spectacular, fully realized outdoor oasis. The original footprint has been transformed into an expanded custom patio featuring a built-in fire pit, making it the perfect setting for crisp evening gatherings or weekend entertaining. For the ultimate in climate control and privacy, the covered rear porch section is equipped with premium Crown automatic, retractable exterior roller shades. At the simple push of a button, you can command each shade individually, allowing you to easily block out the afternoon glare or open up the views exactly how you want them. The entire backyard oasis is beautifully maintained by an in-ground irrigation system.
Additional infrastructure upgrades include a robust zoned heating and cooling heat pump system, a tankless water heater, a concrete driveway leading to an attached 2-car garage, and full architectural shingle roofing.
Community & Location:
Living in Avondale means embracing a luxury, active lifestyle. The mandatory HOA handles neighborhood upkeep, giving you full access to premier, resort-style amenities including a clubhouse, state-of-the-art fitness center, outdoor pool, playground, game court/pickleball courts, sidewalks, and streetlights. Located in Lancaster County (low SC taxes!) and zoned for highly rated Indian Land schools, this exceptional property sits just moments away from premier regional shopping, dining, and entertainment....
Contact an agent
Home facts
- Year built:2022
- Subdivision & Development:Avondale
- Listing ID #:4390095
- Updated:August 03, 2026 at 08:10 AM
Rooms and interior
- Bedrooms:5
- Total bathrooms:5
- Full bathrooms:4
- Half bathrooms:1
- Flooring:Carpet, Laminate, Tile
- Kitchen Description:Dishwasher, Disposal, Double Oven, Exhaust Fan, Gas Cooktop, Microwave, Plumbed For Ice Maker
- Living area:4,219 sq. ft.
Heating and cooling
- Cooling:Heat Pump
- Heating:Heat Pump
Structure and exterior
- Year built:2022
- Building area:4,219 sq. ft.
- Lot area:0.2 Acres
- Lot Features:Corner Lot
- Construction Materials:Fiber Cement
- Exterior Features:Fire Pit
- Foundation Description:Slab
Schools
- High school:Indian Land
- Elementary school:Harrisburg
Utilities
- Water:County Water
- Sewer:County Sewer
Finances and disclosures
- Price:$775,000
- Price per sq. ft.:$183.69
Features and amenities
- Laundry features:Upper Level
- Amenities:Attic Stairs Pulldown, Garden Tub, Open Floorplan, Walk-In Closet(s)
Parking
- Parking description:Attached Garage
- Garage:Yes
- Garage spaces:2
 Listings courtesy of Canopy MLS as distributed by MLS GRID. Copyright 2021 Canopy MLS. All rights reserved. Canopy MLS, provides content displayed here (“provided content”) on an “as is” basis and makes no representations or warranties regarding the provided content, including, but not limited to those of non-infringement, timeliness, accuracy, or completeness. Individuals and companies using information presented are responsible for verification and validation of information they utilize and present to their customers and clients. Canopy MLS will not be liable for any damage or loss resulting from use of the provided content or the products available through Portals, IDX, VOW, and/or Syndication. Recipients of this information shall not resell, redistribute, reproduce, modify, or otherwise copy any portion thereof without the expressed written consent of Canopy MLS.
New listings near 3349 Friendship Street
- New
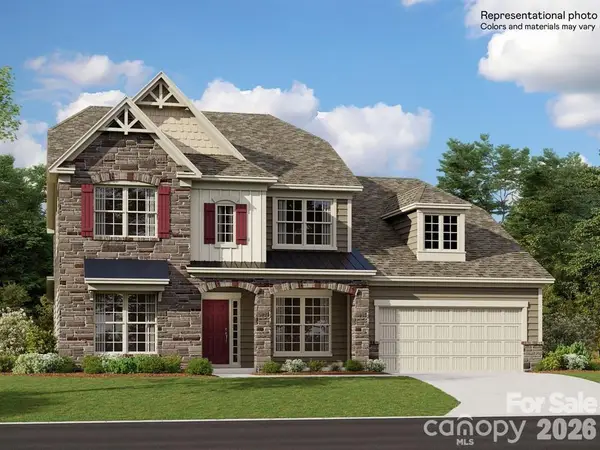 $793,539Active5 beds 5 baths3,721 sq. ft.
4763 Daventry Avenue #8, Indian Land, SC 29707
MLS# 4410499Listed by: LENNAR SALES CORP - New
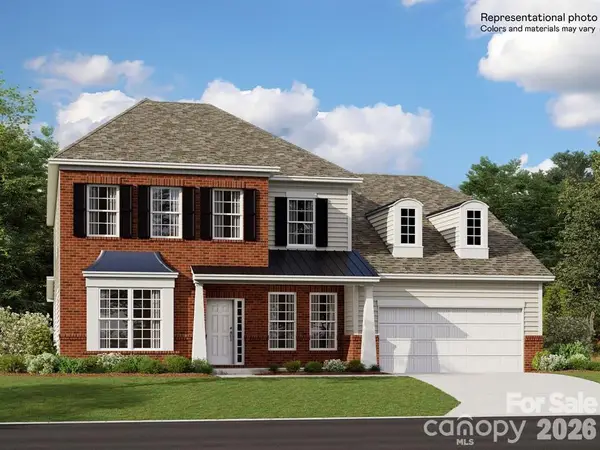 $795,039Active5 beds 5 baths3,721 sq. ft.
4732 Daventry Avenue #12, Indian Land, SC 29707
MLS# 4410510Listed by: LENNAR SALES CORP - New
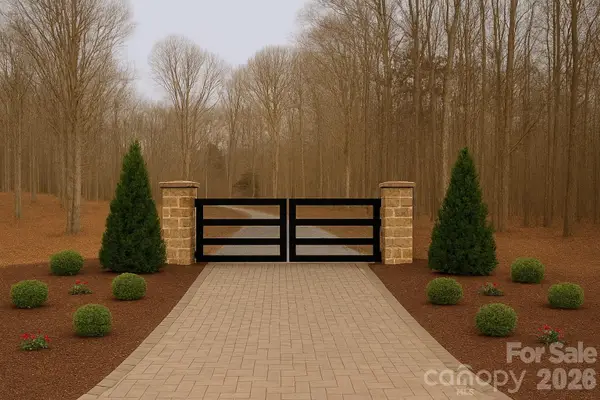 $475,000Active12.1 Acres
B3 Ander Vincent Road, Indian Land, SC 29707
MLS# 4409206Listed by: FARMS & ESTATES REALTY INC  $418,000Active3 beds 3 baths1,944 sq. ft.
3832 Amalia Place, Indian Land, SC 29707
MLS# 4393906Listed by: KELLER WILLIAMS BALLANTYNE AREA- New
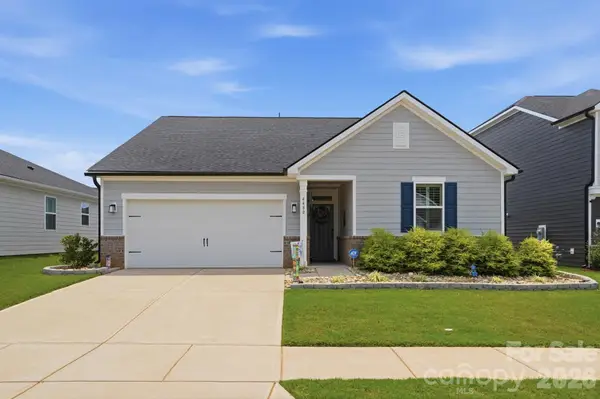 $490,000Active3 beds 2 baths1,611 sq. ft.
4480 Family Trail Drive, Indian Land, SC 29707
MLS# 4408212Listed by: RINEHART REALTY CORPORATION 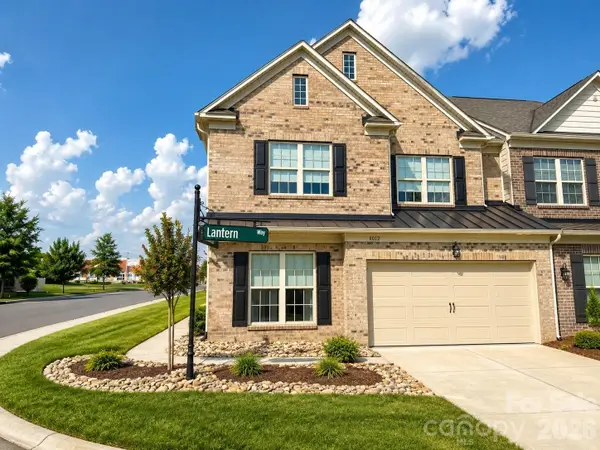 $475,000Active3 beds 3 baths2,330 sq. ft.
8012 Lantern Way, Indian Land, SC 29707
MLS# 4393030Listed by: KELLER WILLIAMS CONNECTED- New
 $359,000Active2 beds 2 baths1,280 sq. ft.
16291 Raven Crest Drive, Indian Land, SC 29707
MLS# 4408447Listed by: RE/MAX EXECUTIVE  $379,990Pending3 beds 3 baths1,846 sq. ft.
5561 Wolfpack Alley, Indian Land, SC 29707
MLS# 4408311Listed by: TAYLOR MORRISON OF CAROLINAS INC- New
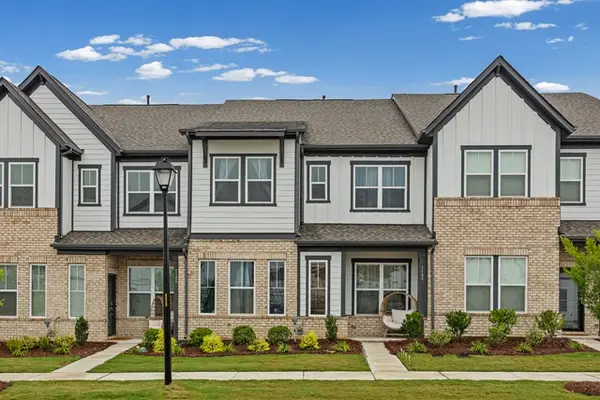 $495,000Active4 beds 4 baths2,380 sq. ft.
1184 Lost Cove Road, Indian Land, SC 29707
MLS# 4406787Listed by: CENTURY 21 FIRST CHOICE  $100,000Pending1 beds 1 baths903 sq. ft.
8877 Possum Hollow Road, Indian Land, SC 29707
MLS# 4407454Listed by: HOWARD HANNA ALLEN TATE ROCK HILL


Protect your home and budget from life's surprises with an Assurant Home Warranty, backed by a partner that supports you through every step of homeownership. Explore Plans.
© 2026 Better Homes and Gardens Real Estate LLC. An Anywhere Real Estate company. All rights reserved. Better Homes and Gardens® Real Estate is a registered trademark owned by Meredith Operations Corporation, licensed to Better Homes and Gardens Real Estate LLC and used with permission. Better Homes and Gardens Real Estate LLC fully supports the principles of the Fair Housing Act and the Equal Opportunity Act. Listing information is deemed reliable but is not guaranteed accurate.
Each office is independently owned and operated.
Any services or products provided by third parties are not provided by, affiliated with or related to Better Homes and Gardens Real Estate LLC, or its affiliated companies.