
4480 Family Trail Drive, Indian Land, SC 29707
Local realty services provided by:Better Homes and Gardens Real Estate Paracle
Listed by: carolyn snow abiad
Office: rinehart realty corporation
MLS#:4408212
Source:CH
Upcoming open houses
- Sat, Sep 1901:00 pm - 03:00 pm
Price summary
- Price:$474,900
- Price per sq. ft.:$294.79
- Monthly HOA dues:$86.67
About this home
Better Than New - Why wait when you can move right into this beautifully upgraded, two-year-young ranch home in the highly desirable Wilson Creek community of Indian Land, SC?
With $45,000 in premiums and upgrades from the builder, this bright, open-concept floor plan features 9 foot ceilings throughout, enhanced with luxury vinyl plank flooring in the main living areas and the primary bedroom, plantation shutters, and thoughtful details at every turn.
The beautifully appointed kitchen is designed for everyday living and effortless entertaining, featuring 42 inch cabinets, quartz countertops, a spacious center island, stainless steel appliances, a gas range, a refrigerator with ice maker, and a generous walk-in pantry. The dedicated laundry room includes the washer and dryer, making this home truly move-in ready.
Privately situated at the rear of the home, the spacious primary suite offers a peaceful retreat with dual vanities, a beautifully tiled walk-in shower, and a large custom walk-in closet. On the opposite side of the home, a versatile Murphy bed transforms one secondary bedroom into the perfect guest suite, home office, or flex space, while the third bedroom provides additional space for family, guests, or hobbies.
Outside, you'll appreciate the maintenance-free river rock landscaping, professionally installed privacy hedges, a fully fenced backyard, and a covered patio complete with gas line for your grill that create a private outdoor retreat perfect for relaxing or entertaining.
Ideally located just minutes from Ballantyne, South Charlotte, and Indian Land's rapidly expanding shopping and dining corridor, this home offers the perfect blend of convenience and suburban living. Enjoy quick access to I-485, major employment centers, and an ever-growing selection of shopping, dining, and everyday conveniences, including Costco, Harris Teeter, Publix, Target, and numerous restaurants.
Why wait months for new construction when you can own a nearly new home with thousands of dollars in upgrades already completed? This exceptional Wilson Creek home offers outstanding value, modern style, and an unbeatable location in one of the Charlotte area's fastest-growing communities.
Now offering up to $5,000 credit with preferred lender!...
Contact an agent
Home facts
- Year built:2024
- Subdivision & Development:Wilson Creek
- Listing ID #:4408212
- Updated:September 19, 2026 at 08:12 PM
Rooms and interior
- Bedrooms:3
- Total bathrooms:2
- Full bathrooms:2
- Flooring:Carpet, Tile, Vinyl
- Kitchen Description:Dishwasher, Disposal, Gas Range, Microwave
- Living area:1,611 sq. ft.
Heating and cooling
- Cooling:Heat Pump
- Heating:Heat Pump
- Central air:Yes
Structure and exterior
- Year built:2024
- Building area:1,611 sq. ft.
- Lot area:0.16 Acres
- Construction Materials:Fiber Cement
- Foundation Description:Slab
Schools
- High school:Indian Land
- Elementary school:Indian Land
Utilities
- Sewer:Public Sewer
Finances and disclosures
- Price:$474,900
- Price per sq. ft.:$294.79
Features and amenities
- Laundry features:Dryer, Laundry Room, Main Level, Washer
- Amenities:Open Floorplan, Walk-In Closet(s), Walk-In Pantry
Parking
- Parking description:Attached Garage, Driveway, Garage Door Opener
- Garage:Yes
- Garage spaces:2
 Listings courtesy of Canopy MLS as distributed by MLS GRID. Copyright 2021 Canopy MLS. All rights reserved. Canopy MLS, provides content displayed here (“provided content”) on an “as is” basis and makes no representations or warranties regarding the provided content, including, but not limited to those of non-infringement, timeliness, accuracy, or completeness. Individuals and companies using information presented are responsible for verification and validation of information they utilize and present to their customers and clients. Canopy MLS will not be liable for any damage or loss resulting from use of the provided content or the products available through Portals, IDX, VOW, and/or Syndication. Recipients of this information shall not resell, redistribute, reproduce, modify, or otherwise copy any portion thereof without the expressed written consent of Canopy MLS.
New listings near 4480 Family Trail Drive
- Coming Soon
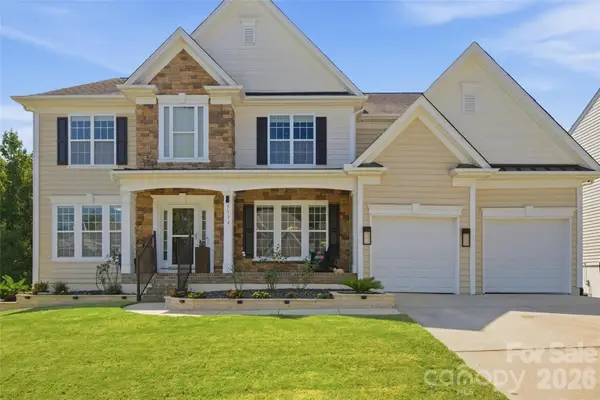 $899,900Coming Soon6 beds 5 baths4,896 sq. ft.
5134 Cressingham Drive, Indian Land, SC 29707
MLS# 4425302Listed by: KELLER WILLIAMS BALLANTYNE AREA - Coming Soon
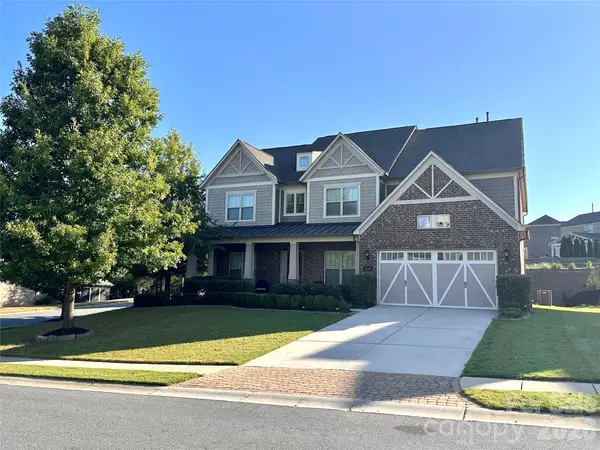 $950,000Coming Soon5 beds 6 baths5,195 sq. ft.
530 Vine Street, Indian Land, SC 29707
MLS# 4417300Listed by: EXP REALTY LLC ROCK HILL - Coming Soon
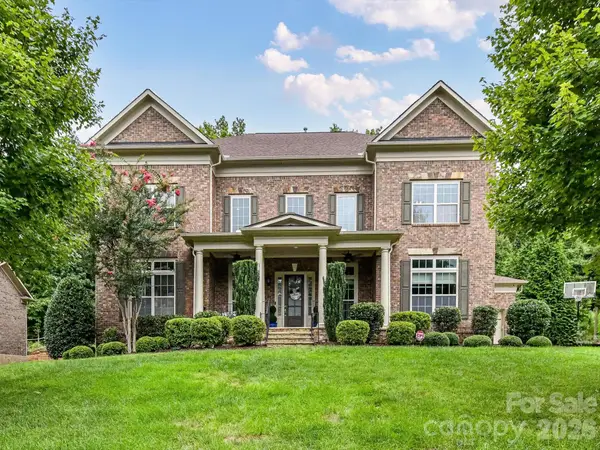 $975,000Coming Soon4 beds 4 baths3,819 sq. ft.
16056 Reynolds Drive, Indian Land, SC 29707
MLS# 4423520Listed by: HELEN ADAMS REALTY - Coming Soon
 $560,000Coming Soon4 beds 3 baths2,930 sq. ft.
4043 Perth Road, Indian Land, SC 29707
MLS# 4417678Listed by: NORTHGROUP REAL ESTATE LLC - New
 $349,000Active2 beds 2 baths1,393 sq. ft.
911 Lily Magnolia Court, Indian Land, SC 29707
MLS# 4426015Listed by: ERA LIVE MOORE - New
 $525,000Active3 beds 2 baths1,989 sq. ft.
2015 Vermount Way, Indian Land, SC 29707
MLS# 4412967Listed by: SIMPLY BROKERAGE - New
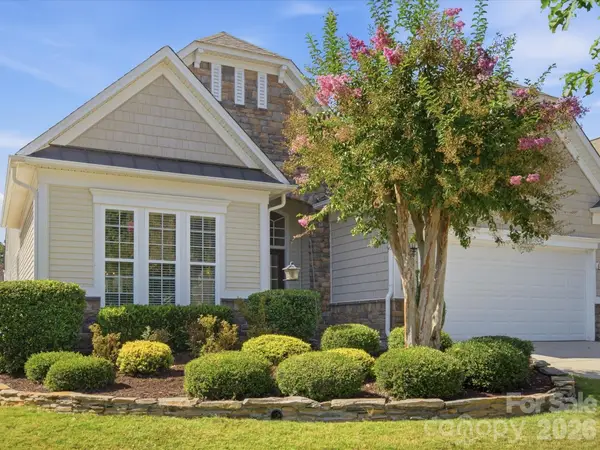 $510,000Active2 beds 2 baths2,173 sq. ft.
41055 Calla Lily Street, Indian Land, SC 29707
MLS# 4424672Listed by: KELLER WILLIAMS BALLANTYNE AREA - New
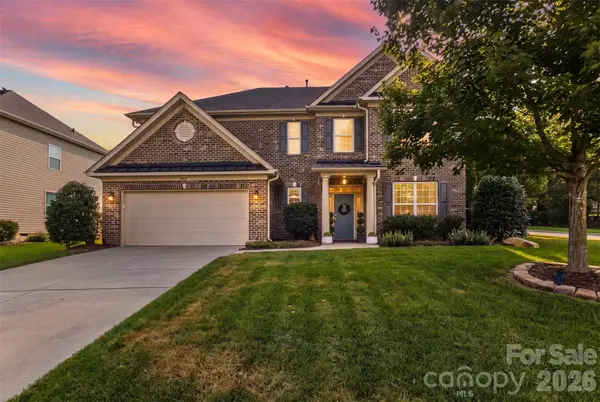 $650,000Active5 beds 3 baths3,229 sq. ft.
2467 Chatham Drive, Indian Land, SC 29707
MLS# 4413042Listed by: REAL BROKER, LLC INDIAN LAND - Open Sat, 12 to 2pmNew
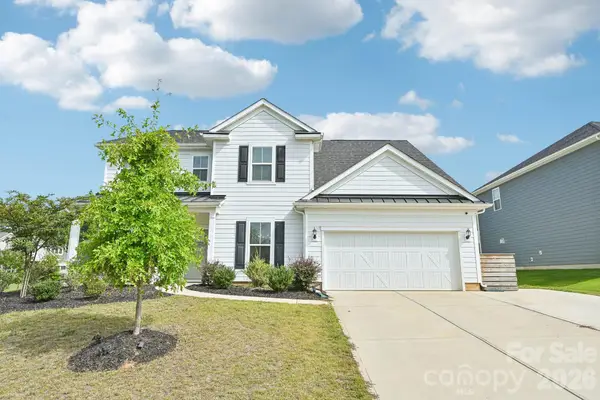 $839,900Active5 beds 4 baths3,662 sq. ft.
4650 Cava Court, Indian Land, SC 29707
MLS# 4425877Listed by: REALTY ONE GROUP REVOLUTION - Open Sun, 2 to 4pmNew
 $434,900Active3 beds 2 baths1,565 sq. ft.
23137 Whimbrel Circle, Indian Land, SC 29707
MLS# 4425405Listed by: NORTHGROUP REAL ESTATE LLC


Protect your home and budget from life's surprises with an Assurant Home Warranty, backed by a partner that supports you through every step of homeownership. Explore Plans.
© 2026 Better Homes and Gardens Real Estate LLC. An Anywhere Real Estate company. All rights reserved. Better Homes and Gardens® Real Estate is a registered trademark owned by Meredith Operations Corporation, licensed to Better Homes and Gardens Real Estate LLC and used with permission. Better Homes and Gardens Real Estate LLC fully supports the principles of the Fair Housing Act and the Equal Opportunity Act. Listing information is deemed reliable but is not guaranteed accurate.
Each office is independently owned and operated.
Any services or products provided by third parties are not provided by, affiliated with or related to Better Homes and Gardens Real Estate LLC, or its affiliated companies.