
3743 Keyworth Way #34, Indian Land, SC 29707
Local realty services provided by:Better Homes and Gardens Real Estate Integrity Partners
Listed by: craig miller
Office: farms & estates realty inc
MLS#:4418054
Source:CH
3743 Keyworth Way #34,Indian Land, SC 29707
$475,500
- 3 Beds
- 4 Baths
- 2,703 sq. ft.
- Townhouse
- Active
Price summary
- Price:$475,500
- Price per sq. ft.:$175.92
- Monthly HOA dues:$216.33
About this home
Welcome home to this still-feels-new townhouse in the heart of Indian Land/Fort Mill. You'll love this three-story END-UNIT townhome with gorgeous, modern, upscale details... hardwood flooring and upgraded fixtures, plus wood shelving in bedroom closets. Looking for windows and natural light? Then you'll appreciate that this unit has eight more windows than interior units. The kitchen feels like it was built for a chef. Not only is it beautiful, spacious, and functional - it has abundant storage and a walk-in pantry! Adjacent to the kitchen is the well-appointed living room which opens onto a magnificent screened-in porch. All of this makes for great entertaining space, but allows you to enjoy the comforts of home when you need a night in. Imagine relaxing autumn evenings on the second level screened-in porch or perhaps cooking-out downstairs on the private porch with a lovely view of the tree line and enough space to dine outdoors! This spacious townhouse has a private home office PLUS a large flex space you can use to suit your needs - home gym, game room, craft room, and more. You may love staying home, but should you need to venture out, there is so much nearby to make living here feel easy and fun... shopping, dining, movie theaters. And Carowinds is just a short jaunt away. This Indian Land address is convenient to Fort Mill and I-77 access, 521/Charlotte Hwy into Ballantyne, and more. Don't miss this opportunity for location, space, and function all in one elegant townhome!...
Contact an agent
Home facts
- Year built:2022
- Subdivision & Development:Roseglen
- Listing ID #:4418054
- Updated:October 22, 2026 at 01:22 PM
Rooms and interior
- Bedrooms:3
- Total bathrooms:4
- Full bathrooms:3
- Half bathrooms:1
- Flooring:Wood
- Kitchen Description:Dishwasher, Gas Cooktop, Microwave, Refrigerator
- Living area:2,703 sq. ft.
Heating and cooling
- Cooling:Central Air
- Central air:Yes
Structure and exterior
- Roof:Composition
- Year built:2022
- Building area:2,703 sq. ft.
- Lot area:0.06 Acres
- Lot Features:Cul-De-Sac, End Unit
- Architectural Style:Contemporary
- Construction Materials:Hardboard
- Foundation Description:Slab
Schools
- High school:Indian Land
- Elementary school:Harrisburg
Utilities
- Water:County Water
- Sewer:County Sewer
Finances and disclosures
- Price:$475,500
- Price per sq. ft.:$175.92
Features and amenities
- Laundry features:Laundry Room
- Amenities:Walk-In Closet(s)
Parking
- Parking description:Attached Garage, Driveway
- Garage:Yes
- Garage spaces:2
 Listings courtesy of Canopy MLS as distributed by MLS GRID. Copyright 2021 Canopy MLS. All rights reserved. Canopy MLS, provides content displayed here (“provided content”) on an “as is” basis and makes no representations or warranties regarding the provided content, including, but not limited to those of non-infringement, timeliness, accuracy, or completeness. Individuals and companies using information presented are responsible for verification and validation of information they utilize and present to their customers and clients. Canopy MLS will not be liable for any damage or loss resulting from use of the provided content or the products available through Portals, IDX, VOW, and/or Syndication. Recipients of this information shall not resell, redistribute, reproduce, modify, or otherwise copy any portion thereof without the expressed written consent of Canopy MLS. CH Member Broker: Rachel Brown
New listings near 3743 Keyworth Way #34
- Coming Soon
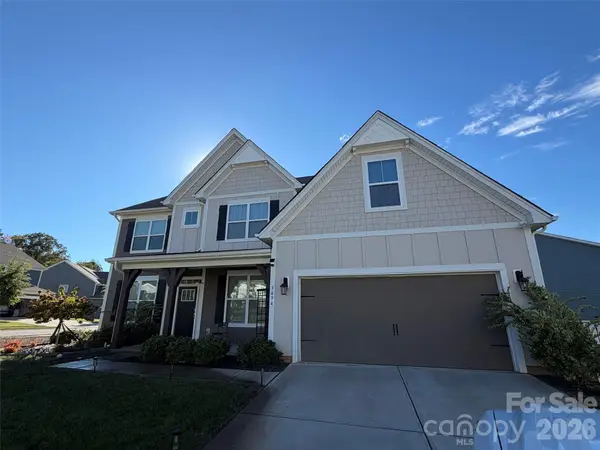 $685,000Coming Soon5 beds 4 baths3,472 sq. ft.
3494 Friendship Street, Indian Land, SC 29707
MLS# 4435367Listed by: KELLER WILLIAMS SOUTH PARK - Coming Soon
 $825,000Coming Soon4 beds 4 baths3,871 sq. ft.
17219 W Marbella Lane, Indian Land, SC 29707
MLS# 4435681Listed by: ASSIST2SELL BUYERS & SELLERS 1ST CHOICE LLC - Coming SoonOpen Sat, 12 to 2pm
 $830,000Coming Soon5 beds 4 baths4,058 sq. ft.
5616 Regal Way, Indian Land, SC 29707
MLS# 4435871Listed by: REALTY ONE GROUP REVOLUTION - Coming Soon
 $560,000Coming Soon4 beds 3 baths2,930 sq. ft.
4043 Perth Road, Indian Land, SC 29707
MLS# 4417678Listed by: NORTHGROUP REAL ESTATE LLC 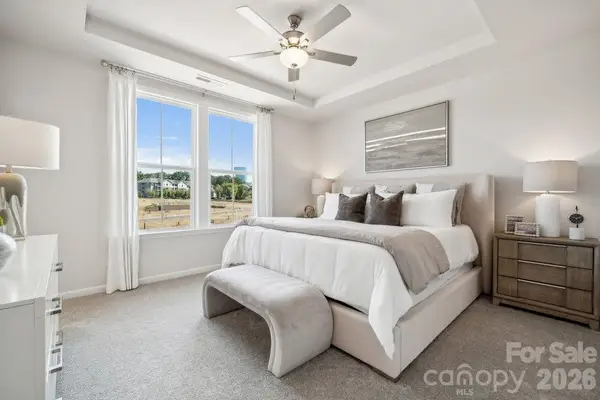 $380,230Active3 beds 4 baths1,952 sq. ft.
3932 Clemson Alley, Indian Land, SC 29707
MLS# 4426998Listed by: TAYLOR MORRISON OF CAROLINAS INC- Open Sun, 1 to 3pmNew
 $649,000Active4 beds 3 baths2,723 sq. ft.
5025 Willing Court, Indian Land, SC 29707
MLS# 4434671Listed by: HELEN ADAMS REALTY - New
 $478,360Active3 beds 3 baths2,001 sq. ft.
3192 Beacon Heights Road, Indian Land, SC 29707
MLS# 4436401Listed by: TAYLOR MORRISON OF CAROLINAS INC - New
 $472,740Active3 beds 3 baths2,001 sq. ft.
3196 Beacon Heights Road, Indian Land, SC 29707
MLS# 4436411Listed by: TAYLOR MORRISON OF CAROLINAS INC - New
 $473,200Active3 beds 3 baths1,846 sq. ft.
3190 Beacon Heights Road, Indian Land, SC 29707
MLS# 4436420Listed by: TAYLOR MORRISON OF CAROLINAS INC - New
 $429,000Active3 beds 2 baths1,915 sq. ft.
3007 Mercer Street, Indian Land, SC 29707
MLS# 4432444Listed by: KELLER WILLIAMS SELECT


Protect your home and budget from life's surprises with an Assurant Home Warranty, backed by a partner that supports you through every step of homeownership. Explore Plans.
© 2026 Better Homes and Gardens Real Estate LLC. An Anywhere Real Estate company. All rights reserved. Better Homes and Gardens® Real Estate is a registered trademark owned by Meredith Operations Corporation, licensed to Better Homes and Gardens Real Estate LLC and used with permission. Better Homes and Gardens Real Estate LLC fully supports the principles of the Fair Housing Act and the Equal Opportunity Act. Listing information is deemed reliable but is not guaranteed accurate.
Each office is independently owned and operated.
Any services or products provided by third parties are not provided by, affiliated with or related to Better Homes and Gardens Real Estate LLC, or its affiliated companies.