
4012 Ashby Lane, Indian Land, SC 29707
Local realty services provided by:Better Homes and Gardens Real Estate Integrity Partners
Listed by: lauren greene
Office: northgroup real estate llc.
MLS#:4433680
Source:CH
Price summary
- Price:$207,000
- Price per sq. ft.:$212.53
- Monthly HOA dues:$243
About this home
Your first home, your next investment, your own little corner of Indian Land! This inviting two-bedroom townhome pairs a comfortable layout with a location that makes everyday life easy. LVP flooring flows through the open main living area, offering room for movie nights, hosting friends, and making yourself at home. Warm wood cabinetry and ample counter space anchor the kitchen, while the adjoining dining area opens to a fenced rear patio—your spot for morning coffee or a quiet evening outdoors. A main-level powder room, laundry area, and exterior storage closet add everyday practicality. Upstairs, two generously sized bedrooms share a full bath with direct access from the primary bedroom.
Beyond your front door, the Highway 521 corridor connects you to shopping, dining, and daily conveniences. Enjoy dinner at Portofino’s, a sweet treat at Handel’s, or a night at RedStone’s 14-screen movie theater. Outdoor adventures are within reach, too: explore the walking path at Deputy Roy Hardin Park or head to Walnut Creek Park for trails, tennis courts, sports fields, playgrounds, and picnic spots. The Indian Land Recreation Center offers additional recreation and community programs. Just across the state line, The Bowl at Ballantyne brings even more restaurants and entertainment, with live concerts at TD Amp Ballantyne, relaxing afternoons at Stream Park, and greenway connections for walking and biking. Ballantyne’s shopping and employment centers expand your options, with greater Charlotte within reach. Nearby Indian Land Elementary and Indian Land Intermediate each hold a 10/10 GreatSchools rating. For buyers taking their first step toward ownership or investors exploring an Indian Land opportunity, 4012 Ashby Lane offers a welcoming place to start!...
Contact an agent
Home facts
- Year built:2004
- Subdivision & Development:Windsor Trace
- Listing ID #:4433680
- Updated:October 14, 2026 at 01:26 PM
Rooms and interior
- Bedrooms:2
- Total bathrooms:2
- Full bathrooms:1
- Half bathrooms:1
- Kitchen Description:Dishwasher, Microwave, Oven, Refrigerator
- Living area:974 sq. ft.
Heating and cooling
- Cooling:Central Air
- Central air:Yes
Structure and exterior
- Year built:2004
- Building area:974 sq. ft.
- Lot area:0.01 Acres
- Foundation Description:Slab
Schools
- High school:Indian Land
- Elementary school:Indian Land
Utilities
- Sewer:Public Sewer
Finances and disclosures
- Price:$207,000
- Price per sq. ft.:$212.53
Features and amenities
- Laundry features:Dryer, Washer
Parking
- Parking description:Assigned
 Listings courtesy of Canopy MLS as distributed by MLS GRID. Copyright 2021 Canopy MLS. All rights reserved. Canopy MLS, provides content displayed here (“provided content”) on an “as is” basis and makes no representations or warranties regarding the provided content, including, but not limited to those of non-infringement, timeliness, accuracy, or completeness. Individuals and companies using information presented are responsible for verification and validation of information they utilize and present to their customers and clients. Canopy MLS will not be liable for any damage or loss resulting from use of the provided content or the products available through Portals, IDX, VOW, and/or Syndication. Recipients of this information shall not resell, redistribute, reproduce, modify, or otherwise copy any portion thereof without the expressed written consent of Canopy MLS. CH Member Broker: Rachel Brown
New listings near 4012 Ashby Lane
- Coming Soon
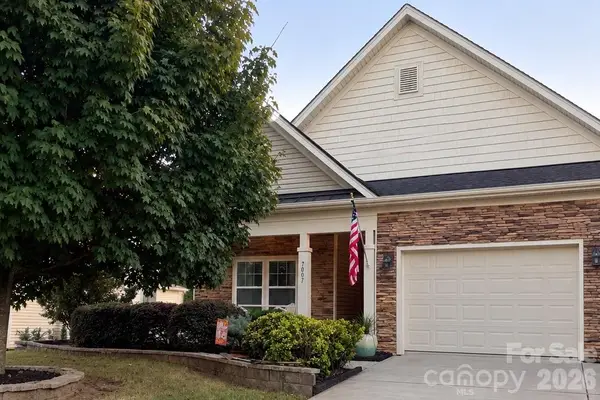 $545,000Coming Soon3 beds 3 baths2,832 sq. ft.
7007 Shaw Court, Indian Land, SC 29707
MLS# 4434076Listed by: EXP REALTY LLC BALLANTYNE - Coming Soon
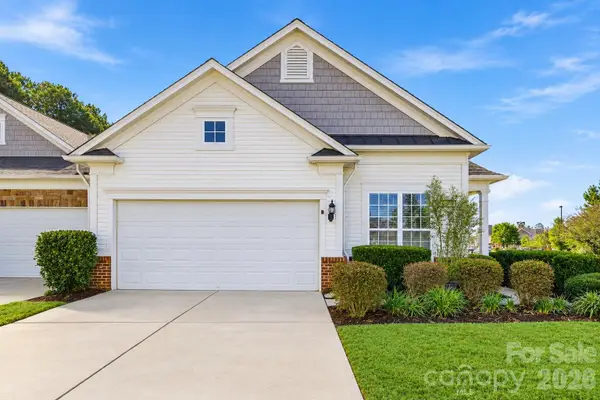 $369,900Coming Soon2 beds 2 baths1,409 sq. ft.
2047 Sweetleaf Drive, Indian Land, SC 29707
MLS# 4433737Listed by: KELLER WILLIAMS CONNECTED - Coming SoonOpen Sun, 1 to 3pm
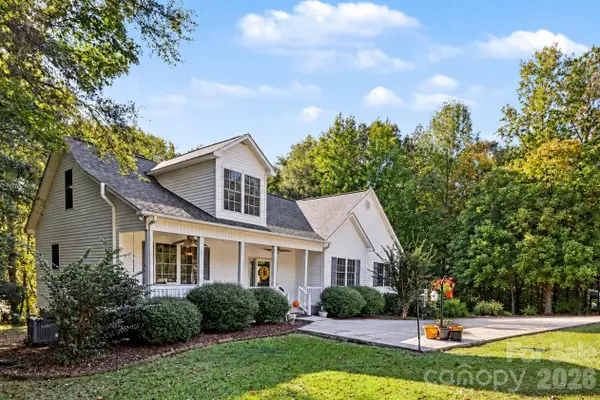 $584,900Coming Soon4 beds 3 baths2,639 sq. ft.
9133 Sunrise Meadow Road, Indian Land, SC 29707
MLS# 4433690Listed by: ERA LIVE MOORE - Coming Soon
 $560,000Coming Soon4 beds 3 baths2,930 sq. ft.
4043 Perth Road, Indian Land, SC 29707
MLS# 4417678Listed by: NORTHGROUP REAL ESTATE LLC - New
 $499,000Active4 beds 3 baths3,072 sq. ft.
7041 Carnwarth Lane, Indian Land, SC 29707
MLS# 4433981Listed by: JASON MITCHELL REAL ESTATE - New
 $449,990Active3 beds 2 baths1,582 sq. ft.
6824 Wilson Creek Drive, Indian Land, SC 29707
MLS# 4434274Listed by: WILLIAM KISELICK - New
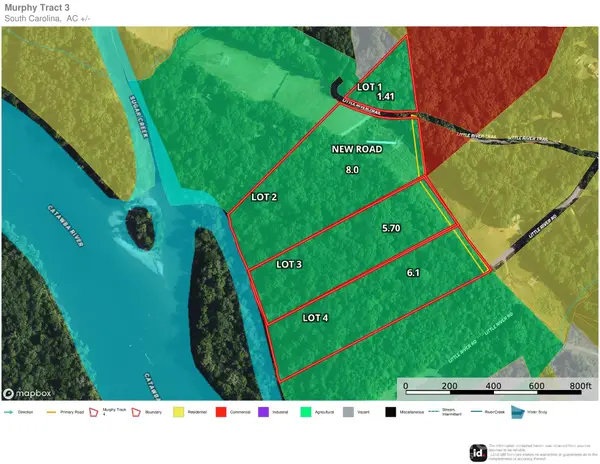 $440,000Active8 Acres
161 Little River Trail #2, Indian Land, SC 29707
MLS# 4434285Listed by: KELLER WILLIAMS CONNECTED 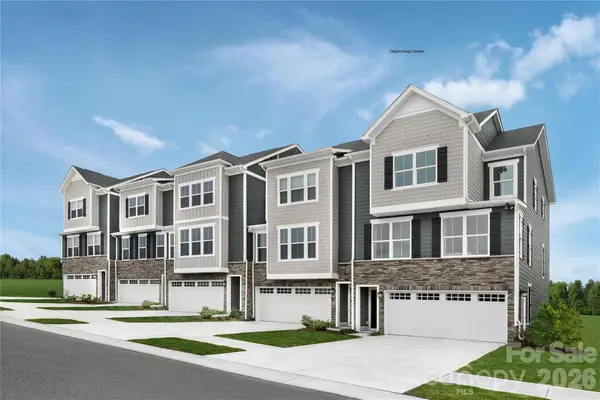 $441,180Active4 beds 4 baths2,178 sq. ft.
7614 Ravenscroft Close Way, Indian Land, SC 29707
MLS# 4393382Listed by: SMITH CAPITAL PARTNERS LLC- New
 $419,000Active3 beds 3 baths2,178 sq. ft.
2210 Flicker Road, Indian Land, SC 29707
MLS# 4410391Listed by: SMITH CAPITAL PARTNERS LLC


Protect your home and budget from life's surprises with an Assurant Home Warranty, backed by a partner that supports you through every step of homeownership. Explore Plans.
© 2026 Better Homes and Gardens Real Estate LLC. An Anywhere Real Estate company. All rights reserved. Better Homes and Gardens® Real Estate is a registered trademark owned by Meredith Operations Corporation, licensed to Better Homes and Gardens Real Estate LLC and used with permission. Better Homes and Gardens Real Estate LLC fully supports the principles of the Fair Housing Act and the Equal Opportunity Act. Listing information is deemed reliable but is not guaranteed accurate.
Each office is independently owned and operated.
Any services or products provided by third parties are not provided by, affiliated with or related to Better Homes and Gardens Real Estate LLC, or its affiliated companies.