
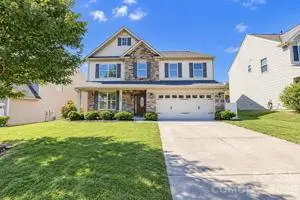
6824 Wilson Creek Drive, Indian Land, SC 29707
Local realty services provided by:Better Homes and Gardens Real Estate Integrity Partners
Listed by: wisam roustom
Office: william kiselick
MLS#:4434274
Source:CH
6824 Wilson Creek Drive,Indian Land, SC 29707
$449,990
- 3 Beds
- 2 Baths
- 1,582 sq. ft.
- Single family
- Active
Price summary
- Price:$449,990
- Price per sq. ft.:$284.44
- Monthly HOA dues:$89
About this home
Model Home available now! Commuter & Fun Friendly Location - Close to Ballantyne (just 7 miles to "the Bowl"), Waverly & Fort Mill. Beautiful community that offers a Pool, Cabana, Playground and paved walking trails! All homes are designed to be Energy Star Certified! This home offers one-story living with a open and bright living space. Professionally designed by our Design Studio Team with popular selections. Fantastic homesite with generous spacing between homes and a large backyard to enjoy! Ready to close before end of November.
Contact an agent
Home facts
- Year built:2024
- Subdivision & Development:Wilson Creek
- Listing ID #:4434274
- Updated:October 14, 2026 at 01:26 PM
Rooms and interior
- Bedrooms:3
- Total bathrooms:2
- Full bathrooms:2
- Flooring:Carpet, Vinyl
- Kitchen Description:Disposal, ENERGY STAR Qualified Dishwasher, ENERGY STAR Qualified Refrigerator, Electric Range
- Living area:1,582 sq. ft.
Heating and cooling
- Heating:Floor Furnace, Natural Gas
- Central air:Yes
Structure and exterior
- Year built:2024
- Building area:1,582 sq. ft.
- Lot area:0.28 Acres
- Lot Features:Cleared, Level
- Architectural Style:Transitional
- Construction Materials:Fiber Cement, Stone
- Foundation Description:Slab
Schools
- High school:Indian Land
- Elementary school:Indian Land
Utilities
- Sewer:Public Sewer
Finances and disclosures
- Price:$449,990
- Price per sq. ft.:$284.44
Features and amenities
- Laundry features:ENERGY STAR Qualified Dryer, ENERGY STAR Qualified Washer, Laundry Room, Main Level
Parking
- Parking description:Attached Garage, Driveway
- Garage:Yes
- Garage spaces:2
 Listings courtesy of Canopy MLS as distributed by MLS GRID. Copyright 2021 Canopy MLS. All rights reserved. Canopy MLS, provides content displayed here (“provided content”) on an “as is” basis and makes no representations or warranties regarding the provided content, including, but not limited to those of non-infringement, timeliness, accuracy, or completeness. Individuals and companies using information presented are responsible for verification and validation of information they utilize and present to their customers and clients. Canopy MLS will not be liable for any damage or loss resulting from use of the provided content or the products available through Portals, IDX, VOW, and/or Syndication. Recipients of this information shall not resell, redistribute, reproduce, modify, or otherwise copy any portion thereof without the expressed written consent of Canopy MLS. CH Member Broker: Rachel Brown
New listings near 6824 Wilson Creek Drive
- Coming Soon
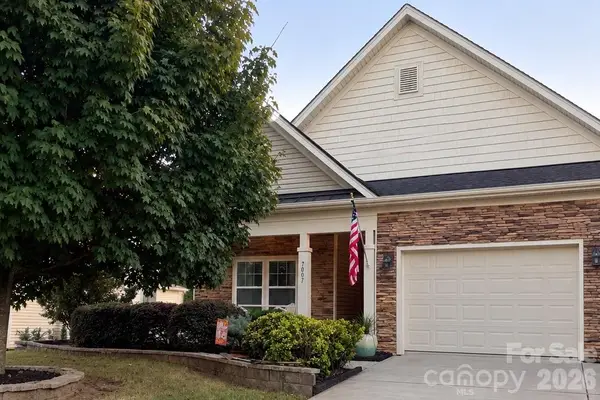 $545,000Coming Soon3 beds 3 baths2,832 sq. ft.
7007 Shaw Court, Indian Land, SC 29707
MLS# 4434076Listed by: EXP REALTY LLC BALLANTYNE - Coming Soon
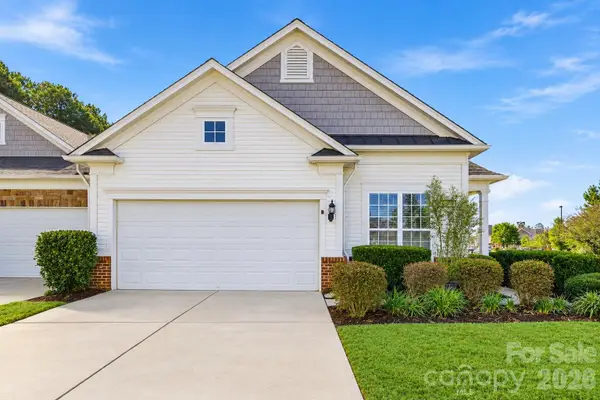 $369,900Coming Soon2 beds 2 baths1,409 sq. ft.
2047 Sweetleaf Drive, Indian Land, SC 29707
MLS# 4433737Listed by: KELLER WILLIAMS CONNECTED - Coming SoonOpen Sun, 1 to 3pm
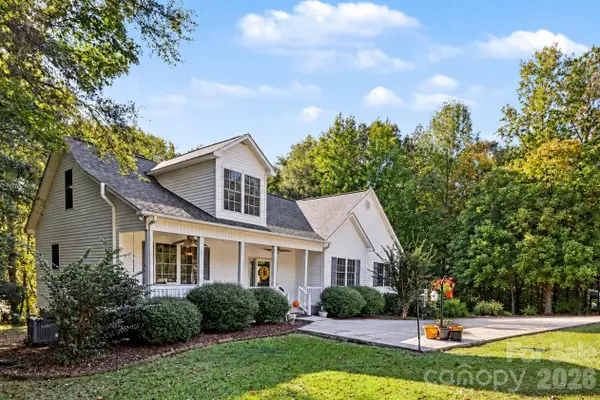 $584,900Coming Soon4 beds 3 baths2,639 sq. ft.
9133 Sunrise Meadow Road, Indian Land, SC 29707
MLS# 4433690Listed by: ERA LIVE MOORE - Coming Soon
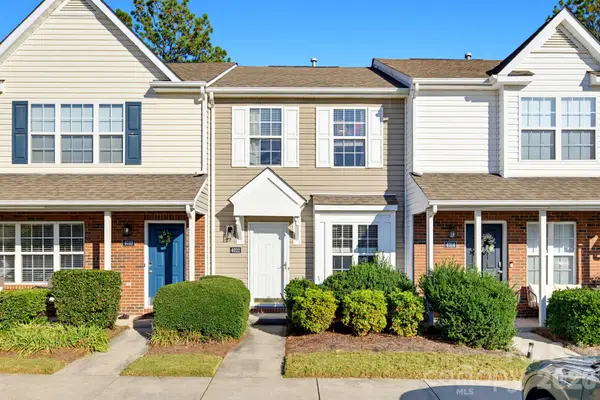 $207,000Coming Soon2 beds 2 baths974 sq. ft.
4012 Ashby Lane, Indian Land, SC 29707
MLS# 4433680Listed by: NORTHGROUP REAL ESTATE LLC - Coming Soon
 $560,000Coming Soon4 beds 3 baths2,930 sq. ft.
4043 Perth Road, Indian Land, SC 29707
MLS# 4417678Listed by: NORTHGROUP REAL ESTATE LLC - New
 $499,000Active4 beds 3 baths3,072 sq. ft.
7041 Carnwarth Lane, Indian Land, SC 29707
MLS# 4433981Listed by: JASON MITCHELL REAL ESTATE - New
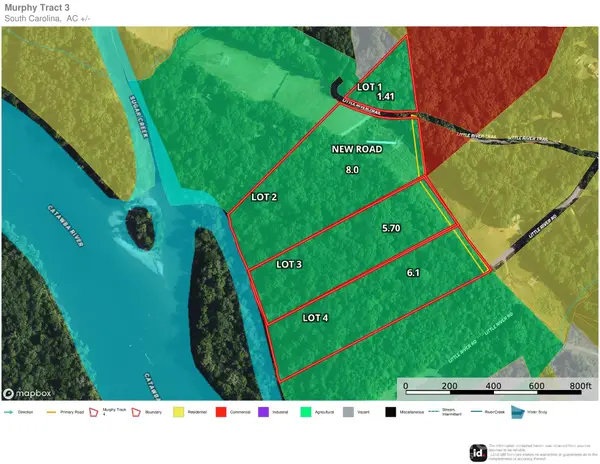 $440,000Active8 Acres
161 Little River Trail #2, Indian Land, SC 29707
MLS# 4434285Listed by: KELLER WILLIAMS CONNECTED 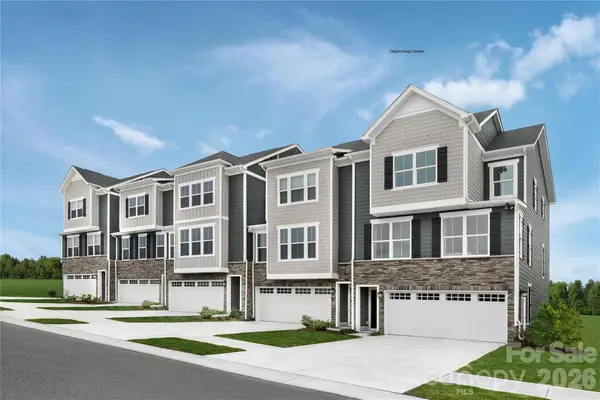 $441,180Active4 beds 4 baths2,178 sq. ft.
7614 Ravenscroft Close Way, Indian Land, SC 29707
MLS# 4393382Listed by: SMITH CAPITAL PARTNERS LLC- New
 $419,000Active3 beds 3 baths2,178 sq. ft.
2210 Flicker Road, Indian Land, SC 29707
MLS# 4410391Listed by: SMITH CAPITAL PARTNERS LLC


Protect your home and budget from life's surprises with an Assurant Home Warranty, backed by a partner that supports you through every step of homeownership. Explore Plans.
© 2026 Better Homes and Gardens Real Estate LLC. An Anywhere Real Estate company. All rights reserved. Better Homes and Gardens® Real Estate is a registered trademark owned by Meredith Operations Corporation, licensed to Better Homes and Gardens Real Estate LLC and used with permission. Better Homes and Gardens Real Estate LLC fully supports the principles of the Fair Housing Act and the Equal Opportunity Act. Listing information is deemed reliable but is not guaranteed accurate.
Each office is independently owned and operated.
Any services or products provided by third parties are not provided by, affiliated with or related to Better Homes and Gardens Real Estate LLC, or its affiliated companies.