
4228 Piccadilly Lane, Indian Land, SC 29707
Local realty services provided by:Better Homes and Gardens Real Estate Heritage
Listed by: jennifer coates
Office: era live moore
MLS#:4418765
Source:CH
Price summary
- Price:$354,900
- Price per sq. ft.:$183.41
- Monthly HOA dues:$331
About this home
This is not your average townhome! This beautifully updated 3-bedroom, 2.5-bath home pairs low-maintenance living with a location that is hard to beat. The showstopper is the newly renovated primary bath, featuring dramatic black tile, gorgeous statement lighting and a glass-enclosed tiled shower. The spacious primary suite also offers a tray ceiling and two closets, while both secondary bedrooms feature generously sized closets. The eat-in kitchen is enhanced by custom illuminated cabinetry, currently styled as a coffee bar, while the separate dining room provides a dedicated space for meals and entertaining. Porcelain tile flooring extends throughout the kitchen, sunroom, foyer and hallway. Natural light pours into the sunroom, creating an inviting space to enjoy year-round. Outside, the fenced backyard and Trex deck create a private retreat....the deck previously accommodated a hot tub for years! Smart-home features include a remotely controlled garage door and thermostat, plus dual-zone 16-SEER HVAC. HOA dues include the roof, siding, landscaping, master insurance, pool and clubhouse. Approximately four miles from Ballantyne Bowl and Ballantyne Village, five miles from downtown Fort Mill and seven miles from Waverly. Currently assigned to Harrisburg Elementary there is a private community walking path to the elementary school), Indian Land Middle and Indian Land High; Harrisburg Elementary is rated 10/10 by GreatSchools. Buyer to verify school assignments and ratings. This one deserves to be at the top of your list!...
Contact an agent
Home facts
- Year built:2006
- Subdivision & Development:Glen Laurel
- Listing ID #:4418765
- Updated:October 22, 2026 at 01:22 PM
Rooms and interior
- Bedrooms:3
- Total bathrooms:3
- Full bathrooms:2
- Half bathrooms:1
- Flooring:Carpet, Tile
- Kitchen Description:Dishwasher, Disposal, Exhaust Fan, Gas Cooktop, Gas Oven, Gas Range, Wine Refrigerator
- Living area:1,935 sq. ft.
Heating and cooling
- Heating:Forced Air, Natural Gas
- Central air:Yes
Structure and exterior
- Year built:2006
- Building area:1,935 sq. ft.
- Lot area:0.05 Acres
- Lot Features:Level
- Construction Materials:Vinyl
- Foundation Description:Slab
Schools
- High school:Indian Land
- Elementary school:Harrisburg
Utilities
- Sewer:Public Sewer
Finances and disclosures
- Price:$354,900
- Price per sq. ft.:$183.41
Features and amenities
- Laundry features:Laundry Room
- Amenities:Attic Stairs Pulldown
- Smart home:Yes
Parking
- Parking description:Driveway
- Garage:Yes
- Garage spaces:1
 Listings courtesy of Canopy MLS as distributed by MLS GRID. Copyright 2021 Canopy MLS. All rights reserved. Canopy MLS, provides content displayed here (“provided content”) on an “as is” basis and makes no representations or warranties regarding the provided content, including, but not limited to those of non-infringement, timeliness, accuracy, or completeness. Individuals and companies using information presented are responsible for verification and validation of information they utilize and present to their customers and clients. Canopy MLS will not be liable for any damage or loss resulting from use of the provided content or the products available through Portals, IDX, VOW, and/or Syndication. Recipients of this information shall not resell, redistribute, reproduce, modify, or otherwise copy any portion thereof without the expressed written consent of Canopy MLS.
New listings near 4228 Piccadilly Lane
- Coming Soon
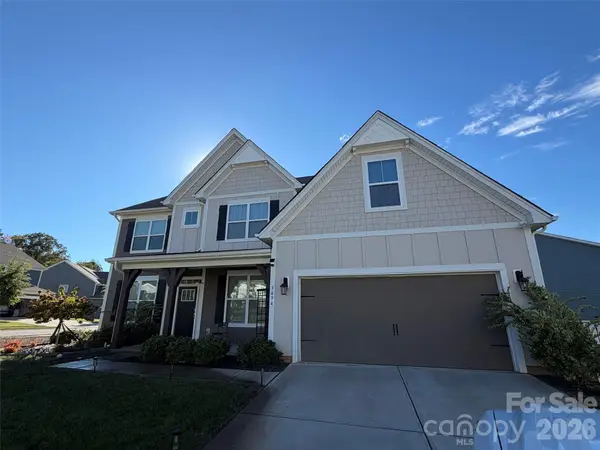 $685,000Coming Soon5 beds 4 baths3,472 sq. ft.
3494 Friendship Street, Indian Land, SC 29707
MLS# 4435367Listed by: KELLER WILLIAMS SOUTH PARK - Coming Soon
 $825,000Coming Soon4 beds 4 baths3,871 sq. ft.
17219 W Marbella Lane, Indian Land, SC 29707
MLS# 4435681Listed by: ASSIST2SELL BUYERS & SELLERS 1ST CHOICE LLC - Coming SoonOpen Sat, 12 to 2pm
 $830,000Coming Soon5 beds 4 baths4,058 sq. ft.
5616 Regal Way, Indian Land, SC 29707
MLS# 4435871Listed by: REALTY ONE GROUP REVOLUTION - Coming Soon
 $560,000Coming Soon4 beds 3 baths2,930 sq. ft.
4043 Perth Road, Indian Land, SC 29707
MLS# 4417678Listed by: NORTHGROUP REAL ESTATE LLC 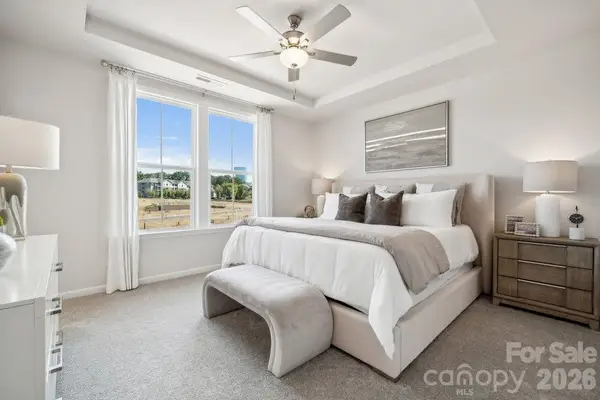 $380,230Active3 beds 4 baths1,952 sq. ft.
3932 Clemson Alley, Indian Land, SC 29707
MLS# 4426998Listed by: TAYLOR MORRISON OF CAROLINAS INC- Open Sun, 1 to 3pmNew
 $649,000Active4 beds 3 baths2,723 sq. ft.
5025 Willing Court, Indian Land, SC 29707
MLS# 4434671Listed by: HELEN ADAMS REALTY - New
 $478,360Active3 beds 3 baths2,001 sq. ft.
3192 Beacon Heights Road, Indian Land, SC 29707
MLS# 4436401Listed by: TAYLOR MORRISON OF CAROLINAS INC - New
 $472,740Active3 beds 3 baths2,001 sq. ft.
3196 Beacon Heights Road, Indian Land, SC 29707
MLS# 4436411Listed by: TAYLOR MORRISON OF CAROLINAS INC - New
 $473,200Active3 beds 3 baths1,846 sq. ft.
3190 Beacon Heights Road, Indian Land, SC 29707
MLS# 4436420Listed by: TAYLOR MORRISON OF CAROLINAS INC - New
 $429,000Active3 beds 2 baths1,915 sq. ft.
3007 Mercer Street, Indian Land, SC 29707
MLS# 4432444Listed by: KELLER WILLIAMS SELECT


Protect your home and budget from life's surprises with an Assurant Home Warranty, backed by a partner that supports you through every step of homeownership. Explore Plans.
© 2026 Better Homes and Gardens Real Estate LLC. An Anywhere Real Estate company. All rights reserved. Better Homes and Gardens® Real Estate is a registered trademark owned by Meredith Operations Corporation, licensed to Better Homes and Gardens Real Estate LLC and used with permission. Better Homes and Gardens Real Estate LLC fully supports the principles of the Fair Housing Act and the Equal Opportunity Act. Listing information is deemed reliable but is not guaranteed accurate.
Each office is independently owned and operated.
Any services or products provided by third parties are not provided by, affiliated with or related to Better Homes and Gardens Real Estate LLC, or its affiliated companies.