
4230 Tournette Drive, Indian Land, SC 29707
Local realty services provided by:Better Homes and Gardens Real Estate Foothills
Listed by: ryan palmer
Office: the agency - charlotte
MLS#:4423443
Source:CH
4230 Tournette Drive,Indian Land, SC 29707
$799,000
- 5 Beds
- 5 Baths
- 3,894 sq. ft.
- Single family
- Active
Upcoming open houses
- Sun, Sep 2712:00 pm - 02:00 pm
Price summary
- Price:$799,000
- Price per sq. ft.:$205.19
- Monthly HOA dues:$100
About this home
Modern farmhouse, fully loaded. This 2023 Toll Brothers Wynn in Ridgecrest carries over $100,000 in design-studio upgrades, a main-level guest suite, a showpiece office, and a 3-car tandem garage, all minutes from Ballantyne. Freshly painted and professionally measured at 3,894 square feet, the home opens to a great room with a gas fireplace and floating oak mantel, flowing into casual dining and a white kitchen built around a 60-inch island with quartz counters, pots-and-pans drawers, LED under-cabinet lighting, a Kohler farmhouse sink with matte-black fixtures, a gas cooktop under a stainless hood, and Whirlpool double ovens, with a walk-in pantry and a drop zone with cabinetry off the everyday entry. The office is color-drenched, with custom built-in cabinetry and a 13-foot built-in desk. A guest bedroom with walk-in closet and full bath and a powder room complete the main level. Upstairs, the primary suite has its own fireplace, two walk-in closets, and a spa bath with soaking tub, tiled shower with seat, niche and frameless glass, and a double vanity, while a large loft, three more bedrooms (one with a private bath), a hall bath with double vanity, and a laundry room with sink and cabinetry fill out the second floor. Luxury vinyl plank floors on the main level, iron balusters, and upgraded lighting round out the finishes, with a Rinnai tankless water heater and a garage sink. Out back, the covered patio overlooks a fenced, professionally landscaped yard with a gas line for the grill and room for a pool, renderings available. Ridgecrest offers sidewalks and walking trails, with the neighborhood pool just across the street....
Contact an agent
Home facts
- Year built:2023
- Subdivision & Development:Ridgecrest
- Listing ID #:4423443
- Updated:September 25, 2026 at 01:21 PM
Rooms and interior
- Bedrooms:5
- Total bathrooms:5
- Full bathrooms:4
- Half bathrooms:1
- Flooring:Carpet, Tile, Vinyl
- Kitchen Description:Dishwasher, Disposal, Double Oven, Exhaust Hood, Gas Cooktop, Microwave
- Living area:3,894 sq. ft.
Heating and cooling
- Cooling:Central Air
- Heating:Natural Gas
- Central air:Yes
Structure and exterior
- Year built:2023
- Building area:3,894 sq. ft.
- Lot area:0.2 Acres
- Lot Features:Level
- Construction Materials:Fiber Cement
- Foundation Description:Slab
Schools
- High school:Indian Land
- Elementary school:Harrisburg
Utilities
- Water:County Water
- Sewer:County Sewer
Finances and disclosures
- Price:$799,000
- Price per sq. ft.:$205.19
Features and amenities
- Laundry features:Laundry Room, Upper Level
- Amenities:Open Floorplan, Walk-In Closet(s), Walk-In Pantry
Parking
- Parking description:Attached Garage
- Garage:Yes
- Garage spaces:2
 Listings courtesy of Canopy MLS as distributed by MLS GRID. Copyright 2021 Canopy MLS. All rights reserved. Canopy MLS, provides content displayed here (“provided content”) on an “as is” basis and makes no representations or warranties regarding the provided content, including, but not limited to those of non-infringement, timeliness, accuracy, or completeness. Individuals and companies using information presented are responsible for verification and validation of information they utilize and present to their customers and clients. Canopy MLS will not be liable for any damage or loss resulting from use of the provided content or the products available through Portals, IDX, VOW, and/or Syndication. Recipients of this information shall not resell, redistribute, reproduce, modify, or otherwise copy any portion thereof without the expressed written consent of Canopy MLS.
New listings near 4230 Tournette Drive
- Coming Soon
 $340,000Coming Soon3 beds 3 baths1,993 sq. ft.
2629 Winter Thistle Way, Indian Land, SC 29707
MLS# 4428477Listed by: KELLER WILLIAMS BALLANTYNE AREA - Coming Soon
 $235,000Coming Soon2 beds 2 baths1,056 sq. ft.
6025 Leek Court, Indian Land, SC 29707
MLS# 4427332Listed by: NORTHGROUP REAL ESTATE - Coming Soon
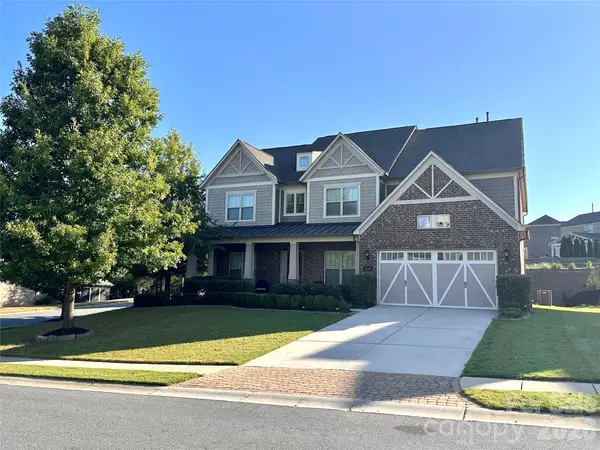 $950,000Coming Soon5 beds 6 baths5,195 sq. ft.
530 Vine Street, Indian Land, SC 29707
MLS# 4417300Listed by: EXP REALTY LLC ROCK HILL - Coming Soon
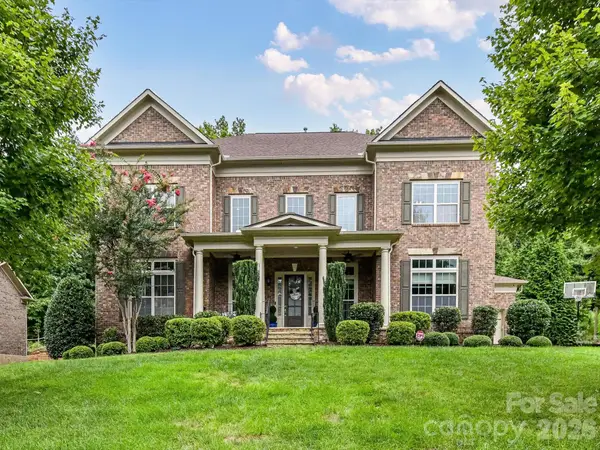 $975,000Coming Soon4 beds 4 baths3,819 sq. ft.
16056 Reynolds Drive, Indian Land, SC 29707
MLS# 4423520Listed by: HELEN ADAMS REALTY - Coming Soon
 $560,000Coming Soon4 beds 3 baths2,930 sq. ft.
4043 Perth Road, Indian Land, SC 29707
MLS# 4417678Listed by: NORTHGROUP REAL ESTATE LLC - Open Sat, 2 to 4pmNew
 $485,000Active4 beds 3 baths2,751 sq. ft.
6961 Liverpool Court, Indian Land, SC 29707
MLS# 4428009Listed by: PREMIER SOUTH - New
 $759,900Active3 beds 4 baths2,903 sq. ft.
51252 Daffodil Court, Indian Land, SC 29707
MLS# 4420762Listed by: PIEDMONT CAROLINAS REALTY, INC. - New
 $810,000Active5 beds 4 baths3,261 sq. ft.
1363 Regions Boulevard, Indian Land, SC 29707
MLS# 4427746Listed by: PROSTEAD REALTY - New
 $750,000Active5 beds 4 baths3,368 sq. ft.
2023 Oliver Terrace, Indian Land, SC 29707
MLS# 4428426Listed by: COMPASS - New
 $610,000Active3 beds 2 baths1,793 sq. ft.
1061 Pinecone Avenue, Indian Land, SC 29707
MLS# 4427846Listed by: TOCADO AND COMPANY INC


Protect your home and budget from life's surprises with an Assurant Home Warranty, backed by a partner that supports you through every step of homeownership. Explore Plans.
© 2026 Better Homes and Gardens Real Estate LLC. An Anywhere Real Estate company. All rights reserved. Better Homes and Gardens® Real Estate is a registered trademark owned by Meredith Operations Corporation, licensed to Better Homes and Gardens Real Estate LLC and used with permission. Better Homes and Gardens Real Estate LLC fully supports the principles of the Fair Housing Act and the Equal Opportunity Act. Listing information is deemed reliable but is not guaranteed accurate.
Each office is independently owned and operated.
Any services or products provided by third parties are not provided by, affiliated with or related to Better Homes and Gardens Real Estate LLC, or its affiliated companies.