
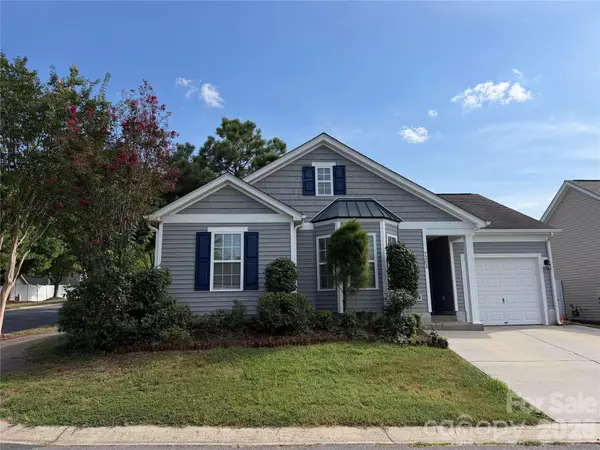
4360 Haddington Drive, Indian Land, SC 29707
Local realty services provided by:Better Homes and Gardens Real Estate Integrity Partners
Listed by: nicole mcalister
Office: keller williams ballantyne area
MLS#:4418517
Source:CH
Price summary
- Price:$575,000
- Price per sq. ft.:$169.52
- Monthly HOA dues:$41.67
About this home
Spacious, Functionable and Versatile -- This 5-bedroom, 3.5-bath home in the charming Almond Glen neighborhood offers a thoughtfully designed two-story layout with plenty of space to live, work, entertain, and unwind! You will love the main level bedroom with an ensuite full-bath which is ideal for guests, multi-generational living, or a private office space! The open floor plan allows for the natural light to fill the home highlighting the new LVP flooring and fresh neutral paint throughout! The chef's kitchen is well equipped with a center island, walk-in pantry, gas range, tile backsplash granite counters, and ample cabinet and counter space. The living room makes for a perfect place to gather and the gas logs fireplace adds a cozy feeling in the cooler months while the adjacent Sunroom makes for a great place to enjoy your morning coffee or to soak in the sun while you enjoy your favorite book! The main level is completed with a formal Dining Room, Front Office with French doors and a convenient half-bathroom. Upstairs, the primary suite features tray ceilings, a private bath and large walk in closet walk-in closet. The three secondary bedrooms on the upper level make for great additional living space or can provide even more flex space if a hobby room or second office is needed while the oversized loft makes for a great media space or gaming room! The upper level Laundry room makes for easy and convenient living for everyday life. Outside, enjoy the front porch, two rear patios, in-ground irrigation, and custom built storage shed in 2024. Additional updates/inclusions: New HVAC in 2025, 3-car garage plus the extended driveway provides exceptional parking space and allows easy coming and going for all occupants! Community amenities include an outdoor pool and playground both in close proximity to this home! Convenient location with tons of shopping, entertainment and restaurants nearby plus easy access to I77 and 485 loops!...
Contact an agent
Home facts
- Year built:2008
- Subdivision & Development:Almond Glen
- Listing ID #:4418517
- Updated:September 08, 2026 at 01:21 PM
Rooms and interior
- Bedrooms:5
- Total bathrooms:4
- Full bathrooms:3
- Half bathrooms:1
- Flooring:Carpet, Vinyl
- Kitchen Description:Convection Oven, Dishwasher, Double Oven, Gas Oven, Gas Range, Microwave
- Living area:3,392 sq. ft.
Heating and cooling
- Heating:Forced Air, Natural Gas
- Central air:Yes
Structure and exterior
- Year built:2008
- Building area:3,392 sq. ft.
- Lot area:0.22 Acres
- Construction Materials:Vinyl
- Exterior Features:In-Ground Irrigation
- Foundation Description:Slab
Schools
- High school:Indian Land
- Elementary school:Harrisburg
Utilities
- Water:County Water
- Sewer:County Sewer
Finances and disclosures
- Price:$575,000
- Price per sq. ft.:$169.52
Features and amenities
- Laundry features:Upper Level
- Amenities:Walk-In Closet(s), Walk-In Pantry
Parking
- Parking description:Driveway
- Garage:Yes
- Garage spaces:3
 Listings courtesy of Canopy MLS as distributed by MLS GRID. Copyright 2021 Canopy MLS. All rights reserved. Canopy MLS, provides content displayed here (“provided content”) on an “as is” basis and makes no representations or warranties regarding the provided content, including, but not limited to those of non-infringement, timeliness, accuracy, or completeness. Individuals and companies using information presented are responsible for verification and validation of information they utilize and present to their customers and clients. Canopy MLS will not be liable for any damage or loss resulting from use of the provided content or the products available through Portals, IDX, VOW, and/or Syndication. Recipients of this information shall not resell, redistribute, reproduce, modify, or otherwise copy any portion thereof without the expressed written consent of Canopy MLS. CH Member Broker: Rachel Brown
New listings near 4360 Haddington Drive
- Coming Soon
 $340,000Coming Soon3 beds 2 baths1,170 sq. ft.
7303 Gasper Lane, Indian Land, SC 29707
MLS# 4422431Listed by: AMERICA'S REAL ESTATE GROUP INC - Coming SoonOpen Sat, 12 to 2pm
 $675,000Coming Soon3 beds 3 baths
4021 Wild Turkey Lane, Indian Land, SC 29707
MLS# 4422321Listed by: KERETSES REALTY LLC - Coming Soon
 $475,500Coming Soon3 beds 4 baths2,703 sq. ft.
3743 Keyworth Way #34, Indian Land, SC 29707
MLS# 4418054Listed by: FARMS & ESTATES REALTY INC - Coming Soon
 $1,578,000Coming Soon5 beds 5 baths5,500 sq. ft.
2324 Sommerton Glen, Indian Land, SC 29707
MLS# 4420875Listed by: HOWARD HANNA ALLEN TATE CHARLOTTE SOUTH - Coming SoonOpen Thu, 5 to 7pm
 $750,000Coming Soon5 beds 4 baths2,940 sq. ft.
945 Rock Forest Way, Indian Land, SC 29707
MLS# 4420908Listed by: NORTHGROUP REAL ESTATE LLC - Coming Soon
 $635,000Coming Soon3 beds 3 baths2,834 sq. ft.
36145 Watsonia Street, Indian Land, SC 29707
MLS# 4400719Listed by: ERA LIVE MOORE - Coming Soon
 $560,000Coming Soon4 beds 3 baths2,930 sq. ft.
4043 Perth Road, Indian Land, SC 29707
MLS# 4417678Listed by: NORTHGROUP REAL ESTATE LLC - New
 $2,875,000Active4 beds 7 baths6,589 sq. ft.
8738 Kristie Lane, Indian Land, SC 29707
MLS# 4421724Listed by: CAROLINA HOMES CONNECTION, LLC - New
 $399,900Active3 beds 2 baths1,615 sq. ft.
8095 Henry Harris Road, Indian Land, SC 29707
MLS# 4421890Listed by: PROSTEAD REALTY - New
 $479,900Active5 beds 3 baths2,612 sq. ft.
1317 Cool Mist Court, Indian Land, SC 29707
MLS# 4421631Listed by: OFFERPAD BROKERAGE LLC


Protect your home and budget from life's surprises with an Assurant Home Warranty, backed by a partner that supports you through every step of homeownership. Explore Plans.
© 2026 Better Homes and Gardens Real Estate LLC. An Anywhere Real Estate company. All rights reserved. Better Homes and Gardens® Real Estate is a registered trademark owned by Meredith Operations Corporation, licensed to Better Homes and Gardens Real Estate LLC and used with permission. Better Homes and Gardens Real Estate LLC fully supports the principles of the Fair Housing Act and the Equal Opportunity Act. Listing information is deemed reliable but is not guaranteed accurate.
Each office is independently owned and operated.
Any services or products provided by third parties are not provided by, affiliated with or related to Better Homes and Gardens Real Estate LLC, or its affiliated companies.