
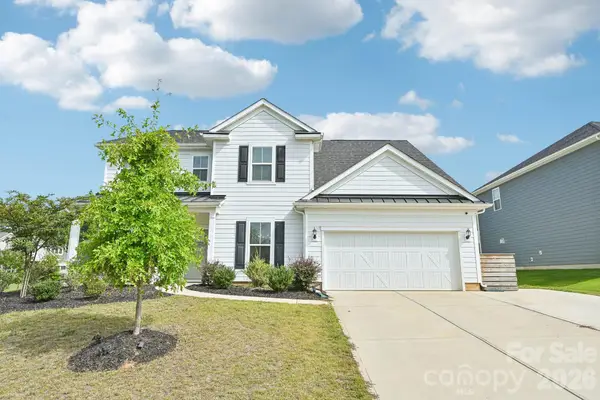
5701 Regal Way, Indian Land, SC 29707
Local realty services provided by:Better Homes and Gardens Real Estate Foothills
Listed by: claudia ogrizek
Office: ivester jackson christie's
MLS#:4382841
Source:CH
5701 Regal Way,Indian Land, SC 29707
$774,500
- 4 Beds
- 4 Baths
- 3,354 sq. ft.
- Single family
- Pending
Price summary
- Price:$774,500
- Price per sq. ft.:$230.92
- Monthly HOA dues:$105
About this home
A great multi-generational home option in the heart of Indian Land and just minutes from all the are has to offer.
This well-designed floor plan offers spacious main-level living with 10-foot ceilings, an open layout, and a main-level primary suite featuring a sitting area and a custom-built walk-in closet. The gourmet kitchen is equipped with upgraded cabinetry, quartz countertops, stainless steel appliances, a gas cooktop, tile backsplash, a large island with seating, and a walk-in pantry with custom shelving—ideal for both everyday living and entertaining.
Two guest bedrooms are located in their own private wing on the main floor, each with custom walk-in closets and a shared bath nearby. A beautifully finished powder room with designer wallpaper is conveniently located in the main living area for guests.
The home also includes a private office with French doors, a formal dining room, a planning center or “mom cave,” and a drop zone with custom cabinetry. The spacious laundry room offers abundant cabinetry, generous folding space, and a utility sink—features not often found together. Hardwood floors run throughout the main living areas, with tile in all baths and the laundry room.
The primary bath includes dual vanities, a soaking tub, and a large walk-in shower with bench seating.
Upstairs, a loft area and a private en-suite bedroom provide the perfect setup for guests or additional living space.
Outdoor living is just as inviting, with covered and extended patios overlooking a private wooded backyard. The owners also invested in a large retaining wall to create a more functional, flat yard space, and a gas line has already been added for easy grill setup. And the garage? Epoxy flooring and a Level 2 EV charger for your electric car!...
Contact an agent
Home facts
- Year built:2021
- Subdivision & Development:Queensbridge
- Listing ID #:4382841
- Updated:September 19, 2026 at 10:59 AM
Rooms and interior
- Bedrooms:4
- Total bathrooms:4
- Full bathrooms:3
- Half bathrooms:1
- Flooring:Carpet, Laminate, Tile
- Kitchen Description:Convection Oven, Dishwasher, Disposal, Exhaust Hood, Gas Cooktop, Gas Oven, Gas Range, Microwave, Plumbed For Ice Maker, Self Cleaning Oven, Wall Oven
- Living area:3,354 sq. ft.
Heating and cooling
- Heating:Forced Air, Natural Gas
- Central air:Yes
Structure and exterior
- Year built:2021
- Building area:3,354 sq. ft.
- Lot area:0.23 Acres
- Lot Features:Level, Private
- Architectural Style:Ranch
- Construction Materials:Cedar Shake, Fiber Cement, Stone Veneer
- Foundation Description:Slab
- Levels:1 Story
Schools
- High school:Indian Land
- Elementary school:Indian Land
Utilities
- Water:County Water
- Sewer:County Sewer
Finances and disclosures
- Price:$774,500
- Price per sq. ft.:$230.92
Features and amenities
- Laundry features:Main Level
- Amenities:Attic Stairs Pulldown, Open Floorplan, Walk-In Closet(s), Walk-In Pantry
Parking
- Parking description:Attached Garage, Driveway
- Garage:Yes
- Garage spaces:2
 Listings courtesy of Canopy MLS as distributed by MLS GRID. Copyright 2021 Canopy MLS. All rights reserved. Canopy MLS, provides content displayed here (“provided content”) on an “as is” basis and makes no representations or warranties regarding the provided content, including, but not limited to those of non-infringement, timeliness, accuracy, or completeness. Individuals and companies using information presented are responsible for verification and validation of information they utilize and present to their customers and clients. Canopy MLS will not be liable for any damage or loss resulting from use of the provided content or the products available through Portals, IDX, VOW, and/or Syndication. Recipients of this information shall not resell, redistribute, reproduce, modify, or otherwise copy any portion thereof without the expressed written consent of Canopy MLS.
New listings near 5701 Regal Way
- Coming Soon
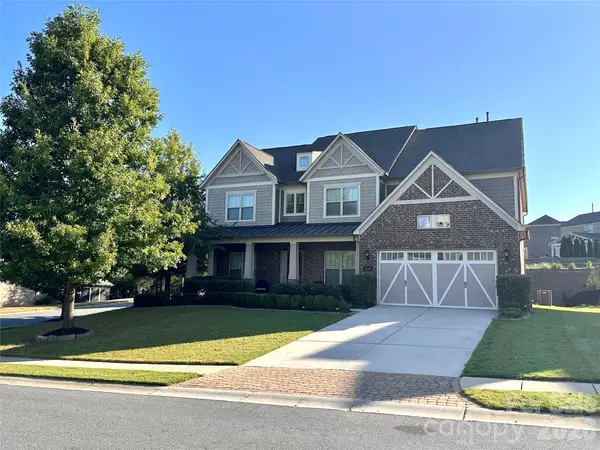 $950,000Coming Soon5 beds 6 baths5,195 sq. ft.
530 Vine Street, Indian Land, SC 29707
MLS# 4417300Listed by: EXP REALTY LLC ROCK HILL - Coming Soon
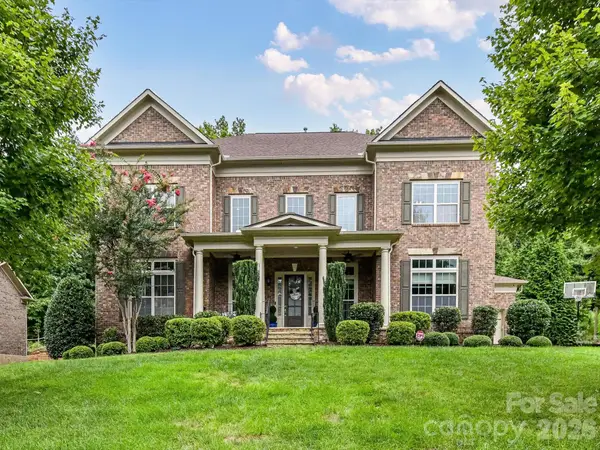 $975,000Coming Soon4 beds 4 baths3,819 sq. ft.
16056 Reynolds Drive, Indian Land, SC 29707
MLS# 4423520Listed by: HELEN ADAMS REALTY - Coming Soon
 $560,000Coming Soon4 beds 3 baths2,930 sq. ft.
4043 Perth Road, Indian Land, SC 29707
MLS# 4417678Listed by: NORTHGROUP REAL ESTATE LLC - New
 $525,000Active3 beds 2 baths1,989 sq. ft.
2015 Vermount Way, Indian Land, SC 29707
MLS# 4412967Listed by: SIMPLY BROKERAGE - New
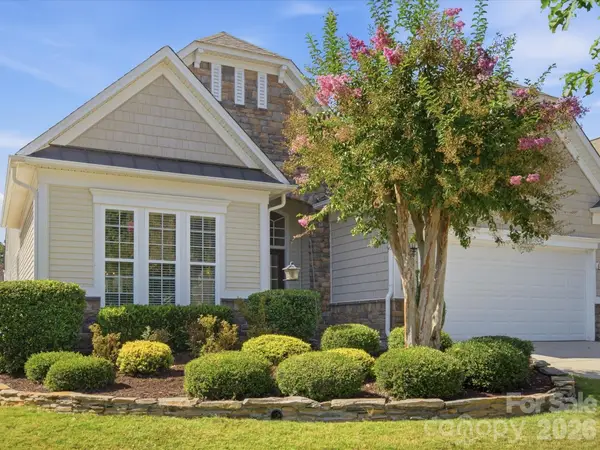 $510,000Active2 beds 2 baths2,173 sq. ft.
41055 Calla Lily Street, Indian Land, SC 29707
MLS# 4424672Listed by: KELLER WILLIAMS BALLANTYNE AREA - New
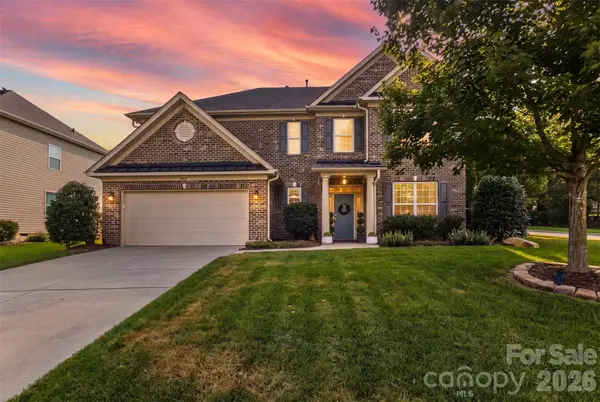 $650,000Active5 beds 3 baths3,229 sq. ft.
2467 Chatham Drive, Indian Land, SC 29707
MLS# 4413042Listed by: REAL BROKER, LLC INDIAN LAND - New
 $839,900Active5 beds 4 baths3,662 sq. ft.
4650 Cava Court, Indian Land, SC 29707
MLS# 4425877Listed by: REALTY ONE GROUP REVOLUTION - Open Sun, 2 to 4pmNew
 $434,900Active3 beds 2 baths1,565 sq. ft.
23137 Whimbrel Circle, Indian Land, SC 29707
MLS# 4425405Listed by: NORTHGROUP REAL ESTATE LLC - Open Sat, 9am to 5pmNew
 $610,000Active4 beds 4 baths3,500 sq. ft.
6405 Chadwell Court, Indian Land, SC 29707
MLS# 4422838Listed by: KELLER WILLIAMS BALLANTYNE AREA - New
 $235,000Active2.19 Acres
00 Charleston Court #9, Indian Land, SC 29707
MLS# 4425007Listed by: KELLER WILLIAMS BALLANTYNE AREA


Protect your home and budget from life's surprises with an Assurant Home Warranty, backed by a partner that supports you through every step of homeownership. Explore Plans.
© 2026 Better Homes and Gardens Real Estate LLC. An Anywhere Real Estate company. All rights reserved. Better Homes and Gardens® Real Estate is a registered trademark owned by Meredith Operations Corporation, licensed to Better Homes and Gardens Real Estate LLC and used with permission. Better Homes and Gardens Real Estate LLC fully supports the principles of the Fair Housing Act and the Equal Opportunity Act. Listing information is deemed reliable but is not guaranteed accurate.
Each office is independently owned and operated.
Any services or products provided by third parties are not provided by, affiliated with or related to Better Homes and Gardens Real Estate LLC, or its affiliated companies.