
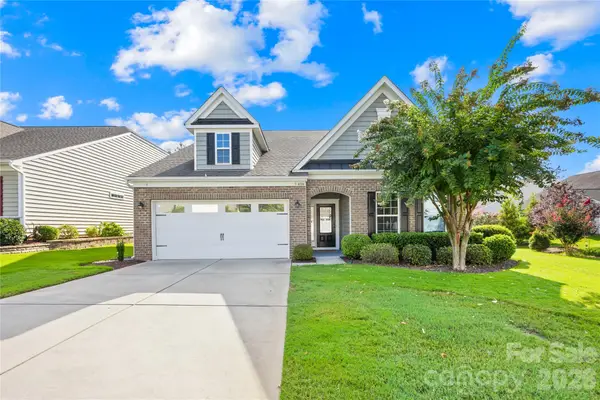
5744 Notch Peak Avenue, Indian Land, SC 29707
Local realty services provided by:Better Homes and Gardens Real Estate Heritage
Listed by: kelly ellis hare
Office: helen adams realty
MLS#:4413248
Source:CH
5744 Notch Peak Avenue,Indian Land, SC 29707
$600,000
- 3 Beds
- 3 Baths
- - sq. ft.
- Single family
- Coming Soon
Price summary
- Price:$600,000
- Monthly HOA dues:$220
About this home
Enjoy easy, low-maintenance living in this desirable 55+ community, where lawn maintenance is included and neighborhood amenities feature a welcoming clubhouse with planned activities, swimming pool and bocce court. Inside, the open floor plan offers soaring vaulted ceilings and a neutral palette ready for your personal style and beautiful wood floors in the main living areas. The spacious great room is anchored by a beautiful stone fireplace with gas logs and flows seamlessly into the upgraded gourmet kitchen featuring a large island, stainless steel appliances and upgraded granite countertops. The thoughtfully designed main level includes the primary suite plus a second bedroom, offering convenient one-level living. Upstairs, you'll find an additional bedroom, bonus room and an abundance of storage, including a large walk-in attic. Relax year-round in the three-season room, complete with Mylar windows that can be closed during pollen season or opened to screens to enjoy the fresh air. Additional upgrades include granite countertops in all bathrooms and kitchen, an extended finished garage, tankless water heater, surround sound and a security system. With generous living spaces, exceptional storage and resort-style community amenities, this home offers the perfect combination of comfort, convenience and carefree living....
Contact an agent
Home facts
- Year built:2022
- Subdivision & Development:The Villas at Covington
- Listing ID #:4413248
- Updated:August 14, 2026 at 06:07 PM
Rooms and interior
- Bedrooms:3
- Total bathrooms:3
- Full bathrooms:3
- Kitchen Description:Dishwasher, Disposal, Gas Cooktop, Wall Oven
Heating and cooling
- Heating:Natural Gas
- Central air:Yes
Structure and exterior
- Year built:2022
- Lot Features:Cleared, Cul-De-Sac
- Construction Materials:Cedar Shake, Stone
- Exterior Features:Lawn Maintenance
- Foundation Description:Slab
Schools
- High school:Unspecified
- Elementary school:Unspecified
Utilities
- Sewer:Public Sewer
Finances and disclosures
- Price:$600,000
Features and amenities
- Laundry features:Laundry Room, Main Level
- Amenities:Open Floorplan, Walk-In Closet(s)
Parking
- Parking description:Attached Garage
- Garage:Yes
- Garage spaces:2
 Listings courtesy of Canopy MLS as distributed by MLS GRID. Copyright 2021 Canopy MLS. All rights reserved. Canopy MLS, provides content displayed here (“provided content”) on an “as is” basis and makes no representations or warranties regarding the provided content, including, but not limited to those of non-infringement, timeliness, accuracy, or completeness. Individuals and companies using information presented are responsible for verification and validation of information they utilize and present to their customers and clients. Canopy MLS will not be liable for any damage or loss resulting from use of the provided content or the products available through Portals, IDX, VOW, and/or Syndication. Recipients of this information shall not resell, redistribute, reproduce, modify, or otherwise copy any portion thereof without the expressed written consent of Canopy MLS.
New listings near 5744 Notch Peak Avenue
- Coming Soon
 $819,900Coming Soon5 beds 5 baths
2318 Excalibur Drive, Indian Land, SC 29707
MLS# 4414774Listed by: KELLER WILLIAMS SOUTH PARK - New
 $359,900Active2 beds 2 baths1,307 sq. ft.
6529 Carolina Commons Drive, Indian Land, SC 29707
MLS# 4412002Listed by: RE/MAX EXECUTIVE - New
 $348,800Active2 beds 2 baths1,556 sq. ft.
45008 Wigeon Lane #102, Indian Land, SC 29707
MLS# 4414038Listed by: SOUTHERN NEST REALTY INC - New
 $490,000Active3 beds 3 baths2,199 sq. ft.
4106 Perth Road, Indian Land, SC 29707
MLS# 4413743Listed by: TERRA VISTA REALTY - New
 $369,900Active3 beds 3 baths1,520 sq. ft.
1406 Juniper Hills Lane, Indian Land, SC 29707
MLS# 4413399Listed by: EXP REALTY LLC BALLANTYNE - New
 $470,000Active3 beds 3 baths2,418 sq. ft.
3179 Hartson Pointe Drive, Indian Land, SC 29707
MLS# 4413671Listed by: EXP REALTY LLC ROCK HILL - Coming Soon
 $540,000Coming Soon5 beds 4 baths
1845 Caprington Drive, Indian Land, SC 29707
MLS# 4414177Listed by: HOWARD HANNA ALLEN TATE CHARLOTTE SOUTH  $791,039Pending5 beds 5 baths3,721 sq. ft.
3793 Salisbury Road #19, Indian Land, SC 29707
MLS# 4414484Listed by: LENNAR SALES CORP- Open Sun, 12 to 2pmNew
 $705,000Active3 beds 4 baths2,903 sq. ft.
39650 Rosebay Court, Indian Land, SC 29707
MLS# 4408071Listed by: ERA LIVE MOORE


Protect your home and budget from life's surprises with an Assurant Home Warranty, backed by a partner that supports you through every step of homeownership. Explore Plans.
© 2026 Better Homes and Gardens Real Estate LLC. An Anywhere Real Estate company. All rights reserved. Better Homes and Gardens® Real Estate is a registered trademark owned by Meredith Operations Corporation, licensed to Better Homes and Gardens Real Estate LLC and used with permission. Better Homes and Gardens Real Estate LLC fully supports the principles of the Fair Housing Act and the Equal Opportunity Act. Listing information is deemed reliable but is not guaranteed accurate.
Each office is independently owned and operated.
Any services or products provided by third parties are not provided by, affiliated with or related to Better Homes and Gardens Real Estate LLC, or its affiliated companies.