
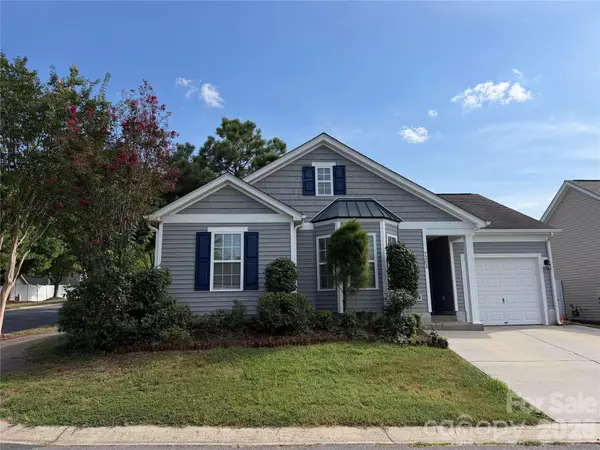
6029 Landry Lane, Indian Land, SC 29707
Local realty services provided by:Better Homes and Gardens Real Estate Paracle
Listed by: elise pellegrino-koenig
Office: century 21 first choice
MLS#:4418855
Source:CH
6029 Landry Lane,Indian Land, SC 29707
$599,999
- 5 Beds
- 5 Baths
- 3,360 sq. ft.
- Single family
- Active
Price summary
- Price:$599,999
- Price per sq. ft.:$178.57
About this home
Stunning open-floor-plan home loaded with fine touches throughout. Step inside to breathtaking reclaimed barn-wood engineered flooring, a welcoming living room with gas fireplace, a private office with French doors, a full kitchen featuring an island and pantry, and an inviting main-level guest suite with its own full bath.
Storage is truly abundant in this home, with walk-in closets in every bedroom. Upstairs offers a spacious loft and three generously sized bedrooms. Two bedrooms share a beautifully designed Jack & Jill bath, while the remaining bedrooms each enjoy their own private baths. The expansive primary suite provides a true retreat with a luxurious soaking tub and separate shower—perfect for unwinding after a long day.
Conveniently located just south of Ballantyne and I-485, this home delivers all the perks of Charlotte living with the value of Indian Land pricing. Community amenities include a clubhouse, fitness center, pool, walking trail, two dog parks, and a scenic pond.
Home can be sold furnished, offering an effortless move-in experience.
This beautiful home is ready for its next owner… could it be you.
This beautiful home is ready for its next owner… could it be you....
Contact an agent
Home facts
- Year built:2014
- Subdivision & Development:Carolina Reserve
- Listing ID #:4418855
- Updated:September 08, 2026 at 01:21 PM
Rooms and interior
- Bedrooms:5
- Total bathrooms:5
- Full bathrooms:4
- Half bathrooms:1
- Flooring:Carpet, Wood
- Kitchen Description:Dishwasher, Gas Range
- Living area:3,360 sq. ft.
Heating and cooling
- Heating:Forced Air, Natural Gas
- Central air:Yes
Structure and exterior
- Year built:2014
- Building area:3,360 sq. ft.
- Lot area:0.18 Acres
- Architectural Style:Transitional
- Construction Materials:Vinyl
- Foundation Description:Slab
Schools
- High school:Unspecified
- Elementary school:Unspecified
Utilities
- Water:County Water
- Sewer:County Sewer
Finances and disclosures
- Price:$599,999
- Price per sq. ft.:$178.57
Features and amenities
- Laundry features:Laundry Room, Upper Level
- Amenities:Attic Stairs Pulldown, Breakfast Bar, Garden Tub, Open Floorplan, Walk-In Closet(s)
Parking
- Parking description:Attached Garage, Garage Door Opener
- Garage:Yes
- Garage spaces:2
 Listings courtesy of Canopy MLS as distributed by MLS GRID. Copyright 2021 Canopy MLS. All rights reserved. Canopy MLS, provides content displayed here (“provided content”) on an “as is” basis and makes no representations or warranties regarding the provided content, including, but not limited to those of non-infringement, timeliness, accuracy, or completeness. Individuals and companies using information presented are responsible for verification and validation of information they utilize and present to their customers and clients. Canopy MLS will not be liable for any damage or loss resulting from use of the provided content or the products available through Portals, IDX, VOW, and/or Syndication. Recipients of this information shall not resell, redistribute, reproduce, modify, or otherwise copy any portion thereof without the expressed written consent of Canopy MLS.
New listings near 6029 Landry Lane
- Coming Soon
 $340,000Coming Soon3 beds 2 baths1,170 sq. ft.
7303 Gasper Lane, Indian Land, SC 29707
MLS# 4422431Listed by: AMERICA'S REAL ESTATE GROUP INC - Coming SoonOpen Sat, 12 to 2pm
 $675,000Coming Soon3 beds 3 baths
4021 Wild Turkey Lane, Indian Land, SC 29707
MLS# 4422321Listed by: KERETSES REALTY LLC - Coming Soon
 $475,500Coming Soon3 beds 4 baths2,703 sq. ft.
3743 Keyworth Way #34, Indian Land, SC 29707
MLS# 4418054Listed by: FARMS & ESTATES REALTY INC - Coming Soon
 $1,578,000Coming Soon5 beds 5 baths5,500 sq. ft.
2324 Sommerton Glen, Indian Land, SC 29707
MLS# 4420875Listed by: HOWARD HANNA ALLEN TATE CHARLOTTE SOUTH - Coming SoonOpen Thu, 5 to 7pm
 $750,000Coming Soon5 beds 4 baths2,940 sq. ft.
945 Rock Forest Way, Indian Land, SC 29707
MLS# 4420908Listed by: NORTHGROUP REAL ESTATE LLC - Coming Soon
 $635,000Coming Soon3 beds 3 baths2,834 sq. ft.
36145 Watsonia Street, Indian Land, SC 29707
MLS# 4400719Listed by: ERA LIVE MOORE - Coming Soon
 $560,000Coming Soon4 beds 3 baths2,930 sq. ft.
4043 Perth Road, Indian Land, SC 29707
MLS# 4417678Listed by: NORTHGROUP REAL ESTATE LLC - New
 $2,875,000Active4 beds 7 baths6,589 sq. ft.
8738 Kristie Lane, Indian Land, SC 29707
MLS# 4421724Listed by: CAROLINA HOMES CONNECTION, LLC - New
 $399,900Active3 beds 2 baths1,615 sq. ft.
8095 Henry Harris Road, Indian Land, SC 29707
MLS# 4421890Listed by: PROSTEAD REALTY - New
 $479,900Active5 beds 3 baths2,612 sq. ft.
1317 Cool Mist Court, Indian Land, SC 29707
MLS# 4421631Listed by: OFFERPAD BROKERAGE LLC


Protect your home and budget from life's surprises with an Assurant Home Warranty, backed by a partner that supports you through every step of homeownership. Explore Plans.
© 2026 Better Homes and Gardens Real Estate LLC. An Anywhere Real Estate company. All rights reserved. Better Homes and Gardens® Real Estate is a registered trademark owned by Meredith Operations Corporation, licensed to Better Homes and Gardens Real Estate LLC and used with permission. Better Homes and Gardens Real Estate LLC fully supports the principles of the Fair Housing Act and the Equal Opportunity Act. Listing information is deemed reliable but is not guaranteed accurate.
Each office is independently owned and operated.
Any services or products provided by third parties are not provided by, affiliated with or related to Better Homes and Gardens Real Estate LLC, or its affiliated companies.