
7148 Shenandoah Drive, Indian Land, SC 29707
Local realty services provided by:Better Homes and Gardens Real Estate Heritage
Listed by: paula sargent
Office: re/max executive
MLS#:4391437
Source:CH
Price summary
- Price:$750,000
- Price per sq. ft.:$255.1
- Monthly HOA dues:$321
About this home
Beautifully maintained WATERVIEW home w/ EXTENDED GARAGE in the award-winning 55+ Sun City Carolina Lakes community, offering thoughtfully designed living space with quality finishes throughout. 3 bedrooms and 3 1/2 baths plus office! FRESHLY PAINTED INTERIOR. This home backs to Lake "L" and the Carolina Lakes Trail. Rich wood flooring, crown molding, plantation shutters, and abundant natural light enhance the open floor plan. A private office with French doors provides the perfect space for working from home or hobbies. The gourmet kitchen features granite countertops, abundant cabinetry, a large center island, tiled backsplash, stainless steel appliances, and generous workspace. The inviting great room with gas log fireplace, custom built-ins and surround sound flows seamlessly into the dining area and light-filled sunroom, creating an ideal setting for everyday living and entertaining. The spacious primary suite offers a tray ceiling, large walk-in closet, dual vanities, a large soaking tub, and separate shower. Two additional bedrooms and two full baths provide comfortable accommodations for guests or flexible space for hobbies, a home office, or other lifestyle needs. Enjoy outdoor living on the oversized paver patio surrounded by beautifully landscaped grounds. Additional highlights include an oversized extended garage with epoxy flooring, custom built-ins, and a freezer that conveys. Recent updates: Roof 2012. Refrigerator and microwave 2026, dishwasher and oven 2025. Residents enjoy golf, indoor and outdoor pools, fitness centers, tennis, pickleball, walking trails, scenic lakes, and more than 100 clubs and activities, all conveniently located near shopping, dining, healthcare, and Charlotte....
Contact an agent
Home facts
- Year built:2010
- Subdivision & Development:Sun City Carolina Lakes
- Listing ID #:4391437
- Updated:September 17, 2026 at 01:21 PM
Rooms and interior
- Bedrooms:3
- Total bathrooms:4
- Full bathrooms:3
- Half bathrooms:1
- Flooring:Tile, Wood
- Kitchen Description:Dishwasher, Disposal, Gas Cooktop, Microwave, Plumbed For Ice Maker, Wall Oven
- Living area:2,940 sq. ft.
Heating and cooling
- Heating:Forced Air, Natural Gas
- Central air:Yes
Structure and exterior
- Year built:2010
- Building area:2,940 sq. ft.
- Lot area:0.19 Acres
- Lot Features:Level, Views
- Construction Materials:Stone, Vinyl
- Exterior Features:Lawn Maintenance
- Foundation Description:Slab
Schools
- High school:Unspecified
- Elementary school:Unspecified
Utilities
- Water:County Water
- Sewer:County Sewer
Finances and disclosures
- Price:$750,000
- Price per sq. ft.:$255.1
Features and amenities
- Laundry features:Laundry Room, Main Level
- Amenities:Attic Stairs Pulldown, Breakfast Bar, Garden Tub, Open Floorplan, Walk-In Closet(s), Walk-In Pantry
Parking
- Parking description:Attached Garage, Driveway
- Garage:Yes
- Garage spaces:2
 Listings courtesy of Canopy MLS as distributed by MLS GRID. Copyright 2021 Canopy MLS. All rights reserved. Canopy MLS, provides content displayed here (“provided content”) on an “as is” basis and makes no representations or warranties regarding the provided content, including, but not limited to those of non-infringement, timeliness, accuracy, or completeness. Individuals and companies using information presented are responsible for verification and validation of information they utilize and present to their customers and clients. Canopy MLS will not be liable for any damage or loss resulting from use of the provided content or the products available through Portals, IDX, VOW, and/or Syndication. Recipients of this information shall not resell, redistribute, reproduce, modify, or otherwise copy any portion thereof without the expressed written consent of Canopy MLS.
New listings near 7148 Shenandoah Drive
- Coming Soon
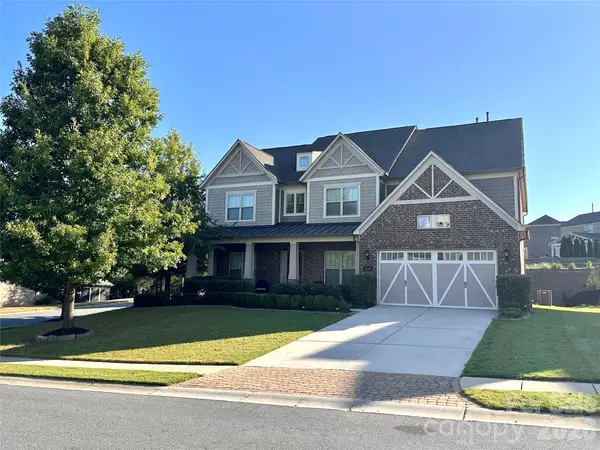 $950,000Coming Soon5 beds 6 baths5,195 sq. ft.
530 Vine Street, Indian Land, SC 29707
MLS# 4417300Listed by: EXP REALTY LLC ROCK HILL - Coming SoonOpen Sat, 2 to 4pm
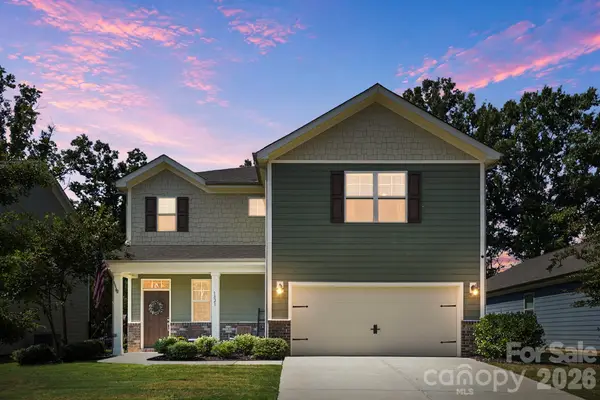 Listed by BHGRE$435,000Coming Soon3 beds 3 baths1,896 sq. ft.
1821 Shelbourne Way, Indian Land, SC 29707
MLS# 4425217Listed by: BETTER HOMES AND GARDEN REAL ESTATE PARACLE - Coming Soon
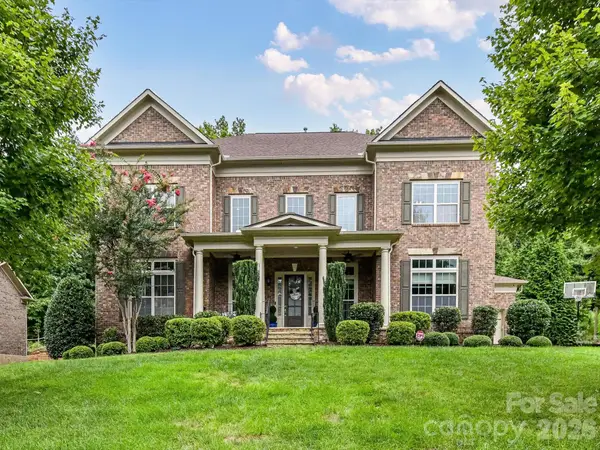 $975,000Coming Soon4 beds 4 baths3,819 sq. ft.
16056 Reynolds Drive, Indian Land, SC 29707
MLS# 4423520Listed by: HELEN ADAMS REALTY - Coming Soon
 $560,000Coming Soon4 beds 3 baths2,930 sq. ft.
4043 Perth Road, Indian Land, SC 29707
MLS# 4417678Listed by: NORTHGROUP REAL ESTATE LLC - Open Thu, 12 to 4pmNew
 $610,000Active4 beds 4 baths3,500 sq. ft.
6405 Chadwell Court, Indian Land, SC 29707
MLS# 4422838Listed by: KELLER WILLIAMS BALLANTYNE AREA - New
 $235,000Active2.19 Acres
00 Charleston Court #9, Indian Land, SC 29707
MLS# 4425007Listed by: KELLER WILLIAMS BALLANTYNE AREA - New
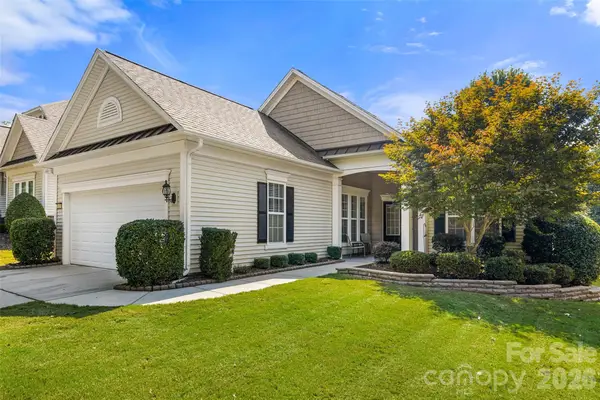 $475,000Active2 beds 2 baths1,864 sq. ft.
56119 Finches Court, Indian Land, SC 29707
MLS# 4424904Listed by: RE/MAX EXECUTIVE 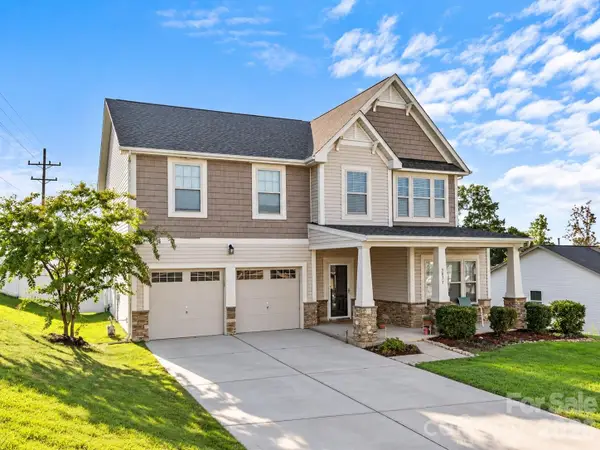 $550,000Pending4 beds 4 baths3,251 sq. ft.
3071 Gilroy Drive, Indian Land, SC 29707
MLS# 4424993Listed by: KELLER WILLIAMS SELECT- New
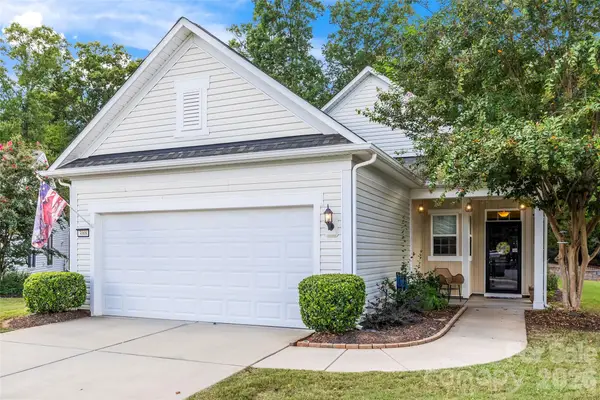 $410,000Active2 beds 2 baths1,390 sq. ft.
3008 Autumn Hill Lane, Indian Land, SC 29707
MLS# 4424412Listed by: RE/MAX EXECUTIVE - New
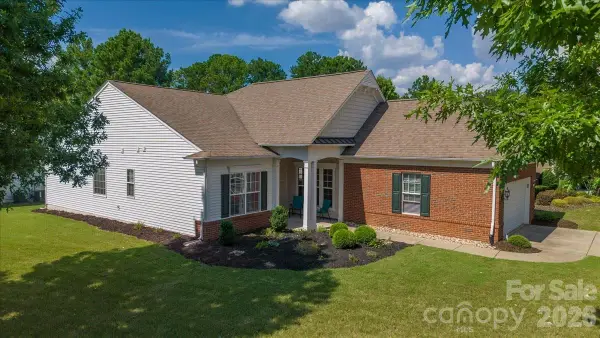 $475,000Active2 beds 2 baths1,874 sq. ft.
26407 Sandpiper Court, Indian Land, SC 29707
MLS# 4423716Listed by: ERA LIVE MOORE


Protect your home and budget from life's surprises with an Assurant Home Warranty, backed by a partner that supports you through every step of homeownership. Explore Plans.
© 2026 Better Homes and Gardens Real Estate LLC. An Anywhere Real Estate company. All rights reserved. Better Homes and Gardens® Real Estate is a registered trademark owned by Meredith Operations Corporation, licensed to Better Homes and Gardens Real Estate LLC and used with permission. Better Homes and Gardens Real Estate LLC fully supports the principles of the Fair Housing Act and the Equal Opportunity Act. Listing information is deemed reliable but is not guaranteed accurate.
Each office is independently owned and operated.
Any services or products provided by third parties are not provided by, affiliated with or related to Better Homes and Gardens Real Estate LLC, or its affiliated companies.