
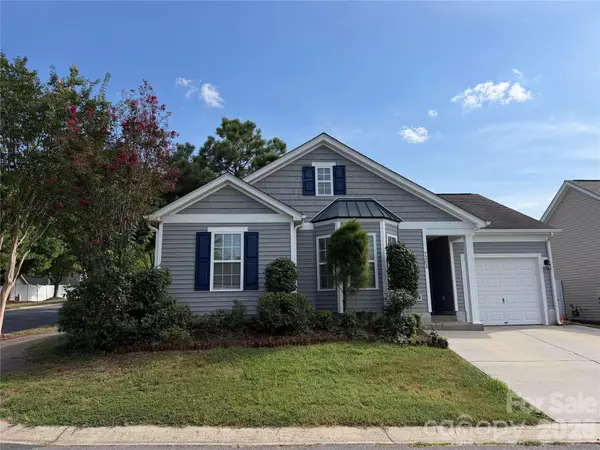
9236 Vecchio Drive, Indian Land, SC 29707
Local realty services provided by:Better Homes and Gardens Real Estate Integrity Partners
Listed by: linwood bolles
Office: howard hanna allen tate southpark
MLS#:4405784
Source:CH
9236 Vecchio Drive,Indian Land, SC 29707
$700,000
- 5 Beds
- 5 Baths
- 4,382 sq. ft.
- Single family
- Active
Price summary
- Price:$700,000
- Price per sq. ft.:$159.74
- Monthly HOA dues:$83.33
About this home
D.R. Horton's beautiful Jasmine plan features a Gourmet kitchen with double ovens, a gas cooktop, stainless appliances, and a huge walk-in pantry, opening to the Breakfast area and Great Room with a stone fireplace. The main level also features a Dining room, a study with beautiful molding, and a first-floor guest bedroom with an ensuite bath—hardwoods throughout the 1st-floor main living areas and staircase. Upper level has a Primary suite with a huge sitting area, a custom walk-in closet, and a bath with a garden tub, a separate shower, and 2 separate granite vanities. 3 secondary bedrooms and 2 full baths, a laundry room, Bonus/Family room, and a loft that’s perfect for reading. Avondale is an amenity-rich community near Ballantyne with low Lancaster County taxes.
Contact an agent
Home facts
- Year built:2019
- Subdivision & Development:Avondale
- Listing ID #:4405784
- Updated:September 08, 2026 at 01:21 PM
Rooms and interior
- Bedrooms:5
- Total bathrooms:5
- Full bathrooms:4
- Half bathrooms:1
- Flooring:Carpet, Hardwood, Tile
- Kitchen Description:Convection Oven, Dishwasher, Disposal, Double Oven, Exhaust Fan, Gas Cooktop, Plumbed For Ice Maker
- Living area:4,382 sq. ft.
Heating and cooling
- Cooling:Heat Pump
- Heating:Heat Pump
- Central air:Yes
Structure and exterior
- Year built:2019
- Building area:4,382 sq. ft.
- Lot area:0.2 Acres
- Architectural Style:Transitional
- Construction Materials:Fiber Cement, Stone Veneer
- Exterior Features:In-Ground Irrigation
- Foundation Description:Slab
Schools
- High school:Indian Land
- Elementary school:Harrisburg
Utilities
- Water:County Water
- Sewer:Public Sewer
Finances and disclosures
- Price:$700,000
- Price per sq. ft.:$159.74
Features and amenities
- Laundry features:Laundry Room, Upper Level
- Amenities:Networked
Parking
- Parking description:Attached Garage, Driveway, Garage Door Opener
- Garage:Yes
- Garage spaces:3
 Listings courtesy of Canopy MLS as distributed by MLS GRID. Copyright 2021 Canopy MLS. All rights reserved. Canopy MLS, provides content displayed here (“provided content”) on an “as is” basis and makes no representations or warranties regarding the provided content, including, but not limited to those of non-infringement, timeliness, accuracy, or completeness. Individuals and companies using information presented are responsible for verification and validation of information they utilize and present to their customers and clients. Canopy MLS will not be liable for any damage or loss resulting from use of the provided content or the products available through Portals, IDX, VOW, and/or Syndication. Recipients of this information shall not resell, redistribute, reproduce, modify, or otherwise copy any portion thereof without the expressed written consent of Canopy MLS. CH Member Broker: Rachel Brown
New listings near 9236 Vecchio Drive
- Coming Soon
 $340,000Coming Soon3 beds 2 baths1,170 sq. ft.
7303 Gasper Lane, Indian Land, SC 29707
MLS# 4422431Listed by: AMERICA'S REAL ESTATE GROUP INC - Coming SoonOpen Sat, 12 to 2pm
 $675,000Coming Soon3 beds 3 baths
4021 Wild Turkey Lane, Indian Land, SC 29707
MLS# 4422321Listed by: KERETSES REALTY LLC - Coming Soon
 $475,500Coming Soon3 beds 4 baths2,703 sq. ft.
3743 Keyworth Way #34, Indian Land, SC 29707
MLS# 4418054Listed by: FARMS & ESTATES REALTY INC - Coming Soon
 $1,578,000Coming Soon5 beds 5 baths5,500 sq. ft.
2324 Sommerton Glen, Indian Land, SC 29707
MLS# 4420875Listed by: HOWARD HANNA ALLEN TATE CHARLOTTE SOUTH - Coming SoonOpen Thu, 5 to 7pm
 $750,000Coming Soon5 beds 4 baths2,940 sq. ft.
945 Rock Forest Way, Indian Land, SC 29707
MLS# 4420908Listed by: NORTHGROUP REAL ESTATE LLC - Coming Soon
 $635,000Coming Soon3 beds 3 baths2,834 sq. ft.
36145 Watsonia Street, Indian Land, SC 29707
MLS# 4400719Listed by: ERA LIVE MOORE - Coming Soon
 $560,000Coming Soon4 beds 3 baths2,930 sq. ft.
4043 Perth Road, Indian Land, SC 29707
MLS# 4417678Listed by: NORTHGROUP REAL ESTATE LLC - New
 $2,875,000Active4 beds 7 baths6,589 sq. ft.
8738 Kristie Lane, Indian Land, SC 29707
MLS# 4421724Listed by: CAROLINA HOMES CONNECTION, LLC - New
 $399,900Active3 beds 2 baths1,615 sq. ft.
8095 Henry Harris Road, Indian Land, SC 29707
MLS# 4421890Listed by: PROSTEAD REALTY - New
 $479,900Active5 beds 3 baths2,612 sq. ft.
1317 Cool Mist Court, Indian Land, SC 29707
MLS# 4421631Listed by: OFFERPAD BROKERAGE LLC


Protect your home and budget from life's surprises with an Assurant Home Warranty, backed by a partner that supports you through every step of homeownership. Explore Plans.
© 2026 Better Homes and Gardens Real Estate LLC. An Anywhere Real Estate company. All rights reserved. Better Homes and Gardens® Real Estate is a registered trademark owned by Meredith Operations Corporation, licensed to Better Homes and Gardens Real Estate LLC and used with permission. Better Homes and Gardens Real Estate LLC fully supports the principles of the Fair Housing Act and the Equal Opportunity Act. Listing information is deemed reliable but is not guaranteed accurate.
Each office is independently owned and operated.
Any services or products provided by third parties are not provided by, affiliated with or related to Better Homes and Gardens Real Estate LLC, or its affiliated companies.