
12150 Lansbury Drive, Inman, SC 29349
Local realty services provided by:Better Homes and Gardens Real Estate Young & Company
12150 Lansbury Drive,Inman, SC 29349
$292,000
- 3 Beds
- 3 Baths
- - sq. ft.
- Single family
- Sold
Listed by: paige norris
Office: mungo homes properties llc. greenville
MLS#:337717
Source:SC_SMLS
Sorry, we are unable to map this address
Price summary
- Price:$292,000
About this home
EST Completion Date July 07 2026!!!! This beautiful two-story home boasts three bedrooms, two-and-one-half bathrooms, flex room, open kitchen, eat-in, and family room, and a loft on the second level. The flex room is located upon entering the home, and a long foyer will lead you to the kitchen, complete with upgraded cabinets, granite countertops, luxury vinyl plank flooring, and an island with bar top seating. This space opens to an eating area and a great room. All three bedrooms and the loft are located on the second floor, with a spacious guest bath conveniently located near the spare bedrooms and a laundry room with cabinets in lieu of wire shelving. The primary suite features a large 10x11 walk-in closet and a bathroom with dual vanities and a walk in shower with glass doors. A uncovered porch has been added just off of the eat-in area, and the yard is fully sodded with grow easy landscaping.
Contact an agent
Home facts
- Year built:2026
- Subdivision & Development:Richmond Hill
- Listing ID #:337717
- Added:69 day(s) ago
- Updated:August 07, 2026 at 03:11 AM
Rooms and interior
- Bedrooms:3
- Total bathrooms:3
- Full bathrooms:2
- Half bathrooms:1
- Kitchen Description:Dishwasher, Disposal
- Basement:Yes
Heating and cooling
- Cooling:Attic Fan
- Central air:Yes
Structure and exterior
- Year built:2026
- Lot Features:Level
- Architectural Style:Craftsman
- Construction Materials:Vinyl Siding
- Foundation Description:Slab
Schools
- High school:2-Boiling Springs
- Middle school:2-Boiling Springs
- Elementary school:2-Hendrix Elem
Finances and disclosures
- Price:$292,000
Features and amenities
- Amenities:Ceilings-Some 9 Ft +
Parking
- Garage:Yes
- Garage spaces:2
New listings near 12150 Lansbury Drive
- New
 $134,000Active0 Acres
263 Oliver Drive, Inman, SC 29349
MLS# 1600086Listed by: REAL BROKER, LLC - New
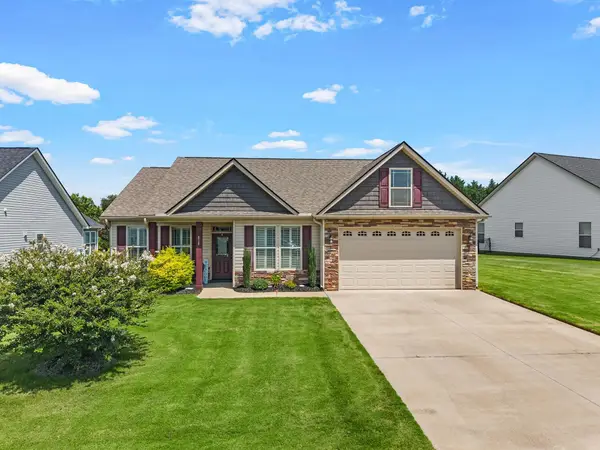 $320,000Active3 beds 2 baths1,623 sq. ft.
818 Ashton Ridge Road, Inman, SC 29349
MLS# 340361Listed by: KELLER WILLIAMS REALTY - New
 $279,000Active3 beds 1 baths
271 Peach Street, Inman, SC 29349
MLS# 1600083Listed by: BLACKSTREAM INTERNATIONAL RE - New
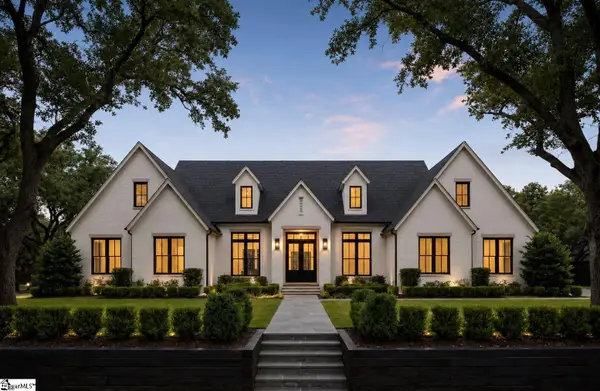 $950,000Active5 beds 4 baths
191 Suddeth Road, Inman, SC 29349
MLS# 1600030Listed by: EXP REALTY LLC - New
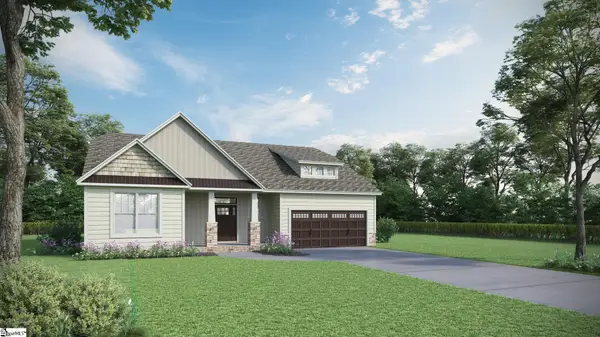 $458,500Active3 beds 2 baths
311 Ben Johnson Road, Inman, SC 29349
MLS# 1600034Listed by: MCALISTER REALTY - New
 $975,000Active4 beds 5 baths
211 Suddeth Road, Inman, SC 29349
MLS# 1600045Listed by: EXP REALTY LLC - New
 $1,500,000Active4 beds 4 baths3,111 sq. ft.
810 Holston Creek Church Road, Inman, SC 29349-7150
MLS# 340326Listed by: CAMPBELL & ASSOCIATES RE - New
 $160,000Active0.96 Acres
273 Edgewater Road, Inman, SC 29349
MLS# 340300Listed by: PONCE REALTY GROUP - New
 $285,000Active3 beds 2 baths
1660 Holly Springs Road, Inman, SC 29349-6203
MLS# 1599929Listed by: ANGIE KNIGHT REAL ESTATE LLC - Open Sun, 2 to 4pmNew
 $259,000Active3 beds 2 baths
1515 Rainbow Lake Road, Inman, SC 29349-7014
MLS# 1599930Listed by: NEXTHOME EXPERIENCE REALTY


Protect your home and budget from life's surprises with an Assurant Home Warranty, backed by a partner that supports you through every step of homeownership. Explore Plans.
© 2026 Better Homes and Gardens Real Estate LLC. An Anywhere Real Estate company. All rights reserved. Better Homes and Gardens® Real Estate is a registered trademark owned by Meredith Operations Corporation, licensed to Better Homes and Gardens Real Estate LLC and used with permission. Better Homes and Gardens Real Estate LLC fully supports the principles of the Fair Housing Act and the Equal Opportunity Act. Listing information is deemed reliable but is not guaranteed accurate.
Each office is independently owned and operated.
Any services or products provided by third parties are not provided by, affiliated with or related to Better Homes and Gardens Real Estate LLC, or its affiliated companies.