
810 Holston Creek Church Road, Inman, SC 29349-7150
Local realty services provided by:Better Homes and Gardens Real Estate Young & Company
810 Holston Creek Church Road,Inman, SC 29349-7150
$1,400,000
- 4 Beds
- 4 Baths
- 3,111 sq. ft.
- Single family
- Active
Listed by: carl campbell
Office: campbell & associates re
MLS#:340326
Source:SC_SMLS
Price summary
- Price:$1,400,000
- Price per sq. ft.:$450.02
About this home
Rare Opportunity In The Desirable Gramling Hills Neighborhood! This beautifully maintained two-story home offers the perfect blend of comfort, space, and functionality on over 23 acres. Featuring 4 spacious bedrooms and 3.5 bathrooms, this home is thoughtfully designed for both everyday living and entertaining. The large primary suite is conveniently located on the main floor, complete with plenty of closet space and a gorgeous primary bathroom. The well-appointed floor plan offers generous living areas, comfortable guest accommodations, and room for the whole family. Outside, you'll find everything you need to enjoy this property to the fullest. A new roof was installed in 2025, the attached two-car garage provides convenience, while two versatile outbuildings offer excellent storage, workshop space, or room for farm equipment and hobbies. An established pond sitting below the pasture adds to the property's natural beauty. Whether you're looking for a working farm, an equestrian property, or simply a peaceful place to call home, this exceptional property delivers. Conveniently located in a highly desirable area with easy access to nearby amenities, you'll enjoy the tranquility of country living without sacrificing convenience. Don't miss this rare opportunity to own a well-maintained home with acreage, pasture, and endless possibilities!...
Contact an agent
Home facts
- Year built:1996
- Subdivision & Development:Gramling Hill
- Listing ID #:340326
- Added:62 day(s) ago
- Updated:October 08, 2026 at 01:50 AM
Rooms and interior
- Bedrooms:4
- Total bathrooms:4
- Full bathrooms:3
- Half bathrooms:1
- Kitchen Description:Dishwasher, Refrigerator
- Living area:3,111 sq. ft.
Heating and cooling
- Heating:Heat Pump
Structure and exterior
- Year built:1996
- Building area:3,111 sq. ft.
- Lot area:23.47 Acres
- Lot Features:Pasture
- Architectural Style:Ranch
- Foundation Description:Crawl Space
Schools
- High school:1-Chapman High
- Middle school:1-T. E. Mabry Jr High
- Elementary school:1-Campobello-Gramling
Finances and disclosures
- Price:$1,400,000
- Price per sq. ft.:$450.02
- Tax amount:$6,845 (2025)
Features and amenities
- Laundry features:Dryer, Washer
- Amenities:Ceilings-Some 9 Ft +
Parking
- Garage:Yes
- Garage spaces:2
New listings near 810 Holston Creek Church Road
- New
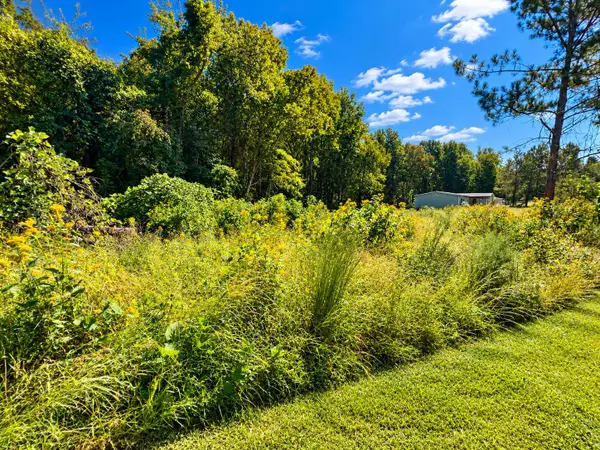 $54,900Active0.37 Acres
534 Wilkins Ford Road, Inman, SC 29349
MLS# 342611Listed by: AFFINITY GROUP REALTY - New
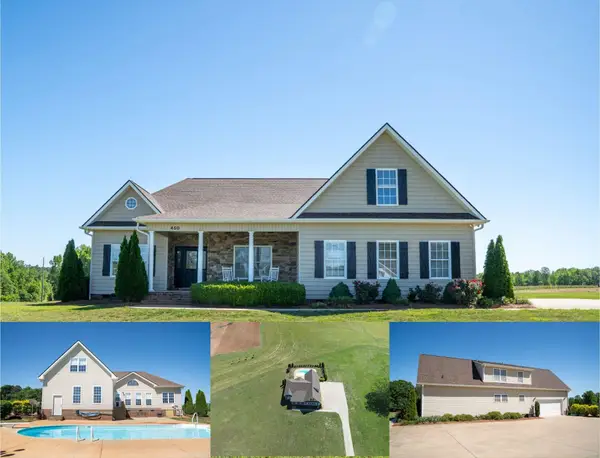 Listed by BHGRE$575,000Active5 beds 3 baths3,064 sq. ft.
450 Meadow Road, Inman, SC 29349
MLS# 342612Listed by: BETTER HOMES & GARDENS YOUNG & - New
 $54,900Active0.36 Acres
524 Wilkins Ford Road, Inman, SC 29349
MLS# 342605Listed by: AFFINITY GROUP REALTY - New
 $54,900Active0.37 Acres
526 Wilkins Ford Road, Inman, SC 29349
MLS# 342607Listed by: AFFINITY GROUP REALTY - New
 $54,900Active0.33 Acres
528 Wilkins Ford Road, Inman, SC 29349
MLS# 342608Listed by: AFFINITY GROUP REALTY - New
 $54,900Active0.32 Acres
532 Wilkins Ford Road, Inman, SC 29349
MLS# 342609Listed by: AFFINITY GROUP REALTY - New
 $629,900Active4 beds 4 baths
441 Gramling School Road, Inman, SC 29349
MLS# 1605950Listed by: REAL BROKER GVL, LLC - New
 $279,900Active3 beds 2 baths
102 Manning Farmer Lane, Inman, SC 29349
MLS# 1605905Listed by: AFFINITY GROUP REALTY - New
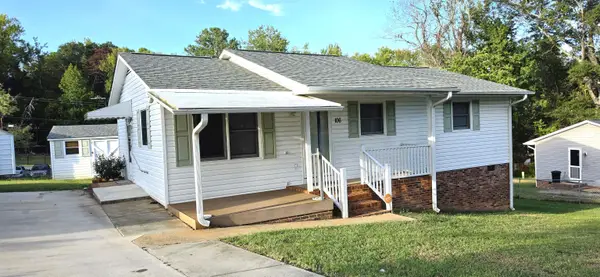 $184,900Active3 beds 2 baths1,092 sq. ft.
106 Rushmore Dr., Inman, SC 29349
MLS# 342559Listed by: C 21 BLACKWELL & CO - New
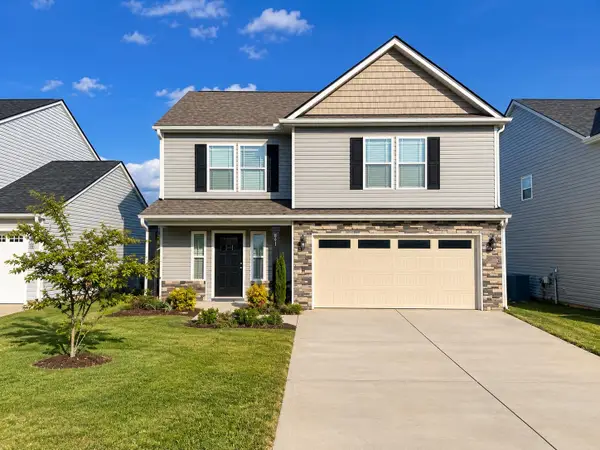 $279,900Active4 beds 3 baths1,780 sq. ft.
851 John Weaver Trace, Inman, SC 29349
MLS# 342555Listed by: AFFINITY GROUP REALTY


Protect your home and budget from life's surprises with an Assurant Home Warranty, backed by a partner that supports you through every step of homeownership. Explore Plans.
© 2026 Better Homes and Gardens Real Estate LLC. An Anywhere Real Estate company. All rights reserved. Better Homes and Gardens® Real Estate is a registered trademark owned by Meredith Operations Corporation, licensed to Better Homes and Gardens Real Estate LLC and used with permission. Better Homes and Gardens Real Estate LLC fully supports the principles of the Fair Housing Act and the Equal Opportunity Act. Listing information is deemed reliable but is not guaranteed accurate.
Each office is independently owned and operated.
Any services or products provided by third parties are not provided by, affiliated with or related to Better Homes and Gardens Real Estate LLC, or its affiliated companies.