
370 Wynette Way, Inman, SC 29349
Local realty services provided by:Better Homes and Gardens Real Estate Young & Company
370 Wynette Way,Inman, SC 29349
$175,000
- 3 Beds
- 2 Baths
- 1,532 sq. ft.
- Mobile / Manufactured
- Active
Listed by: gerardo trevino
Office: re/max reach
MLS#:340231
Source:SC_SMLS
Price summary
- Price:$175,000
- Price per sq. ft.:$114.23
About this home
Tucked away on a private lot on over half an acre in the District 2 school area, this move-in ready home offers peaceful surroundings, thoughtful updates, and the kind of privacy that's becoming difficult to find. Offering over 1,500 sq feet of well-designed living space, the split-bedroom floor plan provides both comfort and functionality. Outside, you'll enjoy a spacious fenced backyard complete with two storage buildings, a covered area for pets, and a freshly stained deck that's perfect for relaxing or entertaining. Best of all, you're just minutes from Lake Bowen, Woodfin Ridge Golf Club, and tons of amenities on Hwy 9! Step inside to find LVP flooring throughout the main living and dining area, freshly painted smooth white ceilings throughout most of the home, and an inviting living room centered around a cozy fireplace. The built-in entertainment center, complete with a TV and soundbars, creates the perfect space for movie nights and entertaining family and friends. The kitchen offers abundant cabinet space, a built-in pantry and coffee bar, a center island, and a stainless steel refrigerator. The primary suite features new carpet, a large walk-in closet, and a freshly painted en-suite bath with dual vanities, a walk-in shower, and a relaxing garden tub. Two additional bedrooms share a full bathroom that was just updated and painted, while the walk-in laundry room includes new vinyl flooring and comes complete with the washer and dryer, making this home truly move-in ready. Step outside and enjoy your own quiet retreat. The freshly stained back deck is perfect for grilling, hosting friends, or simply unwinding after a long day, while the fenced backyard provides plenty of room for entertaining, pets, or outdoor hobbies. With two storage buildings and a covered area for your pets or additional storage, this outdoor space is as practical as it is peaceful. Conveniently located just minutes from Publix, Ingles, Walmart, Lowe's, and many other dining options, you'll also enjoy quick access to Lake Bowen and Woodfin Ridge Golf Club, both less than 10 minutes away. This home will be FHA/ VA compliant, and the engineering certification has already been completed. Homes offering this level of privacy, recent updates, outdoor space, and an unbeatable location in District 2 are hard to find. Don't miss the opportunity to make this your next home—schedule your showing today!...
Contact an agent
Home facts
- Year built:2003
- Subdivision & Development:None
- Listing ID #:340231
- Added:2 day(s) ago
- Updated:August 07, 2026 at 03:11 AM
Rooms and interior
- Bedrooms:3
- Total bathrooms:2
- Full bathrooms:2
- Flooring:Carpet, Vinyl
- Kitchen Description:Dishwasher, Microwave, Refrigerator
- Living area:1,532 sq. ft.
Heating and cooling
- Heating:Heat Pump
- Central air:Yes
Structure and exterior
- Roof:Architectural
- Year built:2003
- Building area:1,532 sq. ft.
- Lot area:0.66 Acres
- Lot Features:Fenced Yard, Some Trees
- Architectural Style:Ranch
- Construction Materials:Vinyl Siding
- Foundation Description:Crawl Space
Schools
- High school:2-Boiling Springs
- Middle school:2-Boiling Springs
- Elementary school:2-Oakland
Utilities
- Water:Well
- Sewer:Septic Tank
Finances and disclosures
- Price:$175,000
- Price per sq. ft.:$114.23
- Tax amount:$131 (2025)
Features and amenities
- Laundry features:Dryer, Washer
New listings near 370 Wynette Way
- New
 $134,000Active0 Acres
263 Oliver Drive, Inman, SC 29349
MLS# 1600086Listed by: REAL BROKER, LLC - New
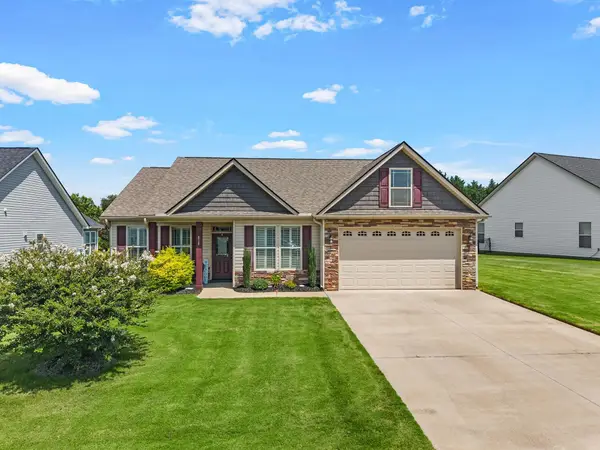 $320,000Active3 beds 2 baths1,623 sq. ft.
818 Ashton Ridge Road, Inman, SC 29349
MLS# 340361Listed by: KELLER WILLIAMS REALTY - New
 $279,000Active3 beds 1 baths
271 Peach Street, Inman, SC 29349
MLS# 1600083Listed by: BLACKSTREAM INTERNATIONAL RE - New
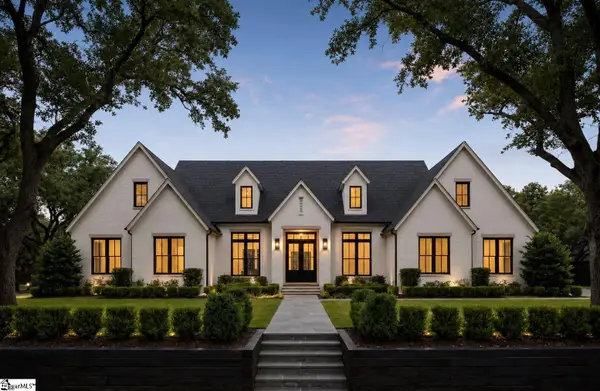 $950,000Active5 beds 4 baths
191 Suddeth Road, Inman, SC 29349
MLS# 1600030Listed by: EXP REALTY LLC - New
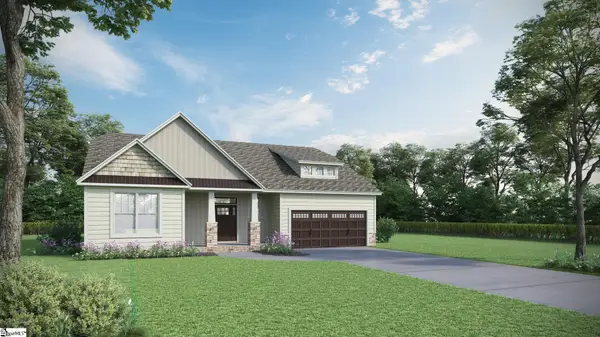 $458,500Active3 beds 2 baths
311 Ben Johnson Road, Inman, SC 29349
MLS# 1600034Listed by: MCALISTER REALTY - New
 $975,000Active4 beds 5 baths
211 Suddeth Road, Inman, SC 29349
MLS# 1600045Listed by: EXP REALTY LLC - New
 $1,500,000Active4 beds 4 baths3,111 sq. ft.
810 Holston Creek Church Road, Inman, SC 29349-7150
MLS# 340326Listed by: CAMPBELL & ASSOCIATES RE - New
 $160,000Active0.96 Acres
273 Edgewater Road, Inman, SC 29349
MLS# 340300Listed by: PONCE REALTY GROUP - New
 $285,000Active3 beds 2 baths
1660 Holly Springs Road, Inman, SC 29349-6203
MLS# 1599929Listed by: ANGIE KNIGHT REAL ESTATE LLC - Open Sun, 2 to 4pmNew
 $259,000Active3 beds 2 baths
1515 Rainbow Lake Road, Inman, SC 29349-7014
MLS# 1599930Listed by: NEXTHOME EXPERIENCE REALTY


Protect your home and budget from life's surprises with an Assurant Home Warranty, backed by a partner that supports you through every step of homeownership. Explore Plans.
© 2026 Better Homes and Gardens Real Estate LLC. An Anywhere Real Estate company. All rights reserved. Better Homes and Gardens® Real Estate is a registered trademark owned by Meredith Operations Corporation, licensed to Better Homes and Gardens Real Estate LLC and used with permission. Better Homes and Gardens Real Estate LLC fully supports the principles of the Fair Housing Act and the Equal Opportunity Act. Listing information is deemed reliable but is not guaranteed accurate.
Each office is independently owned and operated.
Any services or products provided by third parties are not provided by, affiliated with or related to Better Homes and Gardens Real Estate LLC, or its affiliated companies.