
6072 Mason Tucker Drive, Inman, SC 29349
Local realty services provided by:Better Homes and Gardens Real Estate Medley
6072 Mason Tucker Drive,Inman, SC 29349
$249,900
- 3 Beds
- 3 Baths
- - sq. ft.
- Single family
- Active
Listed by: jennifer pruitt
Office: carolina moves, llc.
MLS#:1599779
Source:SC_GGAR
Price summary
- Price:$249,900
- Monthly HOA dues:$16.67
About this home
Move-in ready and well-maintained! 6072 Mason Tucker Dr is a newer construction home that offers stylish finishes, thoughtful updates, and an ideal location just minutes from the abundance of amenities in thriving Boiling Springs. Charming curb appeal begins with vertical siding accented by decorative shake detailing in the front gable, while fresh mulch, newly painted shutters and front door, and a welcoming covered porch create a warm first impression. Inside, an open-concept floor plan is enhanced by fresh interior paint, new blinds, and durable flooring that extends throughout the home. The spacious Family Room flows seamlessly into a quartz center island Kitchen that features a complete appliance package, two pantries for exceptional storage, and an adjoining Dining Area. A guest Half Bath completes the main level. Upstairs, a versatile Loft gives your family flexibility and would be great as a Media Room, Home Office, Playroom, or Fitness space. The vaulted Primary Suite with a generous walk-in closet and a private Bath with an extended vanity will be your peaceful retreat after a long day. Two additional Bedrooms share a nearby Hall Bath, and the Laundry is conveniently nearby. Additional highlights include a finished Garage and a fully fenced backyard that provides plenty of room for pets, play, or outdoor gatherings. Residents also enjoy access to a community playground, and an exceptional location for easy work and play. Come see it today!...
Contact an agent
Home facts
- Year built:2021
- Subdivision & Development:Glen Meadows
- Listing ID #:1599779
- Added:3 day(s) ago
- Updated:August 07, 2026 at 07:54 PM
Rooms and interior
- Bedrooms:3
- Total bathrooms:3
- Full bathrooms:2
- Half bathrooms:1
- Flooring:Vinyl
- Kitchen Description:Dishwasher, Disposal, Microwave, Refrigerator
Heating and cooling
- Cooling:Electric
- Heating:Electric, Forced Air
- Central air:Yes
Structure and exterior
- Roof:Composition
- Year built:2021
- Lot Features:1/2 Acre or Less, Sloped
- Architectural Style:Traditional
- Construction Materials:Vinyl Siding
- Exterior Features:Front Porch
- Foundation Description:Slab
- Levels:2 Story
Schools
- High school:Boiling Springs
- Middle school:Boiling Springs
- Elementary school:Hendrix
Utilities
- Water:Public
- Sewer:Public Sewer
Finances and disclosures
- Price:$249,900
- Tax amount:$6,438
Features and amenities
- Appliances:Dishwasher, Electric Water Heater, Free-Standing Electric Range, Microwave, Range, Refrigerator
- Laundry features:2nd Floor, Electric Dryer Hookup, Laundry Room, Walk-in, Washer Hookup
- Amenities:int_feat_Ceiling Fan(s), int_feat_Ceiling Smooth, int_feat_Countertops Quartz, int_feat_Open Floorplan, int_feat_Pantry, int_feat_Split Floor Plan, int_feat_Walk-In Closet(s)
Parking
- Total parking spaces:2
- Parking description:Attached, Concrete, Garage Door Opener
- Garage:Yes
- Garage spaces:2
New listings near 6072 Mason Tucker Drive
- New
 $519,900Active3 beds 3 baths
132 Holston Valley Circle, Inman, SC 29349
MLS# 1600116Listed by: CORNERSTONE REAL ESTATE GROUP - New
 $134,000Active0 Acres
263 Oliver Drive, Inman, SC 29349
MLS# 1600086Listed by: REAL BROKER, LLC - New
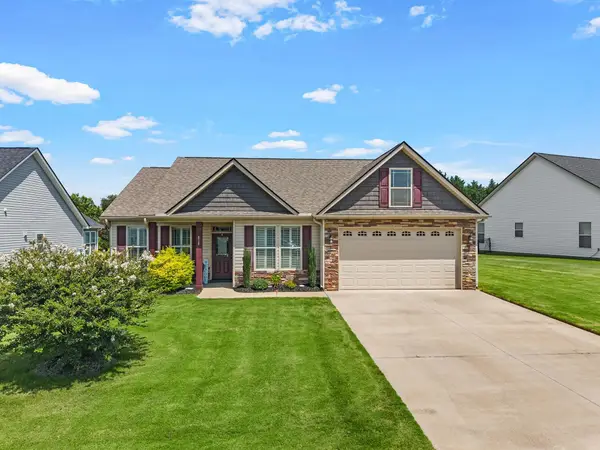 $320,000Active3 beds 2 baths1,623 sq. ft.
818 Ashton Ridge Road, Inman, SC 29349
MLS# 340361Listed by: KELLER WILLIAMS REALTY - New
 $279,000Active3 beds 1 baths
271 Peach Street, Inman, SC 29349
MLS# 1600083Listed by: BLACKSTREAM INTERNATIONAL RE - New
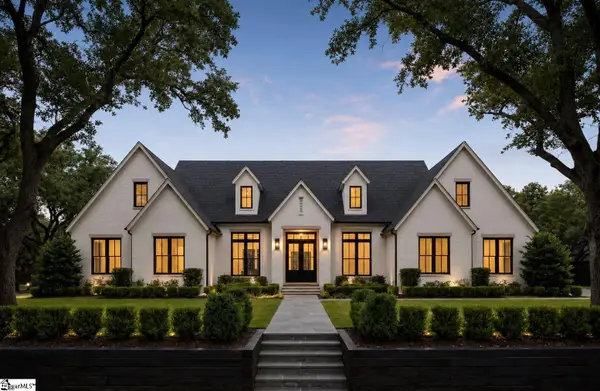 $950,000Active5 beds 4 baths
191 Suddeth Road, Inman, SC 29349
MLS# 1600030Listed by: EXP REALTY LLC - New
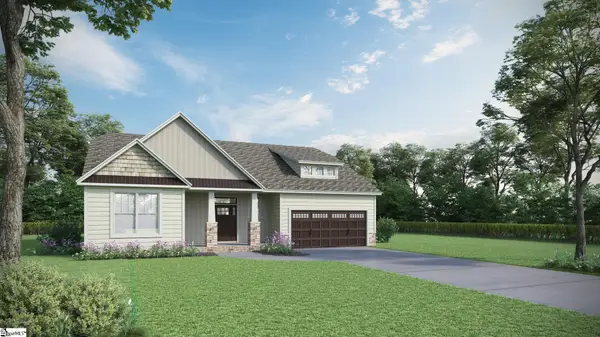 $458,500Active3 beds 2 baths
311 Ben Johnson Road, Inman, SC 29349
MLS# 1600034Listed by: MCALISTER REALTY - New
 $975,000Active4 beds 5 baths
211 Suddeth Road, Inman, SC 29349
MLS# 1600045Listed by: EXP REALTY LLC - New
 $1,500,000Active4 beds 4 baths3,111 sq. ft.
810 Holston Creek Church Road, Inman, SC 29349-7150
MLS# 340326Listed by: CAMPBELL & ASSOCIATES RE - New
 $160,000Active0.96 Acres
273 Edgewater Road, Inman, SC 29349
MLS# 340300Listed by: PONCE REALTY GROUP - New
 $285,000Active3 beds 2 baths
1660 Holly Springs Road, Inman, SC 29349-6203
MLS# 1599929Listed by: ANGIE KNIGHT REAL ESTATE LLC


Protect your home and budget from life's surprises with an Assurant Home Warranty, backed by a partner that supports you through every step of homeownership. Explore Plans.
© 2026 Better Homes and Gardens Real Estate LLC. An Anywhere Real Estate company. All rights reserved. Better Homes and Gardens® Real Estate is a registered trademark owned by Meredith Operations Corporation, licensed to Better Homes and Gardens Real Estate LLC and used with permission. Better Homes and Gardens Real Estate LLC fully supports the principles of the Fair Housing Act and the Equal Opportunity Act. Listing information is deemed reliable but is not guaranteed accurate.
Each office is independently owned and operated.
Any services or products provided by third parties are not provided by, affiliated with or related to Better Homes and Gardens Real Estate LLC, or its affiliated companies.