
1041 Jones Road, Irmo, SC 29063
Local realty services provided by:Better Homes and Gardens Real Estate Medley
Listed by: heidi brown
Office: exit real est consultants
MLS#:634813
Source:SC_CML
Price summary
- Price:$729,900
- Price per sq. ft.:$362.41
About this home
Welcome to 1041 Jones Road on beautiful Lake Murray! Move-in ready and full of charm, this 3 bedroom, 2 bath home provides the perfect blend of lake living and everyday convenience. Enjoy an open and inviting layout with spacious living areas, hardwood floors, and abundant natural light throughout. The kitchen opens seamlessly to the dining and living spaces, making it ideal for entertaining or relaxing after a day on the lake. The split floor plan provides privacy for the owner’s suite while additional bedrooms provide flexibility for guests, office space, or family needs.Step outside and enjoy true Lake Murray living with a private dock and boat lift ready for your next day on the water. One of the standout features of this home is the spacious wraparound covered porch, perfect for relaxing or entertaining, with private access directly from the primary bedroom creating a peaceful owner’s retreat.In addition to the private dock, residents also enjoy access to the community boat ramp, community dock, and boat storage, making lake access easy and convenient for homeowners and guests alike.Downstairs, the unfinished basement already includes a workshop plus additional unfinished space with endless possibilities for storage, hobbies, a home gym, future expansion, or additional finished living area.Conveniently located near Marina Road, shopping, dining, award-winning Dutch Fork schools, and Interstate 26, this property provides the ideal combination of privacy, functionality, and lake lifestyle. Whether you’re searching for a full-time residence or weekend getaway, this Lake Murray home is a must see! Disclaimer: CMLS has not reviewed and, therefore, does not endorse vendors who may appear in listings....
Contact an agent
Home facts
- Year built:1991
- Listing ID #:634813
- Added:1 day(s) ago
- Updated:May 23, 2026 at 02:39 PM
Rooms and interior
- Bedrooms:3
- Total bathrooms:2
- Full bathrooms:2
- Dining Description:Area
- Bathrooms Description:Bath-Shared
- Kitchen Description:Bar, Counter Tops-Solid Surfac, Dishwasher, Disposal, Eat In, Floors-Tile, Microwave Above Stove, Refrigerator
- Bedroom Description:Balcony-Deck, Ceiling Fan, Closet-Walk in, Floors-Hardwood, On Main Level
- Basement Description:Yes Basement
- Living area:2,014 sq. ft.
Heating and cooling
- Cooling:Central
- Heating:Gas 1st Lvl
Structure and exterior
- Year built:1991
- Building area:2,014 sq. ft.
- Lot area:0.4 Acres
- Lot Features:On Water
- Architectural Style:Traditional
- Construction Materials:Wood
- Exterior Features:Deck, Dock, Patio, Workshop
- Levels:1 Story
Schools
- High school:Dutch Fork
- Middle school:Dutch Fork
- Elementary school:Ballentine
Utilities
- Water:Public
- Sewer:Public
Finances and disclosures
- Price:$729,900
- Price per sq. ft.:$362.41
Features and amenities
- Laundry features:Dryer, Utility Room, Washer
- Amenities:Attic Storage, Built-ins, Ceiling Fan, Garage Opener
Parking
- Total parking spaces:4
- Parking description:Front Entry, Garage Attached, Main Level Garage
- Garage spaces:2
New listings near 1041 Jones Road
- New
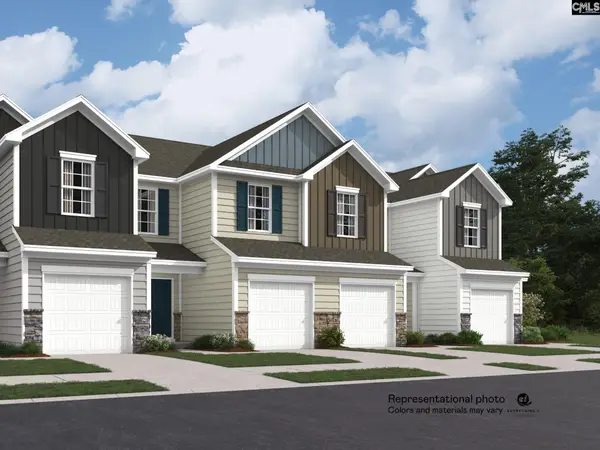 $249,999Active3 beds 3 baths1,475 sq. ft.
108 Winding Chestnut Drive, Columbia, SC 29212
MLS# 634784Listed by: LENNAR CAROLINAS LLC - New
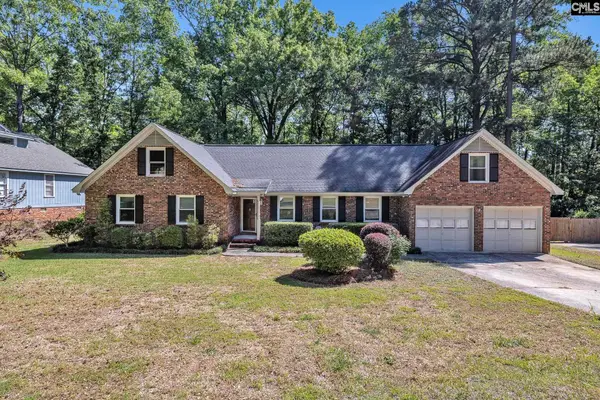 $250,000Active3 beds 2 baths1,990 sq. ft.
128 Melville Road, Columbia, SC 29212
MLS# 634796Listed by: KELLER WILLIAMS REALTY - New
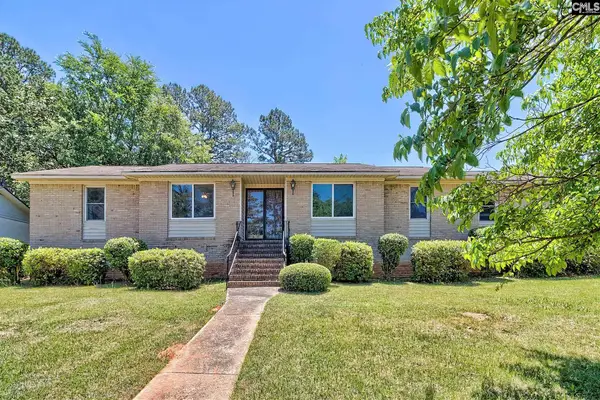 $275,000Active3 beds 2 baths1,837 sq. ft.
1700 N Woodstream Road, Columbia, SC 29212
MLS# 634772Listed by: COLDWELL BANKER REALTY - Open Sun, 1 to 3pmNew
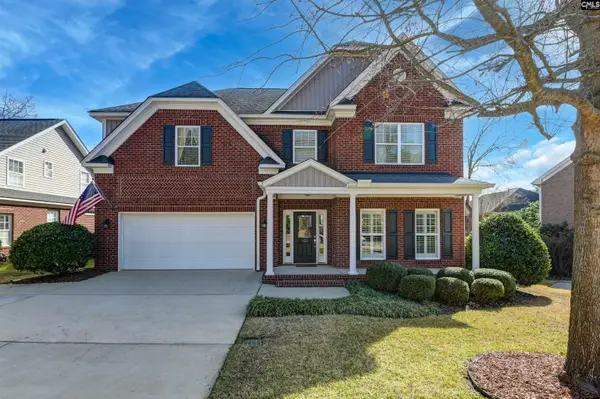 $479,700Active4 beds 3 baths3,030 sq. ft.
133 Magnolia Point Drive, Columbia, SC 29212
MLS# 634765Listed by: JPAR MAGNOLIA GROUP - Open Sat, 1 to 3pmNew
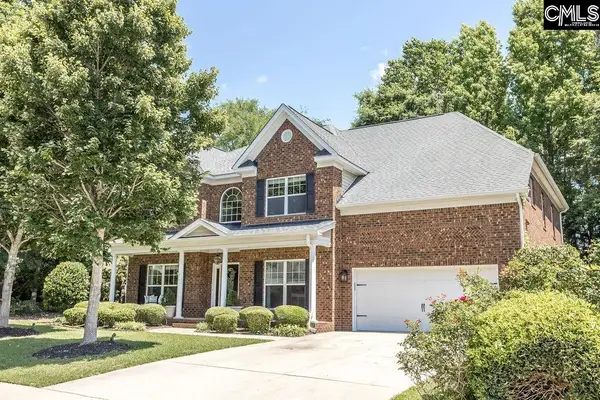 $535,000Active5 beds 4 baths4,100 sq. ft.
157 Magnolia Point Drive, Columbia, SC 29212
MLS# 634641Listed by: KELLER WILLIAMS REALTY - New
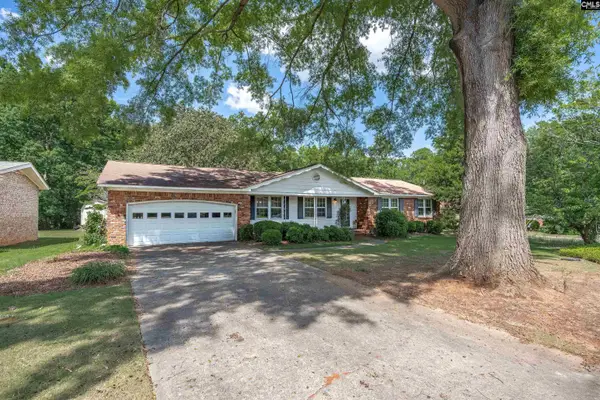 $257,500Active3 beds 2 baths1,549 sq. ft.
5204 Glenmount Street, Columbia, SC 29212
MLS# 634539Listed by: COLDWELL BANKER REALTY - New
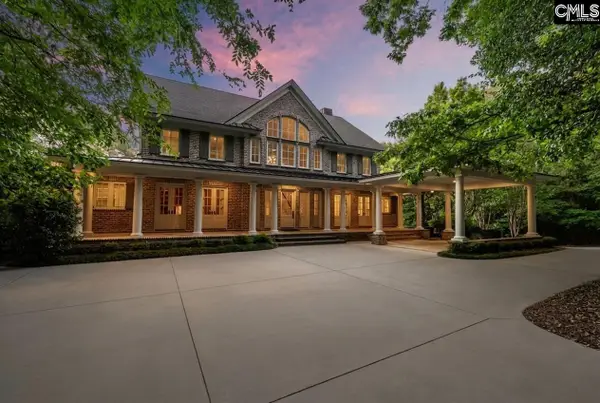 $3,500,000Active5 beds 5 baths6,097 sq. ft.
664 River Road, Columbia, SC 29212
MLS# 634472Listed by: EXIT REAL EST CONSULTANTS - New
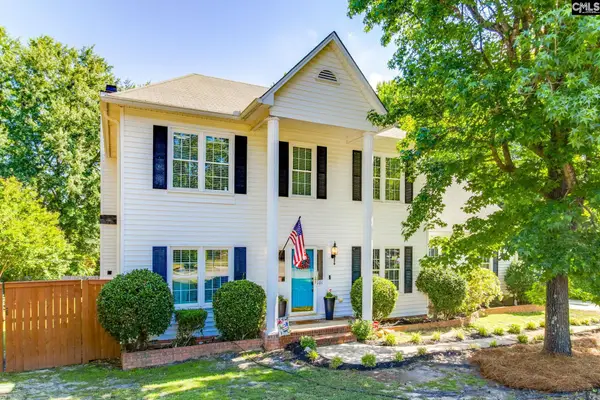 $370,000Active4 beds 3 baths2,496 sq. ft.
101 E Passage, Columbia, SC 29212
MLS# 634452Listed by: KELLER WILLIAMS REALTY - New
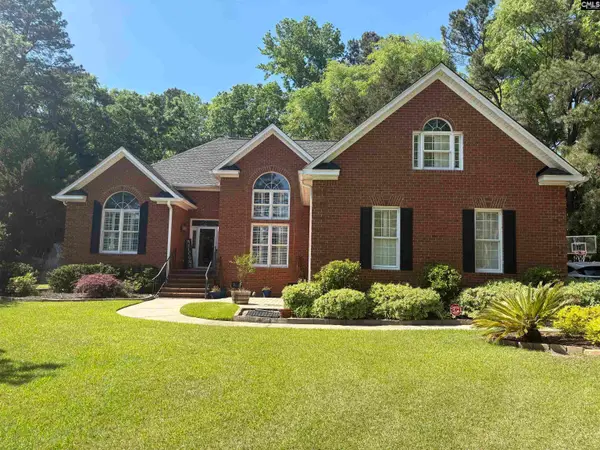 $415,000Active4 beds 3 baths2,905 sq. ft.
312 Wayworth Court, Columbia, SC 29212
MLS# 634453Listed by: KELLER WILLIAMS REALTY - New
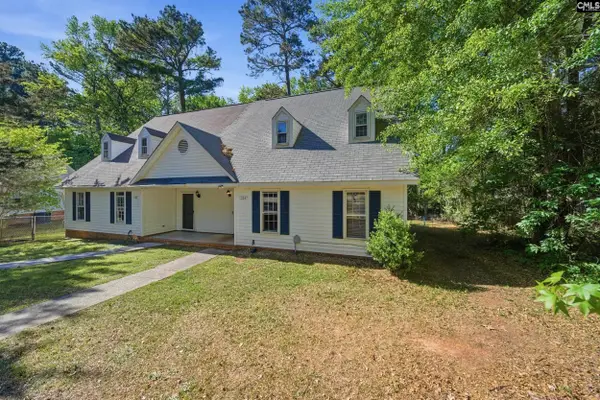 $198,900Active3 beds 2 baths1,521 sq. ft.
164 Thames Valley Court, Irmo, SC 29063
MLS# 634342Listed by: CENTURY 21 803 REALTY


Protect your home and budget from life's surprises with an Assurant Home Warranty, backed by a partner that supports you through every step of homeownership. Explore Plans.
© 2026 Better Homes and Gardens Real Estate LLC. An Anywhere Real Estate company. All rights reserved. Better Homes and Gardens® Real Estate is a registered trademark owned by Meredith Operations Corporation, licensed to Better Homes and Gardens Real Estate LLC and used with permission. Better Homes and Gardens Real Estate LLC fully supports the principles of the Fair Housing Act and the Equal Opportunity Act. Listing information is deemed reliable but is not guaranteed accurate.
Each office is independently owned and operated.
Any services or products provided by third parties are not provided by, affiliated with or related to Better Homes and Gardens Real Estate LLC, or its affiliated companies.