
158 Caedmons Creek Drive, Irmo, SC 29063
Local realty services provided by:Better Homes and Gardens Real Estate Medley
158 Caedmons Creek Drive,Irmo, SC 29063
$369,900
- 4 Beds
- 3 Baths
- 2,702 sq. ft.
- Single family
- Active
Listed by: mary ann teal, becky traynham
Office: exit palmetto real estate serv
MLS#:634782
Source:SC_CML
Price summary
- Price:$369,900
- Price per sq. ft.:$136.9
- Monthly HOA dues:$33.33
About this home
READY for you!! Located in the desirable Caedmons Creek community, this spacious 4 bedroom, 2.5 bath home offers 2,702 square feet designed for both everyday living and entertaining. Step inside to a stunning two-story foyer highlighted by unique hardwood flooring that creates an impressive first impression. The main level features formal living and dining rooms, along with an eat-in kitchen complete with bar countertop seating that overlooks the great room, creating an open and inviting flow.The main floor primary suite provides a private retreat with an en suite bath featuring a double vanity, separate shower, and private water closet. Upstairs, you’ll find a versatile flex space open to the great room below, along with bedrooms 2, 3, and 4 and a full bath.Enjoy outdoor living in the fenced, private backyard with a large deck perfect for grilling, entertaining, or relaxing evenings at home. Additional features include a two-car garage and access to neighborhood amenities including a pool, playground, and sidewalks throughout this welcoming community.Dutch Fork Schools. Convenient to I-26, Irmo, Chapin and 15 miles to downtown Columbia. Disclaimer: CMLS has not reviewed and, therefore, does not endorse vendors who may appear in listings....
Contact an agent
Home facts
- Year built:2004
- Listing ID #:634782
- Added:1 day(s) ago
- Updated:May 23, 2026 at 02:39 PM
Rooms and interior
- Bedrooms:4
- Total bathrooms:3
- Full bathrooms:2
- Half bathrooms:1
- Dining Description:Butlers Pantry, Ceilings-High (over 9 Ft), Molding
- Bathrooms Description:Bath-Jack & Jill, Bath-Private, Bath-Shared, Double Vanity, Separate Shower, Tub-Garden, Whirlpool
- Kitchen Description:Bar, Cabinets-Stained, Counter Tops-Formica, Dishwasher, Eat In, Floors-Hardwood, Microwave Above Stove, Pantry, Refrigerator, Tankless H20
- Bedroom Description:Ceiling Fan, Closet-Private, Closet-Walk in, Floors - Carpet, Floors - Vinyl, On Main Level, Separate Shower, Separate Water Closet
- Basement Description:No Basement
- Living area:2,702 sq. ft.
Heating and cooling
- Cooling:Central
- Heating:Gas Pac
Structure and exterior
- Year built:2004
- Building area:2,702 sq. ft.
- Lot area:0.24 Acres
- Architectural Style:Traditional
- Construction Materials:Brick-Partial-AbvFound, Vinyl
- Exterior Features:Deck, Sprinkler
- Levels:2 Story
Schools
- High school:Dutch Fork
- Middle school:Dutch Fork
- Elementary school:Dutch Fork
Utilities
- Water:Public
- Sewer:Public
Finances and disclosures
- Price:$369,900
- Price per sq. ft.:$136.9
Features and amenities
- Laundry features:Heated Space
- Amenities:Attic Access, Attic Pull-Down Access, Attic Storage, Garage Opener, Smoke Detector
Parking
- Parking description:Front Entry, Garage Attached, Main Level Garage
- Garage spaces:2
New listings near 158 Caedmons Creek Drive
- New
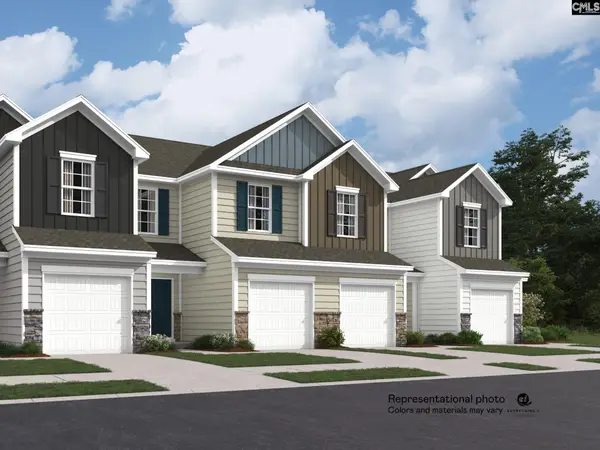 $249,999Active3 beds 3 baths1,475 sq. ft.
108 Winding Chestnut Drive, Columbia, SC 29212
MLS# 634784Listed by: LENNAR CAROLINAS LLC - New
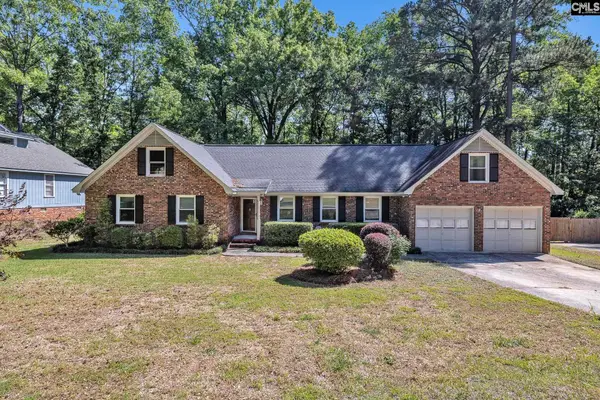 $250,000Active3 beds 2 baths1,990 sq. ft.
128 Melville Road, Columbia, SC 29212
MLS# 634796Listed by: KELLER WILLIAMS REALTY - New
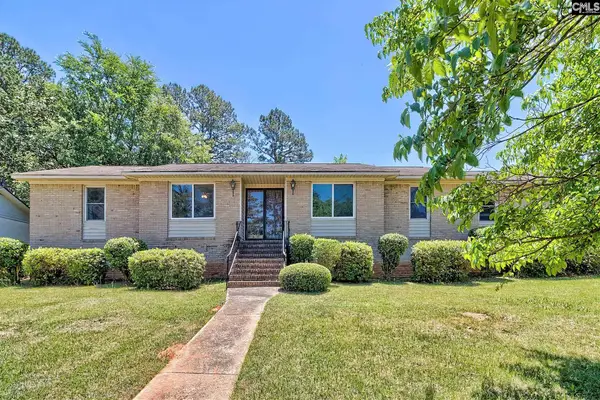 $275,000Active3 beds 2 baths1,837 sq. ft.
1700 N Woodstream Road, Columbia, SC 29212
MLS# 634772Listed by: COLDWELL BANKER REALTY - Open Sun, 1 to 3pmNew
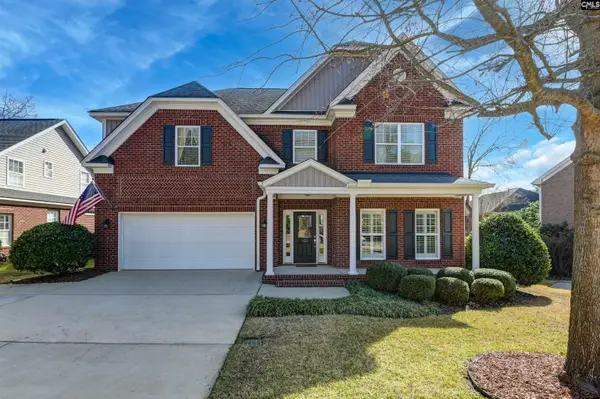 $479,700Active4 beds 3 baths3,030 sq. ft.
133 Magnolia Point Drive, Columbia, SC 29212
MLS# 634765Listed by: JPAR MAGNOLIA GROUP - Open Sat, 1 to 3pmNew
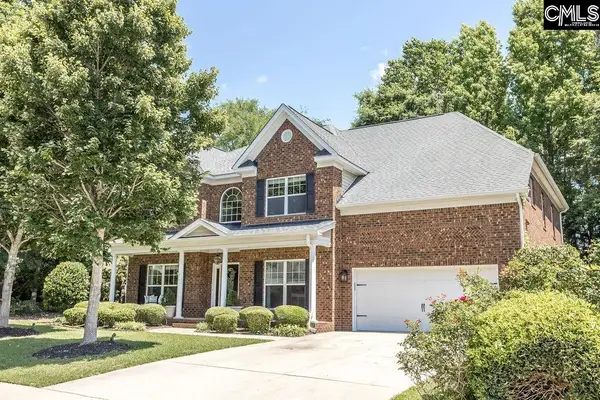 $535,000Active5 beds 4 baths4,100 sq. ft.
157 Magnolia Point Drive, Columbia, SC 29212
MLS# 634641Listed by: KELLER WILLIAMS REALTY - New
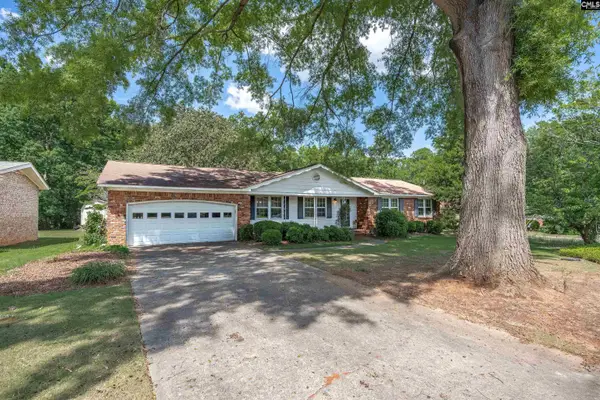 $257,500Active3 beds 2 baths1,549 sq. ft.
5204 Glenmount Street, Columbia, SC 29212
MLS# 634539Listed by: COLDWELL BANKER REALTY - New
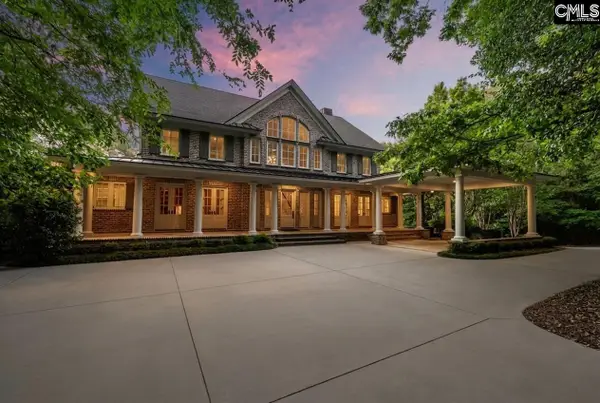 $3,500,000Active5 beds 5 baths6,097 sq. ft.
664 River Road, Columbia, SC 29212
MLS# 634472Listed by: EXIT REAL EST CONSULTANTS - New
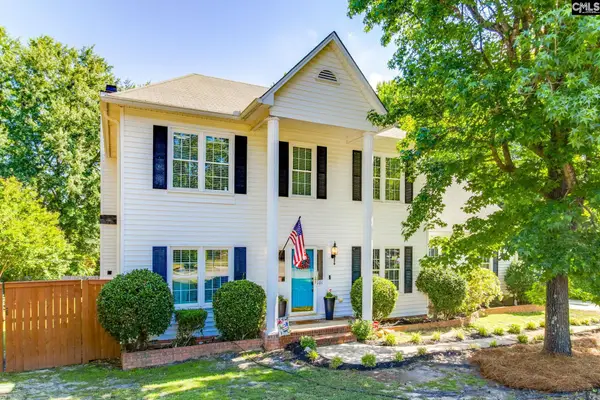 $370,000Active4 beds 3 baths2,496 sq. ft.
101 E Passage, Columbia, SC 29212
MLS# 634452Listed by: KELLER WILLIAMS REALTY - New
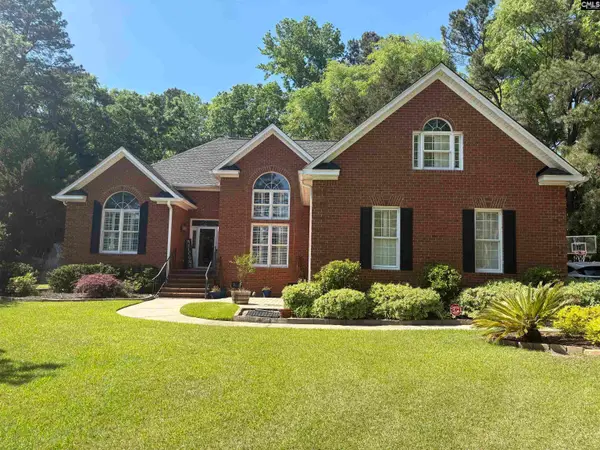 $415,000Active4 beds 3 baths2,905 sq. ft.
312 Wayworth Court, Columbia, SC 29212
MLS# 634453Listed by: KELLER WILLIAMS REALTY - New
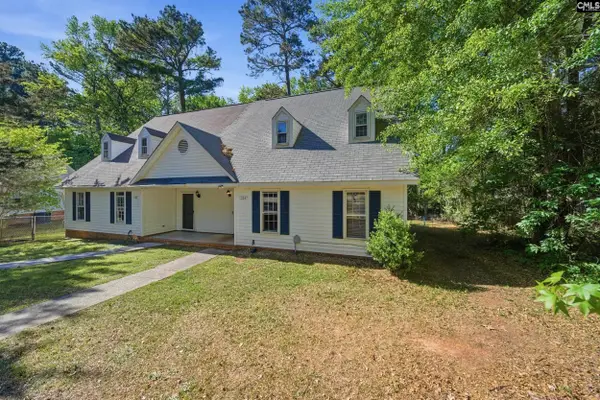 $198,900Active3 beds 2 baths1,521 sq. ft.
164 Thames Valley Court, Irmo, SC 29063
MLS# 634342Listed by: CENTURY 21 803 REALTY


Protect your home and budget from life's surprises with an Assurant Home Warranty, backed by a partner that supports you through every step of homeownership. Explore Plans.
© 2026 Better Homes and Gardens Real Estate LLC. An Anywhere Real Estate company. All rights reserved. Better Homes and Gardens® Real Estate is a registered trademark owned by Meredith Operations Corporation, licensed to Better Homes and Gardens Real Estate LLC and used with permission. Better Homes and Gardens Real Estate LLC fully supports the principles of the Fair Housing Act and the Equal Opportunity Act. Listing information is deemed reliable but is not guaranteed accurate.
Each office is independently owned and operated.
Any services or products provided by third parties are not provided by, affiliated with or related to Better Homes and Gardens Real Estate LLC, or its affiliated companies.