
18 Persimmon Wood Court, Irmo, SC 29063
Local realty services provided by:Better Homes and Gardens Real Estate Palmetto
Listed by: garrett henson
Office: exp realty llc.
MLS#:26026051
Source:SC_CTAR
18 Persimmon Wood Court,Irmo, SC 29063
$320,000
- 4 Beds
- 3 Baths
- 2,871 sq. ft.
- Single family
- Active
Price summary
- Price:$320,000
- Price per sq. ft.:$111.46
About this home
Space, natural light and effortless flow define this impressive four-bedroom home. From the moment you enter, the warm hardwood floors create a welcoming first impression, while expansive windows throughout the main level fill the home with sunlight and frame peaceful views of the surrounding greenery.Designed with both everyday comfort and entertaining in mind, the main level features a formal dining room for memorable dinners and celebrations, along with a beautifully scaled living room anchored by a classic fireplace. The open layout allows each space to feel connected while still maintaining its own distinct purpose.Just beyond, the generously sized kitchen offers abundant cabinetry, extensive counter space, a center island, breakfast bar and casual dining area overlooking the backyard. Whether hosting a gathering or enjoying a quiet morning at home, there is plenty of room to settle in and make the space your own.
Upstairs, the expansive primary suite feels like a true retreat, complete with a tray ceiling, multiple windows, a large walk-in closet and a private bath featuring dual vanities, a garden tub and separate shower. Three additional bedrooms provide wonderful flexibility for guests, home offices, creative spaces or whatever best complements your lifestyle.
Outside, the elevated deck extends the living space and overlooks a private, wooded backdrop.
A mudroom, ample storage and an attached two-car garage add everyday functionality to the home's thoughtful layout.
With its generous rooms, abundance of natural light and versatile floor plan, 18 Persimmon Wood Court offers the space and flexibility to create a home that feels distinctly your own....
Contact an agent
Home facts
- Year built:2004
- Subdivision & Development:None
- Listing ID #:26026051
- Added:2 day(s) ago
- Updated:September 20, 2026 at 02:26 PM
Rooms and interior
- Bedrooms:4
- Total bathrooms:3
- Full bathrooms:2
- Half bathrooms:1
- Flooring:Wood
- Bathrooms Description:Garden Tub/Shower
- Kitchen Description:Eat-in Kitchen, Kitchen Island
- Living area:2,871 sq. ft.
Heating and cooling
- Cooling:Central Air
- Heating:Forced Air
- Central air:Yes
Structure and exterior
- Year built:2004
- Building area:2,871 sq. ft.
- Lot Features:0 - .5 Acre, Wooded
- Architectural Style:Traditional
- Foundation Description:Slab
- Levels:2 Story
Schools
- High school:Dutch Fork High School
- Middle school:Dutch Fork Middle
- Elementary school:River Springs Elementary
Utilities
- Water:Public
- Sewer:Public Sewer
Finances and disclosures
- Price:$320,000
- Price per sq. ft.:$111.46
Features and amenities
- Laundry features:Laundry Room
- Amenities:Ceiling Fan(s), Tray Ceiling(s)
Parking
- Total parking spaces:2
- Parking description:2 Car Garage, Attached
- Garage:Yes
- Garage spaces:2
New listings near 18 Persimmon Wood Court
- New
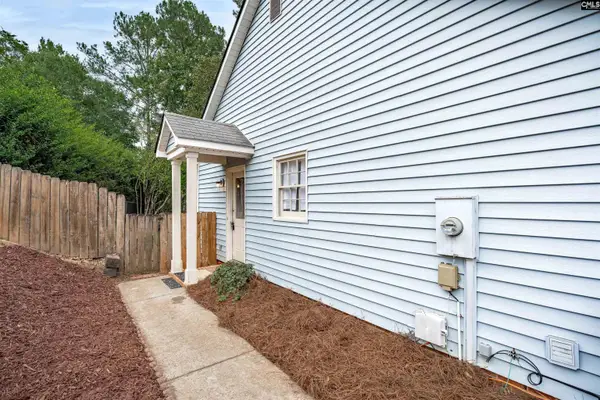 $235,000Active3 beds 2 baths1,416 sq. ft.
123 Firebranch Street, Columbia, SC 29212
MLS# 643405Listed by: COLDWELL BANKER REALTY - New
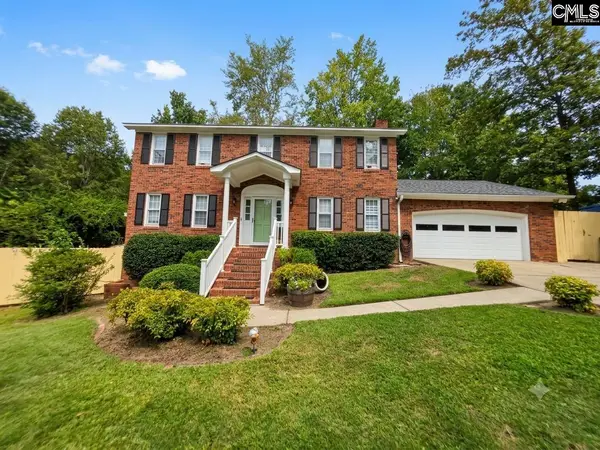 $370,000Active5 beds 3 baths2,372 sq. ft.
106 Cobham Rd, Columbia, SC 29212
MLS# 643408Listed by: ERA WILDER REALTY - New
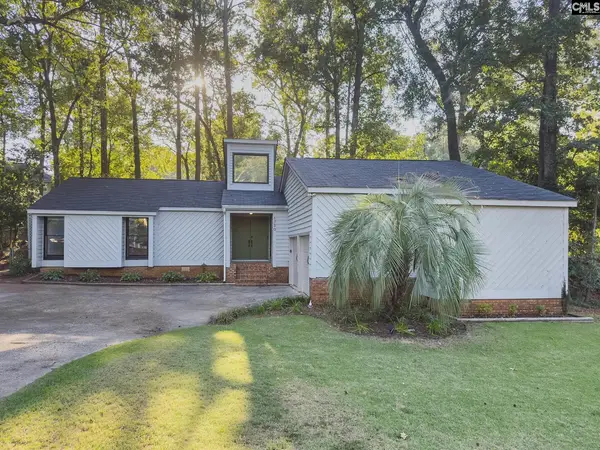 $275,000Active3 beds 2 baths1,730 sq. ft.
1720 Shadowood Drive, Columbia, SC 29212
MLS# 643396Listed by: BEYCOME BROKERAGE REALTY LLC - New
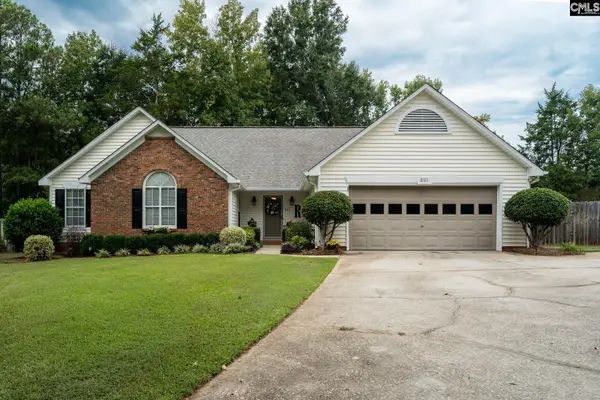 $299,900Active3 beds 2 baths1,901 sq. ft.
221 E Passage, Columbia, SC 29212
MLS# 643387Listed by: NEXTHOME SPECIALISTS - New
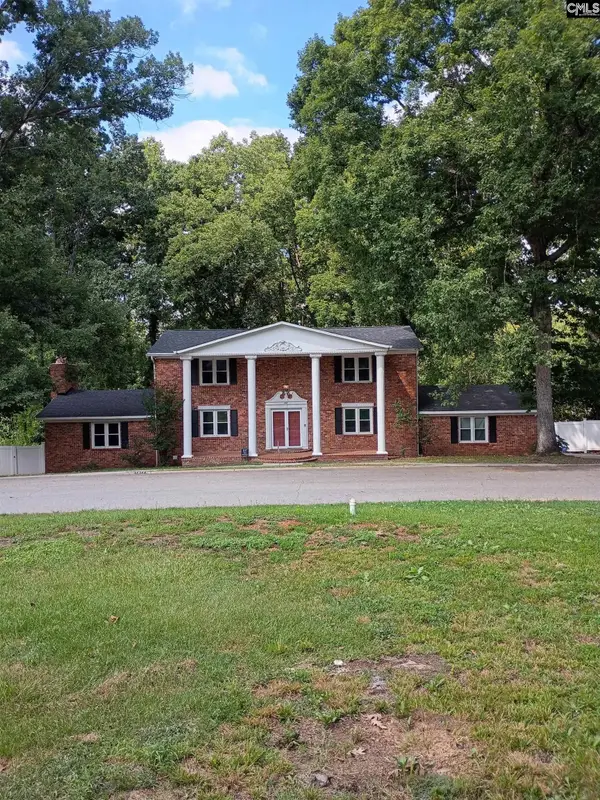 $324,900Active4 beds 4 baths3,046 sq. ft.
1517 N Woodstream Road, Columbia, SC 29212
MLS# 643368Listed by: HOMECOIN.COM - New
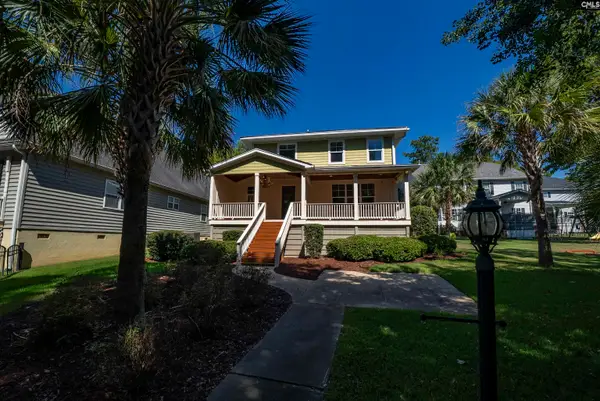 $449,900Active4 beds 3 baths2,494 sq. ft.
425 Crockett Road, Columbia, SC 29212
MLS# 643356Listed by: NEST PROPERTIES - New
 $360,000Active6 beds 5 baths3,039 sq. ft.
132 Burnsdowne Road, Columbia, SC 29210
MLS# 643323Listed by: COLDWELL BANKER REALTY - New
 $245,000Active3 beds 2 baths1,324 sq. ft.
3201 Montcrest Road, Columbia, SC 29210
MLS# 643297Listed by: MACKEY REALTY - New
 $350,000Active4 beds 2 baths2,403 sq. ft.
601 Somerton Court, Columbia, SC 29212
MLS# 643298Listed by: WEICHERT RLT RAY COVINGTON  $1,697,000Pending5 beds 6 baths3,617 sq. ft.
2106 Salem Church Road, Irmo, SC 29063
MLS# 643238Listed by: CHOSEN REALTY LLC


Protect your home and budget from life's surprises with an Assurant Home Warranty, backed by a partner that supports you through every step of homeownership. Explore Plans.
© 2026 Better Homes and Gardens Real Estate LLC. An Anywhere Real Estate company. All rights reserved. Better Homes and Gardens® Real Estate is a registered trademark owned by Meredith Operations Corporation, licensed to Better Homes and Gardens Real Estate LLC and used with permission. Better Homes and Gardens Real Estate LLC fully supports the principles of the Fair Housing Act and the Equal Opportunity Act. Listing information is deemed reliable but is not guaranteed accurate.
Each office is independently owned and operated.
Any services or products provided by third parties are not provided by, affiliated with or related to Better Homes and Gardens Real Estate LLC, or its affiliated companies.