
2 Bookman Mill Cove, Irmo, SC 29063
Local realty services provided by:Better Homes and Gardens Real Estate Medley
Listed by: lauren small
Office: bhhs midlands real estate
MLS#:646120
Source:SC_CML
Price summary
- Price:$750,000
- Price per sq. ft.:$236.44
About this home
Southern Colonial-inspired and set on 3.16 rolling acres, this 3,172 sq ft home pairs stately two-story columns and expansive covered porches with a private fish pond, a 2024 saltwater pool, and a small barn. Animals are allowed, so bring yours. Inside, hardwood floors run through the main living areas. The two-story living room has a wood-burning fireplace, recessed lights, and lots of glass, and the dining room, with a bay window and wainscoting, opens to the living area. The large eat-in kitchen was renovated in 2024 with quartz counters, a tiled backsplash, painted cabinets, a bar, and all new Cafe appliances, and the whole house and trim were painted at the same time. A large laundry room with utility sink, mud entry, and 2024 counters sits near the half bath on the main level, and an office with French doors and a closet completes the main level. Upstairs are three bedrooms, including the primary with a bay window, sitting area, double vanity, garden tub, separate shower, water closet, and a large walk-in closet. The lower level has a fourth bedroom with a bay window, French doors, a private bath, and a walkout to the covered patio. With ground floor access, it could work as an in-law suite, guest suite, or entertainment room. Outside, the fiberglass pool is 35' by 15'8" with a slide, 3'6" to 6'1.5" deep, and holds 12,832 gallons. The pond fountain, small pig house/barn, and additional fencing were also added in 2024, and the property has fenced pool and livestock areas. Updates in recent years include light fixtures, upstairs ceiling fans, blinds, toilets, shower heads, Ecobee smart thermostats, outdoor lantern lighting, new flooring in bedroom 2, and a new septic leach field, pump, alarm, float, and risers. Want even more room? An additional 2 acres can be included with purchase, so ask for pricing and details. All of this is close to Irmo shopping, dining, and the interstates, with Lexington-Richland 5 schools including Dutch Fork High. A place to spread out and enjoy the porches, the pool, and the pond view. Disclaimer: CMLS has not reviewed and, therefore, does not endorse vendors who may appear in listings....
Contact an agent
Home facts
- Year built:1997
- Subdivision & Development:NONE
- Listing ID #:646120
- Added:5 day(s) ago
- Updated:November 08, 2026 at 03:45 PM
Rooms and interior
- Bedrooms:4
- Total bathrooms:4
- Full bathrooms:3
- Half bathrooms:1
- Dining Description:Area, Bay Window, Recessed Lights
- Bathrooms Description:Bath-Private, Bath-Shared, Double Vanity, Separate Shower, Tub-Garden, Tub-Shower
- Kitchen Description:Backsplash-Tiled, Cabinets-Painted, Counter Tops-Quartz, Dishwasher, Disposal, Eat In, Floors-Tile, Microwave Built In, Pantry, Recessed Lights, Refrigerator
- Bedroom Description:Bay Window, Built-ins, Ceiling Fan, Closet-His & Her, Closet-Private, Closet-Walk in, Floors - Carpet, Floors-Hardwood, French Doors, On Second Level, Separate Shower, Separate Water Closet
- Basement Description:No Basement
- Living area:3,172 sq. ft.
Heating and cooling
- Cooling:Central
- Heating:Central, Heat Pump 1st Lvl, Heat Pump 2nd Lvl, Multiple Units
Structure and exterior
- Year built:1997
- Building area:3,172 sq. ft.
- Lot area:3.16 Acres
- Lot Features:On Water
- Architectural Style:Colonial, Traditional
- Construction Materials:Brick-Partial-AbvFound, Vinyl
- Exterior Features:Barn, Patio
- Levels:3 Story
Schools
- High school:Dutch Fork
- Middle school:Dutch Fork
- Elementary school:Oak Pointe
Utilities
- Water:Well
- Sewer:Septic
Finances and disclosures
- Price:$750,000
- Price per sq. ft.:$236.44
Features and amenities
- Laundry features:Heated Space, Mud Room
- Amenities:Attic Pull-Down Access, BookCase, Cable TV Available, Ceiling Fan, Garage Opener, Horse OK
Parking
- Parking description:Garage Attached, Lower Level Garage, Side Entry
- Garage spaces:2
New listings near 2 Bookman Mill Cove
- New
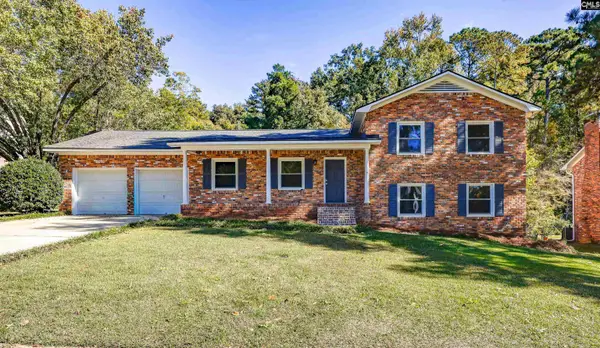 $334,900Active4 beds 3 baths2,224 sq. ft.
137 Canterfield Road, Columbia, SC 29212
MLS# 646496Listed by: EXIT PALMETTO REAL ESTATE SERV - New
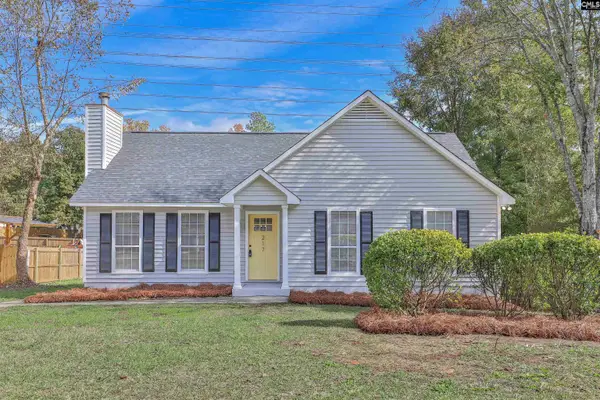 $222,900Active3 beds 2 baths1,200 sq. ft.
217 Kemsing Road, Columbia, SC 29212
MLS# 646474Listed by: PAUL PROPERTIES LLC - New
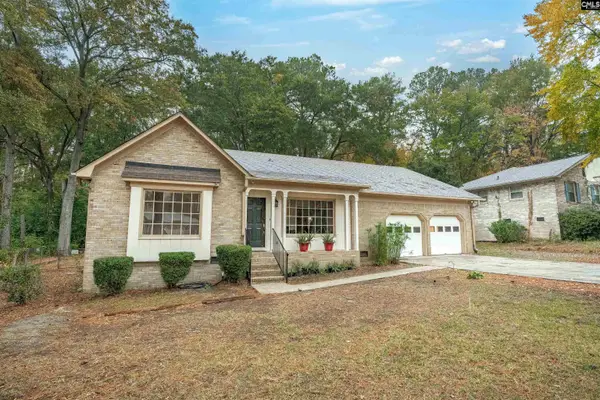 $298,000Active3 beds 2 baths1,784 sq. ft.
112 Bridgeton Road, Columbia, SC 29210
MLS# 646450Listed by: COLDWELL BANKER REALTY - New
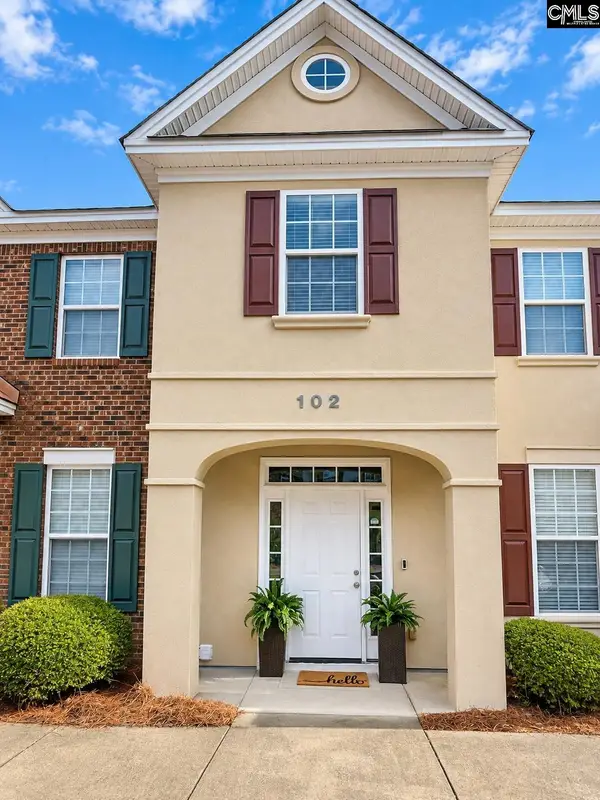 $198,000Active2 beds 3 baths1,250 sq. ft.
102 Tuscany Court, Irmo, SC 29063
MLS# 646442Listed by: TZEDI CO REALTY - Open Sun, 3 to 4:30pmNew
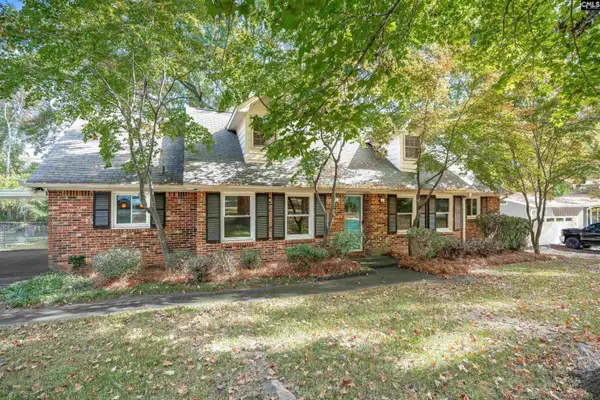 $254,900Active4 beds 3 baths2,029 sq. ft.
2828 Woodland Hills Street, Columbia, SC 29210
MLS# 646444Listed by: NEXTHOME SPECIALISTS - New
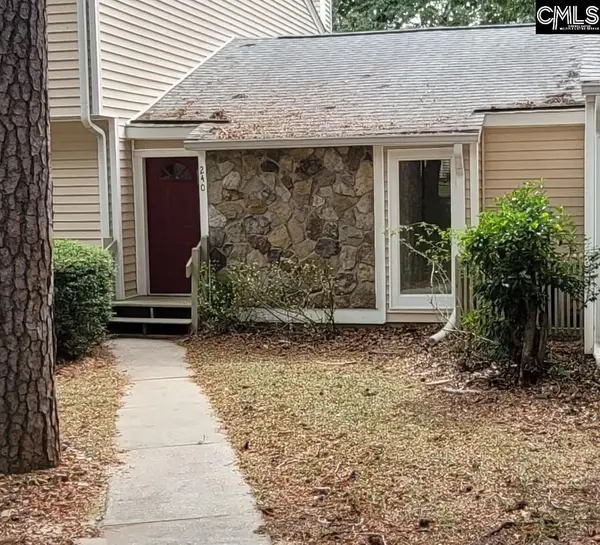 $205,000Active2 beds 3 baths1,321 sq. ft.
240 Mariners Row, Columbia, SC 29212
MLS# 646366Listed by: LISTWITHFREEDOM.COM INC - New
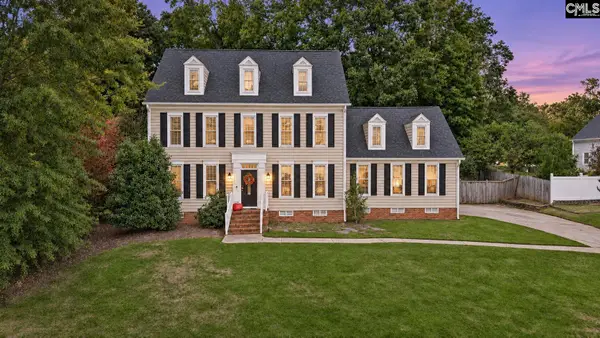 $475,000Active4 beds 3 baths3,406 sq. ft.
204 Copper Ridge Road, Columbia, SC 29212
MLS# 646336Listed by: CHUCKTOWN HOMES TEAM BY LPT - New
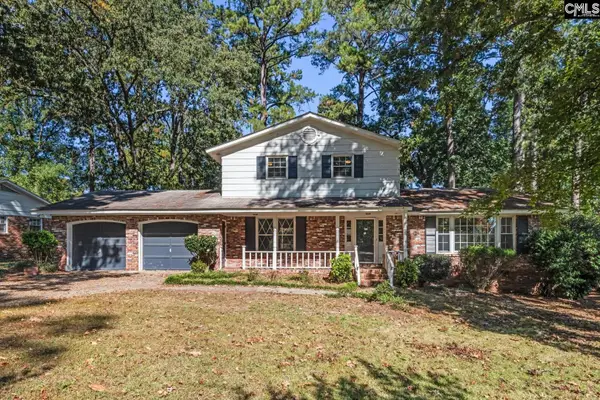 $229,900Active3 beds 3 baths1,988 sq. ft.
895 Pine Forest Trail, Columbia, SC 29210
MLS# 646295Listed by: CENTURY 21 VANGUARD - New
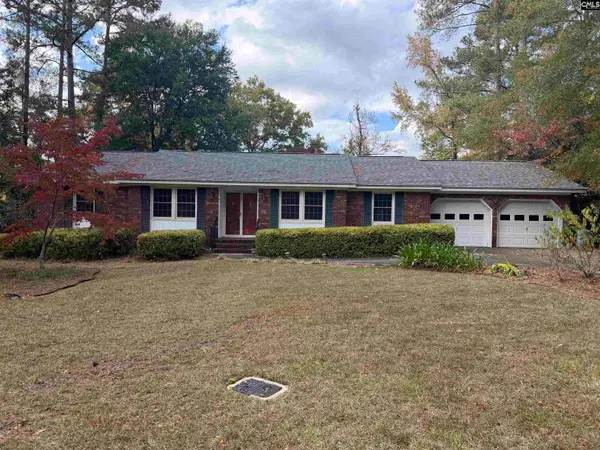 $264,700Active3 beds 2 baths2,169 sq. ft.
201 Townes Road, Columbia, SC 29210
MLS# 646312Listed by: NEXT STEP REAL ESTATE GROUP LLC - New
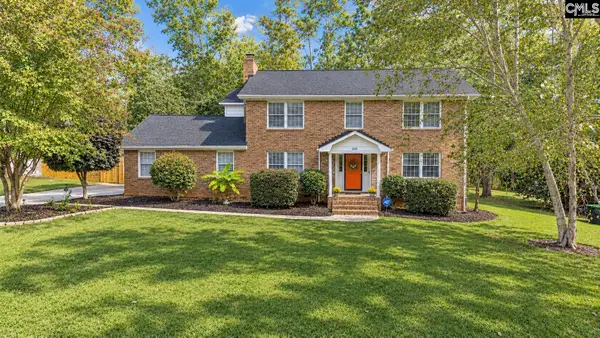 $312,000Active4 beds 3 baths2,431 sq. ft.
219 Quill Court, Columbia, SC 29212
MLS# 646239Listed by: NEXTHOME SPECIALISTS


Protect your home and budget from life's surprises with an Assurant Home Warranty, backed by a partner that supports you through every step of homeownership. Explore Plans.
© 2026 Better Homes and Gardens Real Estate LLC. An Anywhere Real Estate company. All rights reserved. Better Homes and Gardens® Real Estate is a registered trademark owned by Meredith Operations Corporation, licensed to Better Homes and Gardens Real Estate LLC and used with permission. Better Homes and Gardens Real Estate LLC fully supports the principles of the Fair Housing Act and the Equal Opportunity Act. Listing information is deemed reliable but is not guaranteed accurate.
Each office is independently owned and operated.
Any services or products provided by third parties are not provided by, affiliated with or related to Better Homes and Gardens Real Estate LLC, or its affiliated companies.