
206 Glen Rose Circle, Irmo, SC 29063
Local realty services provided by:Better Homes and Gardens Real Estate Medley
206 Glen Rose Circle,Irmo, SC 29063
$290,000
- 4 Beds
- 3 Baths
- 1,954 sq. ft.
- Single family
- Active
Upcoming open houses
- Sun, Nov 1501:00 pm - 03:00 pm
Listed by: alesia paul
Office: exit palmetto real estate serv
MLS#:646001
Source:SC_CML
Price summary
- Price:$290,000
- Price per sq. ft.:$148.41
- Monthly HOA dues:$9.17
About this home
Your DREAM Home is now AVAILABLE!!! Welcome to this 4-bedroom, 2.5-bath home in Misty Glen! Enjoy the convenience of a main-level primary suite with a private bath, a vaulted great room, an eat-in kitchen, and three additional bedrooms upstairs. The downstairs flooring has been updated with new luxury vinyl plank and tile. Outside, enjoy a spacious fenced backyard, a large deck, a workshop/storage building, and an attached two-car garage. With plenty of room inside and out, this home offers comfort, functionality, and a wonderful opportunity to make it your own! Disclaimer: CMLS has not reviewed and, therefore, does not endorse vendors who may appear in listings.
Contact an agent
Home facts
- Year built:1997
- Subdivision & Development:MISTY GLEN
- Listing ID #:646001
- Added:8 day(s) ago
- Updated:November 08, 2026 at 03:45 PM
Rooms and interior
- Bedrooms:4
- Total bathrooms:3
- Full bathrooms:2
- Half bathrooms:1
- Bathrooms Description:Bath-Private, Bath-Shared, Double Vanity, Separate Shower, Tub-Garden, Tub-Shower
- Kitchen Description:Bar, Cabinets-Stained, Ceiling Fan, Counter Tops-Formica, Dishwasher, Disposal, Eat In, Floors-Tile, Microwave Built In, Pantry
- Bedroom Description:Ceiling Fan, Closet-Private, Floors - Carpet, On Main Level, Separate Shower
- Basement Description:No Basement
- Living area:1,954 sq. ft.
Heating and cooling
- Cooling:Central
- Heating:Central, Heat Pump 1st Lvl, Heat Pump 2nd Lvl
Structure and exterior
- Year built:1997
- Building area:1,954 sq. ft.
- Lot area:0.31 Acres
- Architectural Style:Log
- Construction Materials:Vinyl
- Exterior Features:Deck, Sprinkler, Workshop
- Levels:2 Story
Schools
- High school:Dutch Fork
- Middle school:Dutch Fork
- Elementary school:Ballentine
Utilities
- Water:Public
- Sewer:Public
Finances and disclosures
- Price:$290,000
- Price per sq. ft.:$148.41
Features and amenities
- Laundry features:Electric, Heated Space, Mud Room
- Amenities:Attic Pull-Down Access, Attic Storage, Ceiling Fan, Garage Opener
Parking
- Parking description:Front Entry, Garage Attached, Main Level Garage
- Garage spaces:2
New listings near 206 Glen Rose Circle
- New
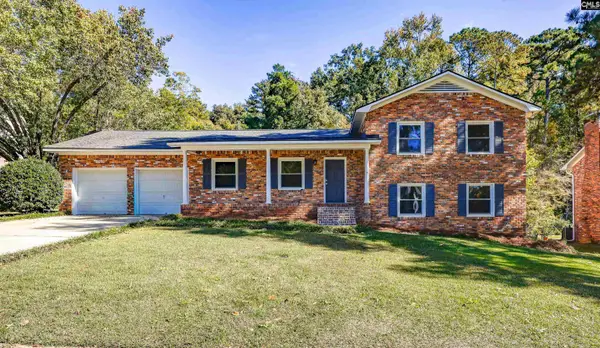 $334,900Active4 beds 3 baths2,224 sq. ft.
137 Canterfield Road, Columbia, SC 29212
MLS# 646496Listed by: EXIT PALMETTO REAL ESTATE SERV - New
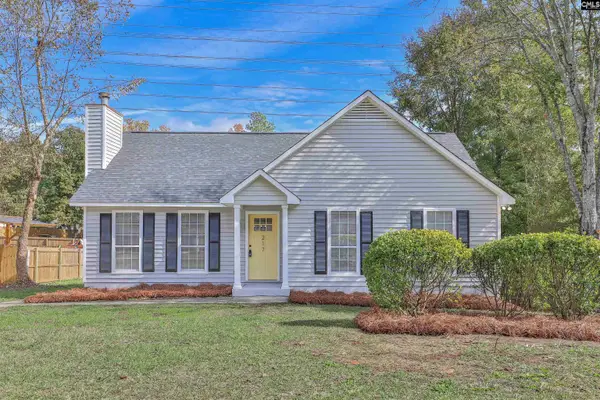 $222,900Active3 beds 2 baths1,200 sq. ft.
217 Kemsing Road, Columbia, SC 29212
MLS# 646474Listed by: PAUL PROPERTIES LLC - New
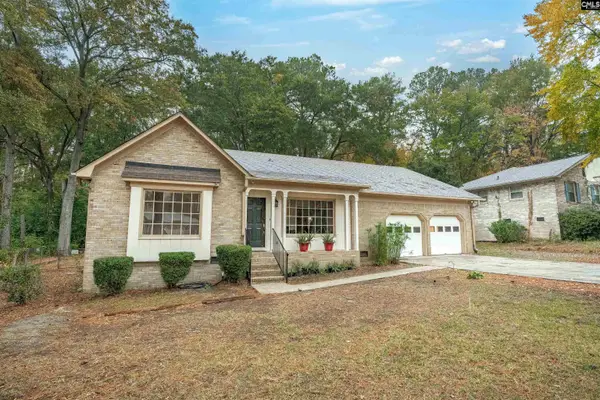 $298,000Active3 beds 2 baths1,784 sq. ft.
112 Bridgeton Road, Columbia, SC 29210
MLS# 646450Listed by: COLDWELL BANKER REALTY - New
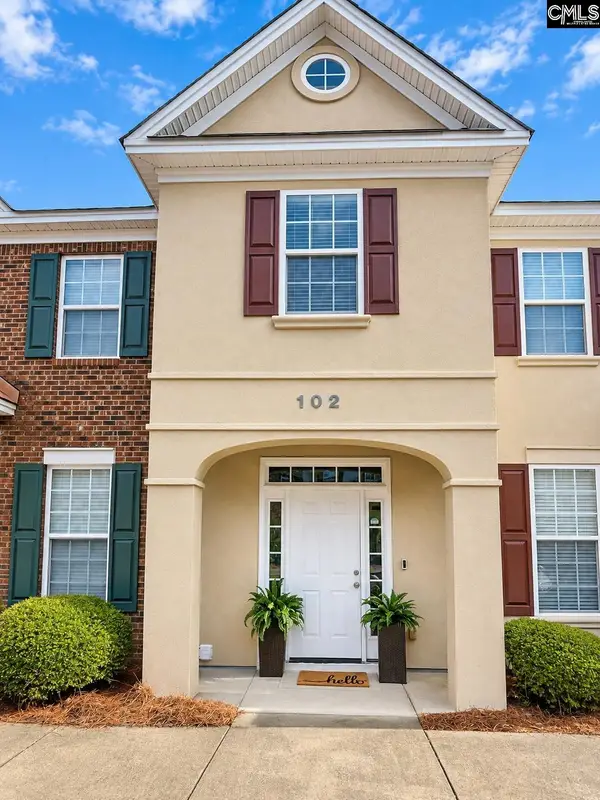 $198,000Active2 beds 3 baths1,250 sq. ft.
102 Tuscany Court, Irmo, SC 29063
MLS# 646442Listed by: TZEDI CO REALTY - Open Sun, 3 to 4:30pmNew
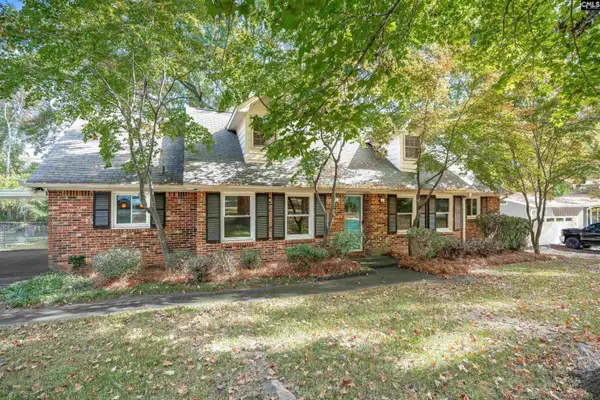 $254,900Active4 beds 3 baths2,029 sq. ft.
2828 Woodland Hills Street, Columbia, SC 29210
MLS# 646444Listed by: NEXTHOME SPECIALISTS - New
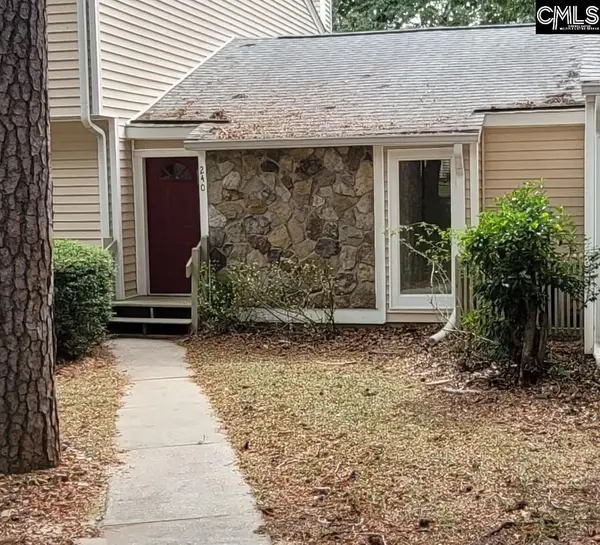 $205,000Active2 beds 3 baths1,321 sq. ft.
240 Mariners Row, Columbia, SC 29212
MLS# 646366Listed by: LISTWITHFREEDOM.COM INC - New
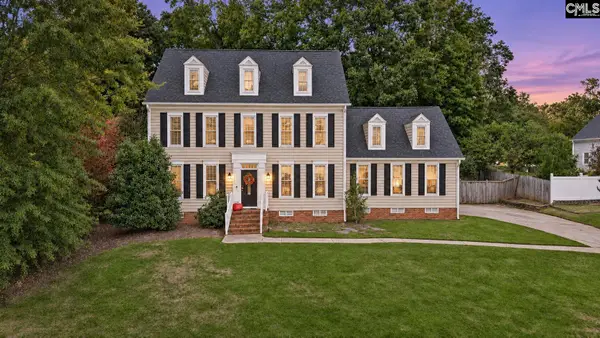 $475,000Active4 beds 3 baths3,406 sq. ft.
204 Copper Ridge Road, Columbia, SC 29212
MLS# 646336Listed by: CHUCKTOWN HOMES TEAM BY LPT - New
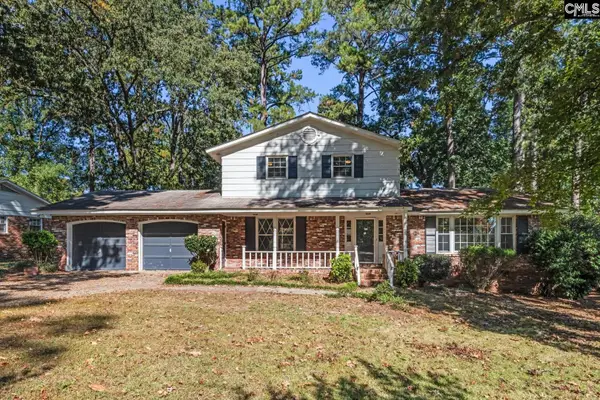 $229,900Active3 beds 3 baths1,988 sq. ft.
895 Pine Forest Trail, Columbia, SC 29210
MLS# 646295Listed by: CENTURY 21 VANGUARD - New
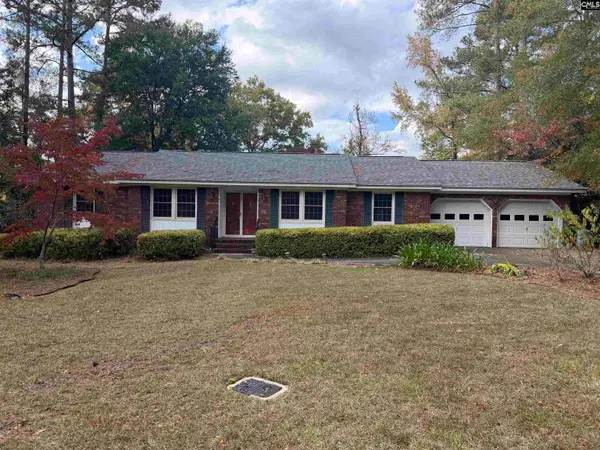 $264,700Active3 beds 2 baths2,169 sq. ft.
201 Townes Road, Columbia, SC 29210
MLS# 646312Listed by: NEXT STEP REAL ESTATE GROUP LLC - New
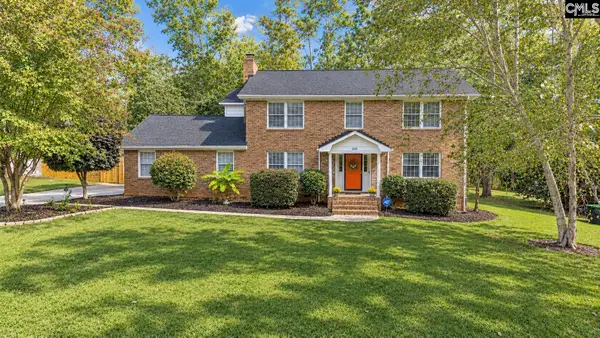 $312,000Active4 beds 3 baths2,431 sq. ft.
219 Quill Court, Columbia, SC 29212
MLS# 646239Listed by: NEXTHOME SPECIALISTS


Protect your home and budget from life's surprises with an Assurant Home Warranty, backed by a partner that supports you through every step of homeownership. Explore Plans.
© 2026 Better Homes and Gardens Real Estate LLC. An Anywhere Real Estate company. All rights reserved. Better Homes and Gardens® Real Estate is a registered trademark owned by Meredith Operations Corporation, licensed to Better Homes and Gardens Real Estate LLC and used with permission. Better Homes and Gardens Real Estate LLC fully supports the principles of the Fair Housing Act and the Equal Opportunity Act. Listing information is deemed reliable but is not guaranteed accurate.
Each office is independently owned and operated.
Any services or products provided by third parties are not provided by, affiliated with or related to Better Homes and Gardens Real Estate LLC, or its affiliated companies.