
608 Ocean Boulevard, Isle Of Palms, SC 29451
Local realty services provided by:Better Homes and Gardens Real Estate Palmetto
Listed by: robertson allen843-628-0008
Office: the cassina group
MLS#:26019256
Source:SC_CTAR
608 Ocean Boulevard,Isle of Palms, SC 29451
$12,950,000
- 6 Beds
- 7 Baths
- 7,105 sq. ft.
- Single family
- Active
Price summary
- Price:$12,950,000
- Price per sq. ft.:$1,822.66
About this home
Positioned on one of the widest and most desirable stretches of beach on Isle of Palms, 608 Ocean Boulevard is a remarkable oceanfront retreat where thoughtful design, exceptional craftsmanship, and panoramic Atlantic views come together across more than half an acre of beachfront property. Built in 2017 and encompassing approximately 7,105 square feet, this custom residence offers six bedrooms, six full baths, and one half bath, along with an extraordinary collection of indoor and outdoor living spaces designed to embrace the coast at every turn.A gracious entry gallery immediately draws your attention through the home toward uninterrupted ocean views beyond. Inside, light-filled interiors feature wide-plank white oak flooring, shiplap walls and ceilings, custom millwork, and expansive walls of glass that frame the ever-changing seascape. The main living spaces were designed for both relaxed family living and effortless entertaining, flowing seamlessly between the great room, dining area, and oversized covered oceanfront porch.
The chef's kitchen serves as the heart of the home, anchored by an oversized island and outfitted with premium appliances including a Wolf gas range, Sub-Zero refrigeration, dual sinks, a walk-through pantry, custom cabinetry, and generous prep and storage space. Whether hosting large gatherings or enjoying a quiet morning overlooking the water, the kitchen was designed to accommodate every occasion.
The home's six bedroom suites provide exceptional privacy and comfort for family and guests alike. Two ocean-facing primary suites occupy the upper level, each capturing breathtaking sunrise views and offering private access to outdoor living spaces. Spa-inspired baths, soaking tubs, oversized marble showers, and custom closets create a true retreat experience. Additional guest suites are equally well-appointed, while a secondary family lounge and spacious laundry room add convenience to the upper level.
Outdoor living rivals that of a private resort. Covered and open-air porches span nearly 3,400 square feet, creating multiple areas for dining, lounging, and entertaining while enjoying the sights and sounds of the Atlantic. A heated Gunite pool with tanning ledge and water features, elevated spa, expansive travertine terraces, lush landscaping, and private beach access transform the backyard into an oceanfront sanctuary. A large lawn area provides additional space for recreation, a rarity among beachfront properties.
Additional features include a full-service elevator, generator, central vacuum system, impact-rated Andersen windows and doors, standing seam metal roof, Ipe decking and rail details, surround sound throughout, spray foam insulation, tankless water heaters, and an oversized drive-under garage with parking for multiple vehicles.
Rarely does a property combine this level of construction quality, scale, privacy, and direct beachfront living in such a coveted Isle of Palms location. 608 Ocean Boulevard offers a turnkey coastal lifestyle defined by sweeping ocean views, exceptional outdoor spaces, and the unmistakable feeling of living directly on the edge of the Atlantic....
Contact an agent
Home facts
- Year built:2017
- Listing ID #:26019256
- Added:2 day(s) ago
- Updated:July 09, 2026 at 02:41 PM
Rooms and interior
- Bedrooms:6
- Total bathrooms:7
- Full bathrooms:6
- Half bathrooms:1
- Flooring:Wood
- Bathrooms Description:Garden Tub/Shower
- Kitchen Description:Eat-in Kitchen, Kitchen Island, Pantry, Wet Bar
- Living area:7,105 sq. ft.
Heating and cooling
- Cooling:Central Air
- Central air:Yes
Structure and exterior
- Year built:2017
- Building area:7,105 sq. ft.
- Lot area:0.66 Acres
- Lot Features:.5 - 1 Acre
- Architectural Style:Traditional
- Foundation Description:Raised
- Levels:2 Story
Schools
- High school:Wando
- Middle school:Moultrie
- Elementary school:Sullivans Island
Utilities
- Water:Public
- Sewer:Public Sewer
Finances and disclosures
- Price:$12,950,000
- Price per sq. ft.:$1,822.66
Features and amenities
- Laundry features:Laundry Room
- Amenities:Ceiling Fan(s), Ceiling Smooth, Elevator, High Ceilings
Parking
- Total parking spaces:4
- Parking description:4 Car Garage, Attached, Garage Door Opener, Off Street
- Garage:Yes
- Garage spaces:4
New listings near 608 Ocean Boulevard
- New
 $289,000Active-- beds -- baths
40 41st Avenue #E15, Isle of Palms, SC 29451
MLS# 26019327Listed by: AGENTOWNED REALTY PREFERRED GROUP - New
 $2,295,000Active3 beds 3 baths2,308 sq. ft.
3 Barnacle Row, Isle of Palms, SC 29451
MLS# 26019323Listed by: PREMIER PROPERTIES CHARLESTON - New
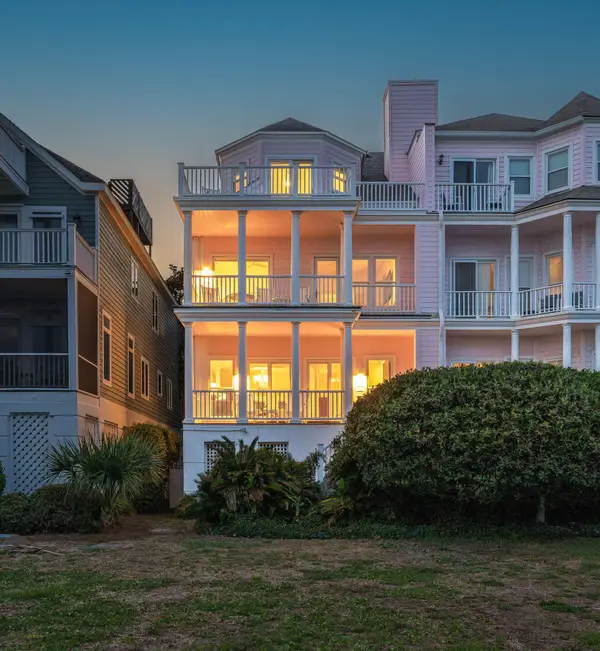 $3,000,000Active4 beds 4 baths2,579 sq. ft.
19 Grand Pavilion Boulevard, Isle of Palms, SC 29451
MLS# 26019285Listed by: DUNES PROPERTIES OF CHAS INC - New
 $10,700,000Active5 beds 6 baths4,682 sq. ft.
305 Palm Boulevard, Isle of Palms, SC 29451
MLS# 26019214Listed by: THE BOULEVARD COMPANY - New
 $2,100,000Active0.11 Acres
13 5th Avenue, Isle of Palms, SC 29451
MLS# 26019170Listed by: CAROLINA ONE REAL ESTATE - New
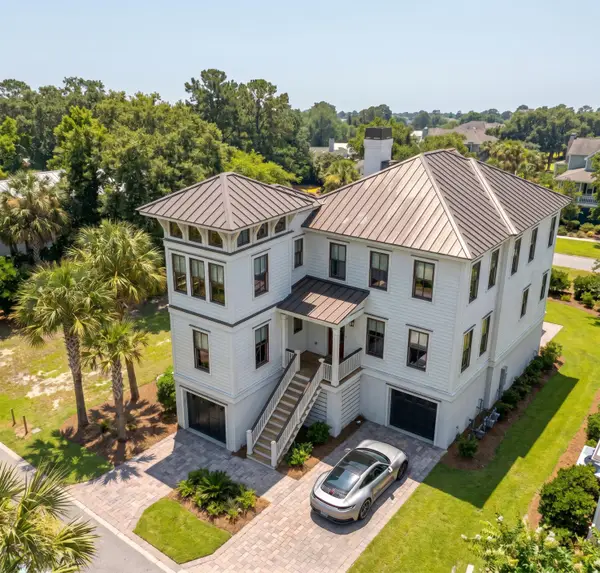 $4,125,000Active5 beds 6 baths3,558 sq. ft.
2303 Cameron Boulevard, Isle of Palms, SC 29451
MLS# 26019112Listed by: ST. GERMAIN PROPERTIES LLC - New
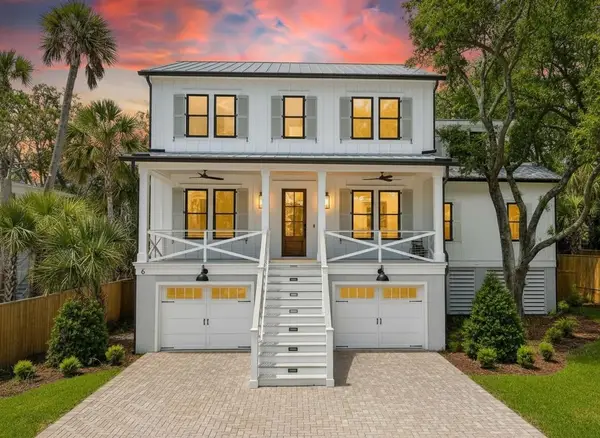 $4,395,000Active6 beds 6 baths4,516 sq. ft.
6 29th Avenue, Isle of Palms, SC 29451
MLS# 26019114Listed by: THE CASSINA GROUP - New
 $2,450,000Active4 beds 4 baths3,095 sq. ft.
2906 Hartnett Boulevard, Isle of Palms, SC 29451
MLS# 26019073Listed by: COLDWELL BANKER REALTY - New
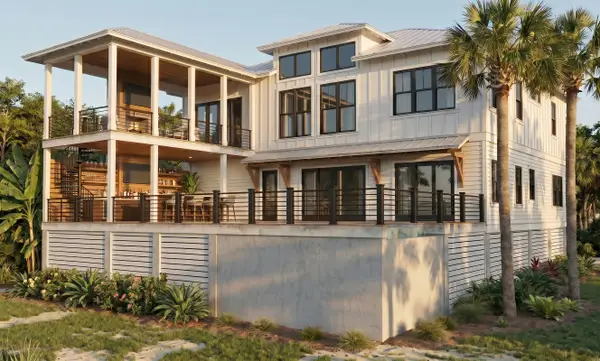 $4,500,000Active5 beds 6 baths3,380 sq. ft.
2700 Cameron Boulevard, Isle of Palms, SC 29451
MLS# 26018993Listed by: ST. GERMAIN PROPERTIES LLC


Protect your home and budget from life's surprises with an Assurant Home Warranty, backed by a partner that supports you through every step of homeownership. Explore Plans.
© 2026 Better Homes and Gardens Real Estate LLC. An Anywhere Real Estate company. All rights reserved. Better Homes and Gardens® Real Estate is a registered trademark owned by Meredith Operations Corporation, licensed to Better Homes and Gardens Real Estate LLC and used with permission. Better Homes and Gardens Real Estate LLC fully supports the principles of the Fair Housing Act and the Equal Opportunity Act. Listing information is deemed reliable but is not guaranteed accurate.
Each office is independently owned and operated.
Any services or products provided by third parties are not provided by, affiliated with or related to Better Homes and Gardens Real Estate LLC, or its affiliated companies.