
148 Fernbank Road, Johns Island, SC 29455
Local realty services provided by:Better Homes and Gardens Real Estate Palmetto
Listed by: suzanne scholz, suzanne scholz
Office: sm south carolina brokerage llc.
MLS#:26020777
Source:SC_CTAR
148 Fernbank Road,Johns Island, SC 29455
$444,990
- 4 Beds
- 4 Baths
- 2,061 sq. ft.
- Single family
- Active
Price summary
- Price:$444,990
- Price per sq. ft.:$215.91
About this home
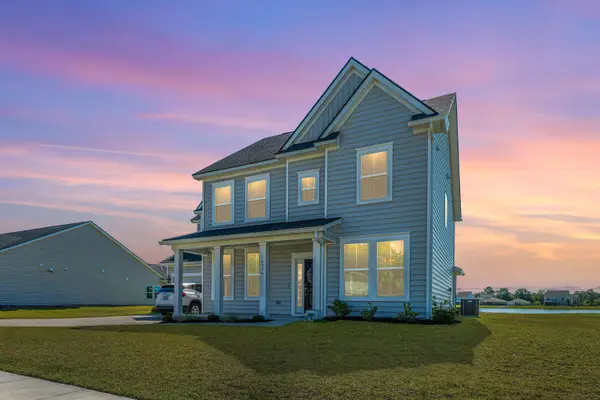
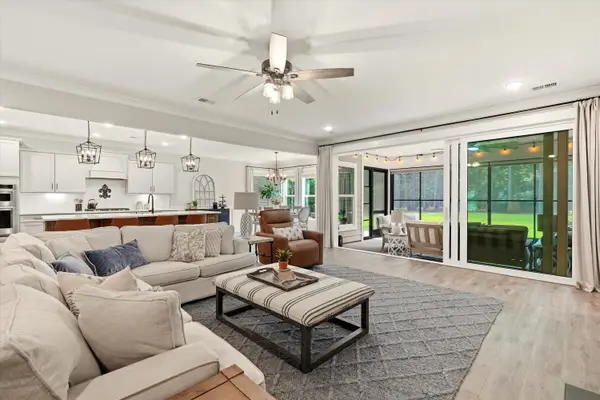
UP TO 3% SELLER CONCESSIONS AVAILABLE with use of preferred lender and attorney! Incentives can be used toward temporary rate buydowns, permanent rate buydowns, or closing costs. Welcome to Rhetts Cove, a new community on Johns Island where modern comfort meets Lowcountry charm. Ideally located on Maybank Highway, you're just 20 minutes from Folly Beach, 15 minutes from Downtown Charleston, and only 3.5 miles from everyday shopping and dining. With nature escapes like Kiawah Beachwalker Park within a 30-minute drive, Rhetts Cove offers the perfect blend of convenience and coastal livingThe Balfour showcases townhome living at its finest with 4 bedrooms and 3.5 baths. The main level is truly the heart of the home, featuring a stunning kitchen with an extended wall of cabinetry and appliances, complemented by a spacious island with a sink, dishwasher, and abundant prep and storage space. It's the perfect setting for everyday living and entertaining.
Upstairs, you'll find a generous primary suite complete with a large walk-in closet and private bathroom, while two additional bedrooms share a full bath on the opposite end of the home. For even more flexibility, the lower level offers bedroom and full bath - ideal for guests, a home office, or a private retreat.
Living in a Stanley Martin Home comes with perks like our Builders Warranty and included lawn maintenance, providing peace of mind and giving you more time to enjoy life.
Visit our model home to see why Rhetts Cove is the perfect place to call home. We can't wait to welcome you!...
Contact an agent
Home facts
- Year built:2026
- Subdivision & Development:Rhetts Cove
- Listing ID #:26020777
- Added:41 day(s) ago
- Updated:August 31, 2026 at 09:23 PM
Rooms and interior
- Bedrooms:4
- Total bathrooms:4
- Full bathrooms:3
- Half bathrooms:1
- Flooring:Ceramic Tile
- Kitchen Description:Eat-in Kitchen, Kitchen Island, Pantry
- Living area:2,061 sq. ft.
Heating and cooling
- Cooling:Central Air
- Central air:Yes
Structure and exterior
- Year built:2026
- Building area:2,061 sq. ft.
- Lot area:0.03 Acres
- Lot Features:0 - .5 Acre
- Foundation Description:Raised Slab, Slab
- Levels:3 Story
Schools
- High school:St. Johns
- Middle school:Haut Gap
- Elementary school:Angel Oak ES 4K-1/Johns Island ES 2-5
Utilities
- Water:Public
- Sewer:Public Sewer
Finances and disclosures
- Price:$444,990
- Price per sq. ft.:$215.91
Features and amenities
- Amenities:Ceiling Smooth, High Ceilings
Parking
- Total parking spaces:1
- Parking description:1 Car Garage, Attached, Garage Door Opener
- Garage:Yes
- Garage spaces:1
New listings near 148 Fernbank Road
- Coming Soon
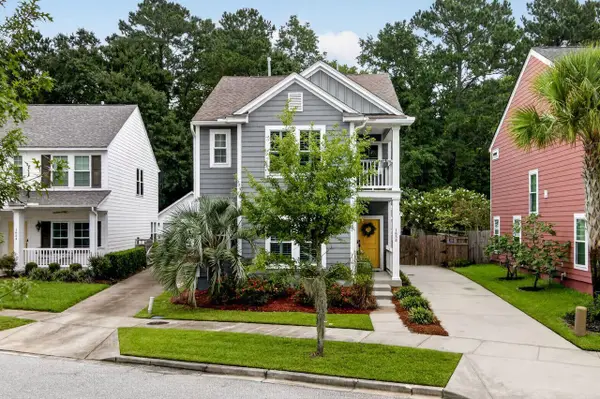 $615,000Coming Soon3 beds 3 baths2,221 sq. ft.
1658 Sparkleberry Lane, Johns Island, SC 29455
MLS# 26024555Listed by: COLDWELL BANKER REALTY - New
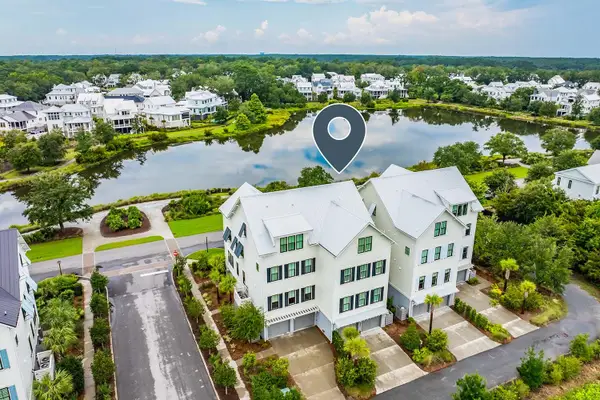 $1,449,000Active3 beds 4 baths2,945 sq. ft.
3052 Bell Cove Alley, Johns Island, SC 29455
MLS# 26024585Listed by: KIAWAH RIVER REAL ESTATE COMPANY, LLC - New
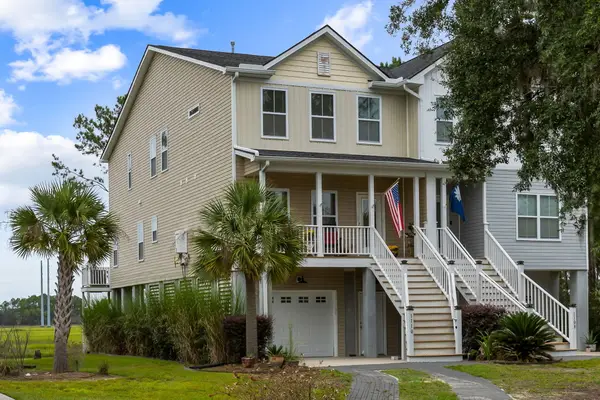 $519,000Active4 beds 3 baths2,500 sq. ft.
1110 Saint Pauls Parrish Lane, Johns Island, SC 29455
MLS# 26024587Listed by: THE EXCHANGE COMPANY, LLC - New
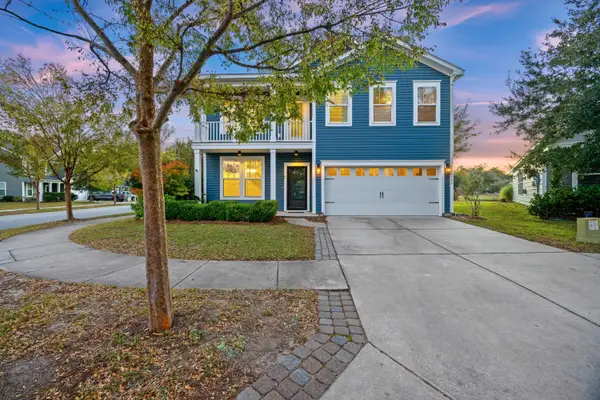 $550,000Active3 beds 3 baths2,424 sq. ft.
3306 Hartwell Street, Johns Island, SC 29455
MLS# 26024485Listed by: EXP REALTY LLC - New
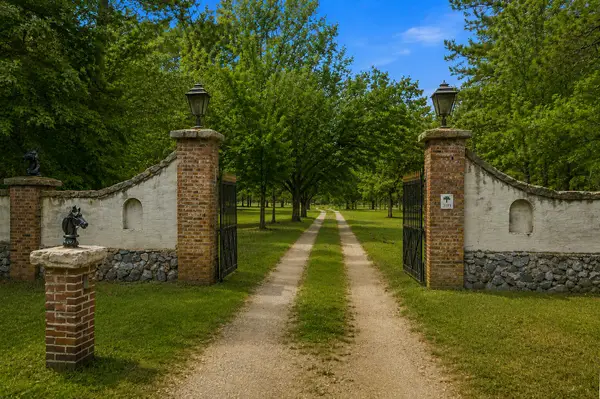 $3,280,000Active4 beds 3 baths3,521 sq. ft.
3189 Edenvale Road, Johns Island, SC 29455
MLS# 26024328Listed by: CAROLINA ONE REAL ESTATE - New
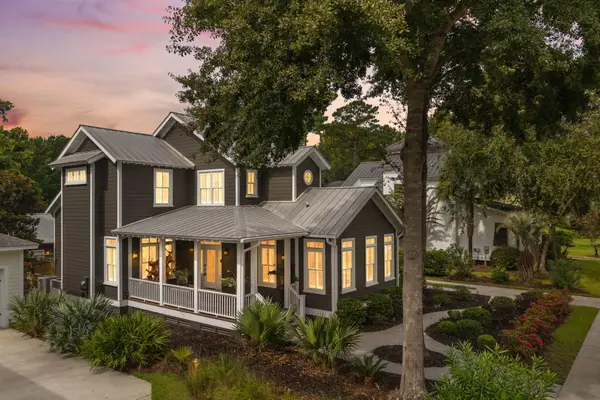 $990,000Active4 beds 4 baths2,660 sq. ft.
4013 E Amy Lane, Johns Island, SC 29455
MLS# 26024307Listed by: AKERS ELLIS REAL ESTATE LLC - New
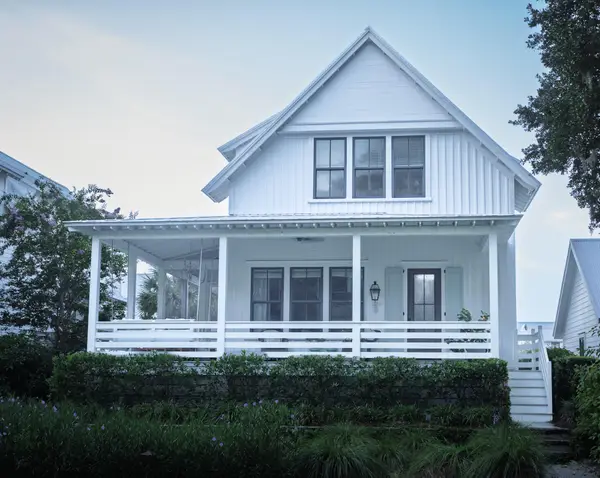 $1,490,000Active4 beds 5 baths2,642 sq. ft.
7935 Flagship Lane, Johns Island, SC 29455
MLS# 26024294Listed by: DANIEL RAVENEL SOTHEBY'S INTERNATIONAL REALTY - New
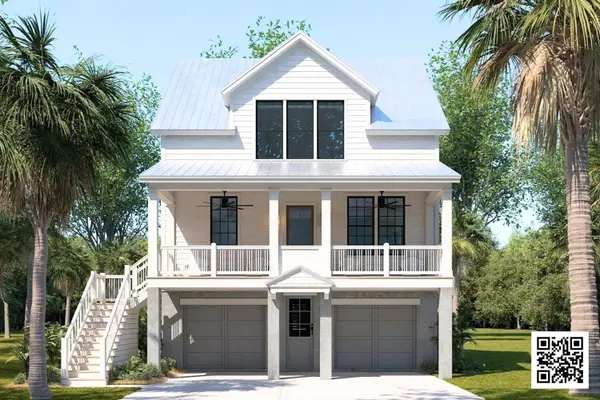 $1,525,000Active3 beds 4 baths2,809 sq. ft.
6028 Honey Hole Haven, Johns Island, SC 29455
MLS# 26024295Listed by: KIAWAH RIVER REAL ESTATE COMPANY, LLC - New
 $720,000Active5 beds 4 baths2,828 sq. ft.
6976 Pumpkinseed Drive, Johns Island, SC 29455
MLS# 26024273Listed by: CAROLINA ONE REAL ESTATE - New
 $1,250,000Active4 beds 4 baths3,610 sq. ft.
4252 Hugh Bennett Drive, Johns Island, SC 29455
MLS# 26024252Listed by: AGENTOWNED REALTY PREFERRED GROUP


Protect your home and budget from life's surprises with an Assurant Home Warranty, backed by a partner that supports you through every step of homeownership. Explore Plans.
© 2026 Better Homes and Gardens Real Estate LLC. An Anywhere Real Estate company. All rights reserved. Better Homes and Gardens® Real Estate is a registered trademark owned by Meredith Operations Corporation, licensed to Better Homes and Gardens Real Estate LLC and used with permission. Better Homes and Gardens Real Estate LLC fully supports the principles of the Fair Housing Act and the Equal Opportunity Act. Listing information is deemed reliable but is not guaranteed accurate.
Each office is independently owned and operated.
Any services or products provided by third parties are not provided by, affiliated with or related to Better Homes and Gardens Real Estate LLC, or its affiliated companies.