
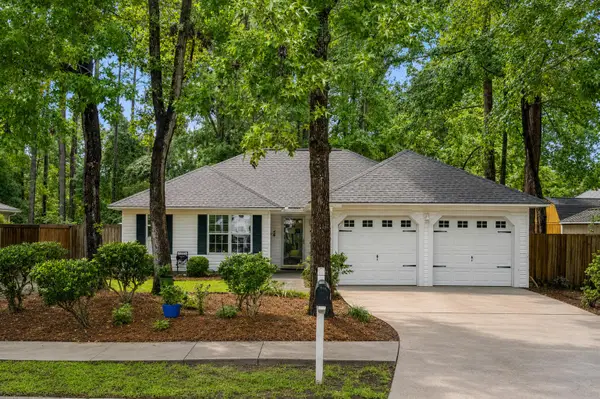
3306 Hartwell Street, Johns Island, SC 29455
Local realty services provided by:Better Homes and Gardens Real Estate Medley
Listed by: chris deloach
Office: exp realty llc.
MLS#:26024485
Source:SC_CTAR
3306 Hartwell Street,Johns Island, SC 29455
$550,000
- 3 Beds
- 3 Baths
- 2,424 sq. ft.
- Single family
- Active
Price summary
- Price:$550,000
- Price per sq. ft.:$226.9
About this home
Welcome to 3306 Hartwell Street, a spacious pond-view home tucked away on a corner lot along a quiet cul-de-sac in Maybank Village. With 2,424 square feet, a flexible floor plan, multiple living spaces, and a fully fenced backyard overlooking the water, this Johns Island home offers the space and versatility to fit a variety of lifestyles.Step inside to a bright, open main level designed for both everyday living and entertaining. The kitchen anchors the heart of the home with granite countertops, stainless steel appliances, ample cabinetry, and a large center island, all opening seamlessly to the dining and living areas. A separate flex room at the front of the home provides the perfect space for a home office, playroom, sitting room, or formal dining area.A convenient drop zone, laundry room, and powder room complete the first floor.
Upstairs, the spacious loft adds even more flexibility and can easily function as a second living room, media space, home gym, or potential fourth bedroom. Step directly from the loft onto the private balcony and enjoy peaceful views of the pond.
The primary suite offers plenty of room to unwind and features a large walk-in closet and private bath with dual vanities, a soaking tub, and separate walk-in shower. Two additional bedrooms each include their own walk-in closets and share a full bathroom.
Outside, the fenced backyard and brick patio create an inviting space for grilling, entertaining, pets, or simply relaxing by the water. A two-car garage provides additional parking and storage.
Maybank Village offers sidewalks and walking paths in a convenient Johns Island location with easy access to the restaurants, coffee shops, breweries, and everyday conveniences along Maybank Highway. Downtown Charleston, Folly Beach, and Kiawah Island are also within easy reach.
With its pond setting, corner lot, flexible living spaces, and generous square footage, 3306 Hartwell Street offers an opportunity to enjoy the laid-back Lowcountry lifestyle while staying close to everything Charleston has to offer....
Contact an agent
Home facts
- Year built:2015
- Subdivision & Development:Maybank Village
- Listing ID #:26024485
- Added:1 day(s) ago
- Updated:August 29, 2026 at 03:23 AM
Rooms and interior
- Bedrooms:3
- Total bathrooms:3
- Full bathrooms:2
- Half bathrooms:1
- Flooring:Ceramic Tile, Wood
- Bathrooms Description:Garden Tub/Shower
- Kitchen Description:Eat-in Kitchen, Kitchen Island, Pantry
- Living area:2,424 sq. ft.
Heating and cooling
- Cooling:Central Air
- Heating:Heat Pump
- Central air:Yes
Structure and exterior
- Year built:2015
- Building area:2,424 sq. ft.
- Lot area:0.13 Acres
- Lot Features:0 - .5 Acre, Cul-De-Sac
- Architectural Style:Charleston Single
- Foundation Description:Slab
- Levels:2 Story
Schools
- High school:St. Johns
- Middle school:Haut Gap
- Elementary school:Angel Oak ES 4K-1/Johns Island ES 2-5
Utilities
- Water:Private
- Sewer:Public Sewer
Finances and disclosures
- Price:$550,000
- Price per sq. ft.:$226.9
Features and amenities
- Laundry features:Laundry Room
Parking
- Total parking spaces:2
- Parking description:2 Car Garage, Garage Door Opener
- Garage:Yes
- Garage spaces:2
New listings near 3306 Hartwell Street
- New
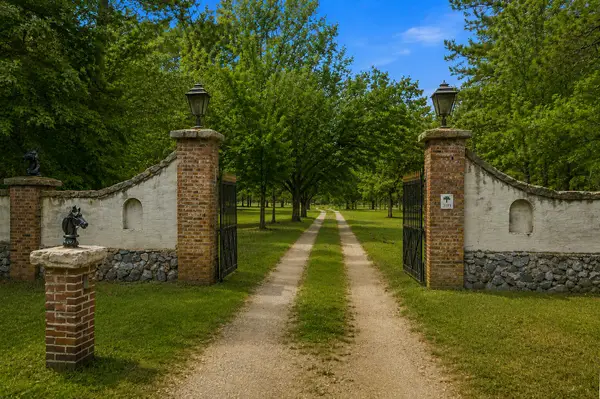 $3,280,000Active4 beds 3 baths3,521 sq. ft.
3189 Edenvale Road, Johns Island, SC 29455
MLS# 26024328Listed by: CAROLINA ONE REAL ESTATE - New
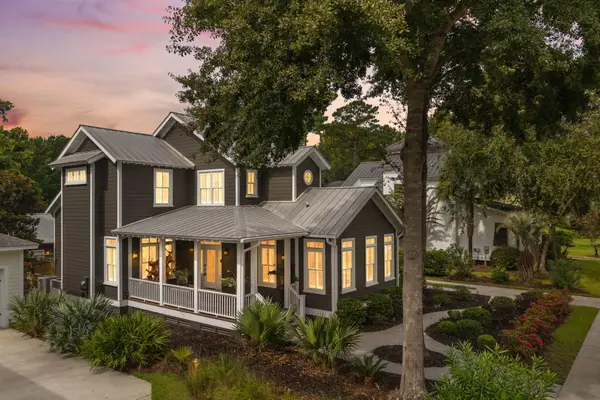 $990,000Active4 beds 4 baths2,660 sq. ft.
4013 E Amy Lane, Johns Island, SC 29455
MLS# 26024307Listed by: AKERS ELLIS REAL ESTATE LLC - New
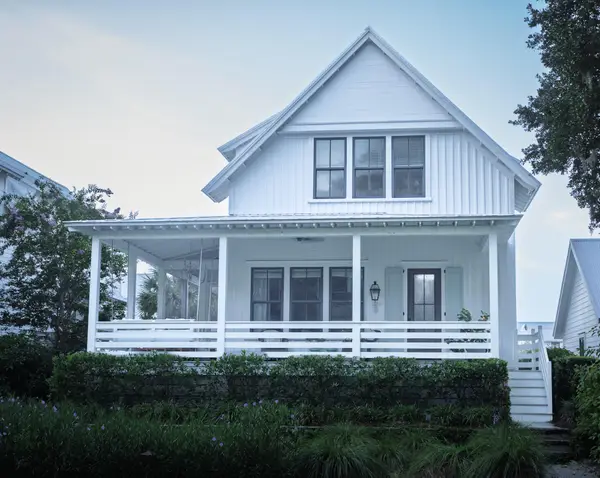 $1,490,000Active4 beds 5 baths2,642 sq. ft.
7935 Flagship Lane, Johns Island, SC 29455
MLS# 26024294Listed by: DANIEL RAVENEL SOTHEBY'S INTERNATIONAL REALTY - New
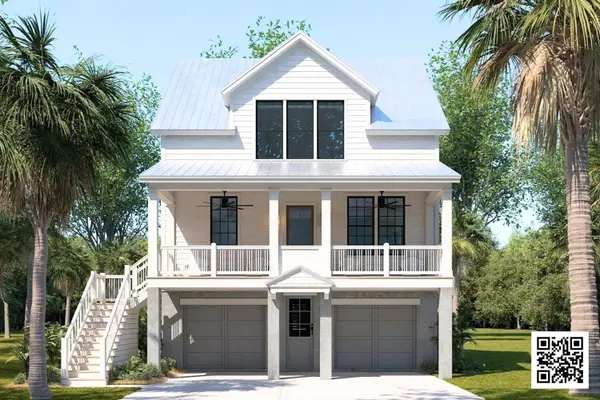 $1,525,000Active3 beds 4 baths2,809 sq. ft.
6028 Honey Hole Haven, Johns Island, SC 29455
MLS# 26024295Listed by: KIAWAH RIVER REAL ESTATE COMPANY, LLC - New
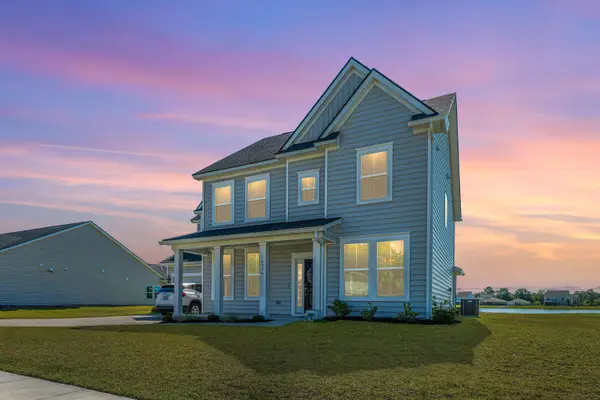 $720,000Active5 beds 4 baths2,828 sq. ft.
6976 Pumpkinseed Drive, Johns Island, SC 29455
MLS# 26024273Listed by: CAROLINA ONE REAL ESTATE - Open Sun, 11am to 1pmNew
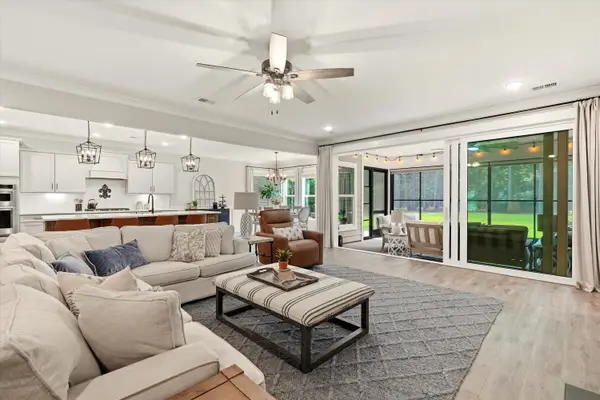 $1,250,000Active4 beds 4 baths3,610 sq. ft.
4252 Hugh Bennett Drive, Johns Island, SC 29455
MLS# 26024252Listed by: AGENTOWNED REALTY PREFERRED GROUP - New
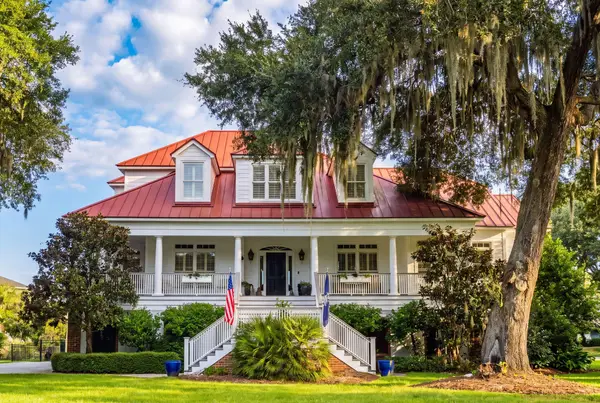 $1,375,000Active3 beds 4 baths3,393 sq. ft.
4014 Gift Boulevard, Johns Island, SC 29455
MLS# 26024213Listed by: DUNES PROPERTIES OF CHARLESTON INC - Open Sat, 11am to 1pmNew
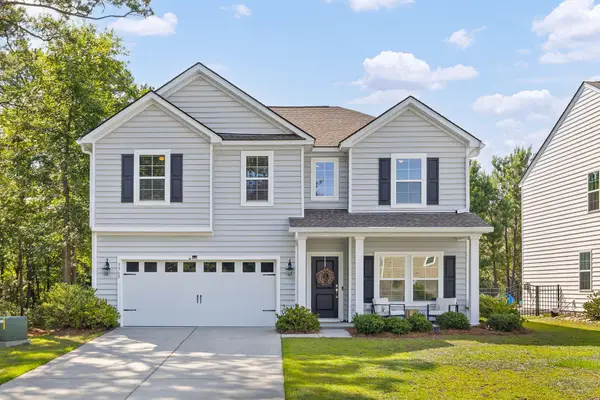 $690,000Active4 beds 3 baths3,001 sq. ft.
3360 Great Egret Drive, Johns Island, SC 29455
MLS# 26024183Listed by: BHHS CAROLINA SUN REAL ESTATE - New
 $425,000Active3 beds 2 baths1,252 sq. ft.
3579 Walkers Ferry Lane, Johns Island, SC 29455
MLS# 26024166Listed by: THE BOULEVARD COMPANY


Protect your home and budget from life's surprises with an Assurant Home Warranty, backed by a partner that supports you through every step of homeownership. Explore Plans.
© 2026 Better Homes and Gardens Real Estate LLC. An Anywhere Real Estate company. All rights reserved. Better Homes and Gardens® Real Estate is a registered trademark owned by Meredith Operations Corporation, licensed to Better Homes and Gardens Real Estate LLC and used with permission. Better Homes and Gardens Real Estate LLC fully supports the principles of the Fair Housing Act and the Equal Opportunity Act. Listing information is deemed reliable but is not guaranteed accurate.
Each office is independently owned and operated.
Any services or products provided by third parties are not provided by, affiliated with or related to Better Homes and Gardens Real Estate LLC, or its affiliated companies.