
1933 Zonny Moss Drive, Johns Island, SC 29455
Local realty services provided by:Better Homes and Gardens Real Estate Medley
Listed by: ethan mayo, paul kelton
Office: matt o'neill real estate
MLS#:26024959
Source:SC_CTAR
1933 Zonny Moss Drive,Johns Island, SC 29455
$624,900
- 4 Beds
- 4 Baths
- 2,447 sq. ft.
- Single family
- Active
Price summary
- Price:$624,900
- Price per sq. ft.:$255.37
About this home
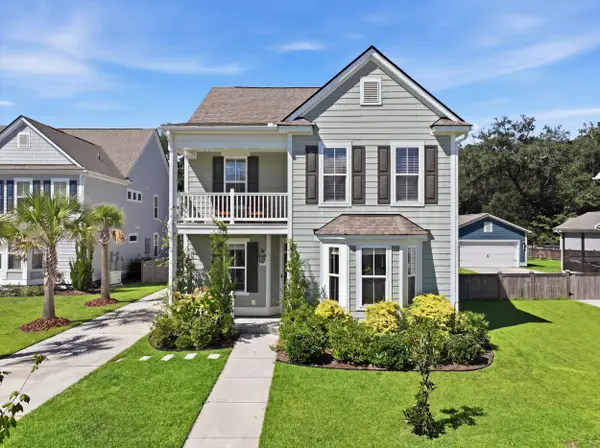
***Ask about the possibility of receiving 1% reduction in interest rate and free refi.***Situated on a beautifully landscaped lot overlooking a serene pond, this spacious home in Laurel Glen at Oakfield offers a wonderful combination of inviting living spaces, a functional open floor plan, and a sought-after Johns Island location. From the moment you arrive, the charming exterior and groomed front yard make a welcoming first impression.Step inside to discover an open and airy floor plan filled with natural light and complemented by attractive flooring. Just off the entry, a versatile room overlooking the front yard is ideal for a home office, study, or formal living room.Continue down the hall to the open kitchen, dining, and living areas, where the easy flow creates a great setting for both everyday living and entertaining.
The kitchen is as functional as it is attractive with white cabinetry, granite countertops, stainless steel appliances, a subway tile backsplash, a walk-in pantry, and a large island with seating. The adjacent dining area opens to the backyard, while the living room offers a comfortable gathering space with views toward the pond.
The main level primary suite provides a relaxing retreat with an ensuite bath featuring a dual sink vanity, step-in shower, and walk-in closet. A laundry room and powder room complete the main level.
Upstairs, a roomy loft adds even more flexibility and can easily serve as a media room, playroom, office, or additional living area. Three additional bedrooms are also located upstairs, including one with its own ensuite bathroom. Another full bathroom with a dual sink vanity completes the second level.
The outdoor spaces are truly special. Step onto the screened porch and enjoy peaceful views across the landscaped backyard to the pond beyond. The fenced yard offers plenty of room to enjoy the outdoors and grill on the natural gas Weber grill, while the tranquil water views create a scenic backdrop you'll appreciate throughout the year. As an added bonus, this home also has a Generac whole-house generator.
Oakfield is a golf cart friendly community with amenities including a large swimming pool, two playgrounds, and scenic walking trails. Some of Johns Island's favorite dining and brewery destinations are just minutes away, including Estuary Beans and Barley at 1.6 miles, Low Tide Brewery and Wild Olive at 1.9 miles, and KISS Cafe, Cabana Burger, and Island Provisions at 2.2 miles. Downtown Charleston is just 8.4 miles away, with Folly Beach at 13.2 miles, Freshfields Village at 14.7 miles, and Beachwalker Park at 16.7 miles. Come see all this pond front home and its convenient Johns Island location have to offer!
*Some images have been virtually enhanced....
Contact an agent
Home facts
- Year built:2020
- Subdivision & Development:Oakfield
- Listing ID #:26024959
- Added:1 day(s) ago
- Updated:September 04, 2026 at 03:28 AM
Rooms and interior
- Bedrooms:4
- Total bathrooms:4
- Full bathrooms:3
- Half bathrooms:1
- Flooring:Ceramic Tile, Laminate
- Kitchen Description:Kitchen Island, Pantry
- Living area:2,447 sq. ft.
Structure and exterior
- Year built:2020
- Building area:2,447 sq. ft.
- Lot area:0.15 Acres
- Lot Features:0 - .5 Acre, Interior Lot
- Architectural Style:Traditional
- Foundation Description:Slab
- Levels:2 Story
Schools
- High school:St. Johns
- Middle school:Haut Gap
- Elementary school:Angel Oak ES 4K-1/Johns Island ES 2-5
Utilities
- Water:Public
- Sewer:Public Sewer
Finances and disclosures
- Price:$624,900
- Price per sq. ft.:$255.37
Features and amenities
- Laundry features:Laundry Room
- Amenities:Ceiling Fan(s), Ceiling Smooth, High Ceilings
Parking
- Total parking spaces:2
- Parking description:2 Car Garage, Attached
- Garage:Yes
- Garage spaces:2
New listings near 1933 Zonny Moss Drive
- Coming Soon
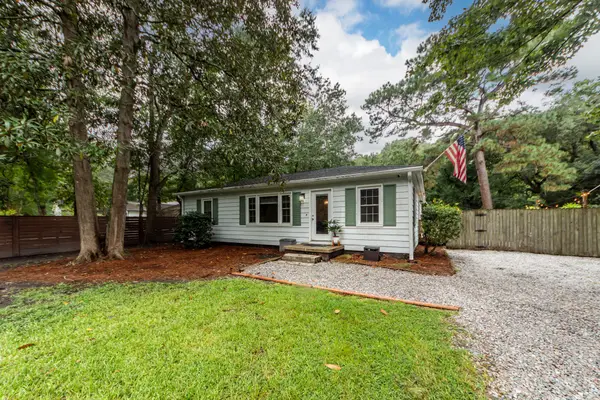 $435,000Coming Soon3 beds 2 baths1,440 sq. ft.
3572 Berryhill Road, Johns Island, SC 29455
MLS# 26024698Listed by: THE BOULEVARD COMPANY - Open Sat, 1 to 3pmNew
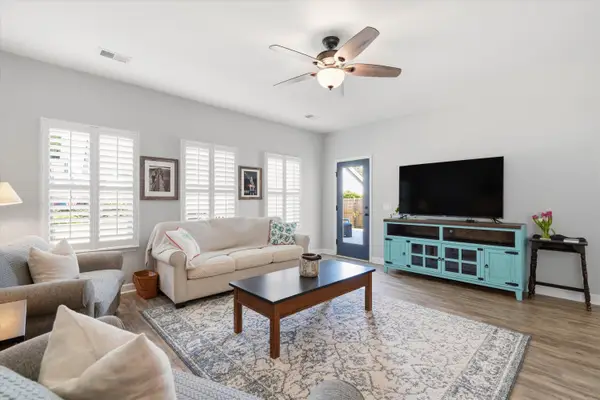 $575,000Active4 beds 2 baths1,984 sq. ft.
1559 Thin Pine Drive, Johns Island, SC 29455
MLS# 26024957Listed by: SERHANT - New
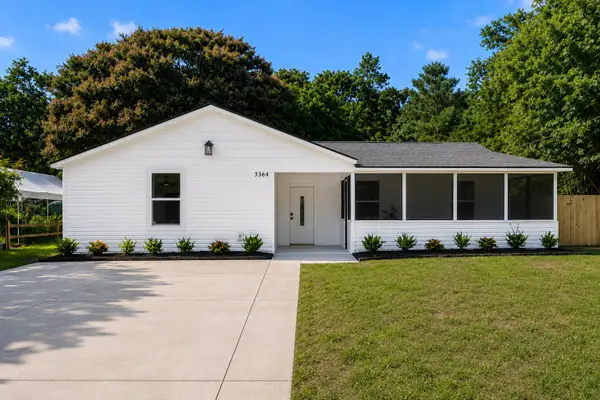 $475,000Active4 beds 2 baths1,440 sq. ft.
3364 Dunwick Drive, Johns Island, SC 29455
MLS# 26024967Listed by: EXP REALTY LLC - New
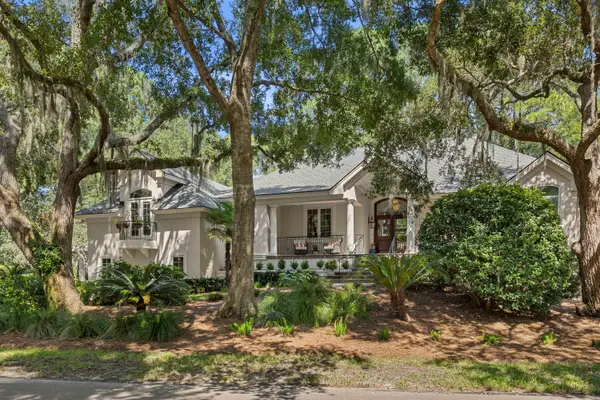 $2,100,000Active3 beds 4 baths3,386 sq. ft.
2792 Little Creek Road, Johns Island, SC 29455
MLS# 26024943Listed by: SEABROOK ISLAND REAL ESTATE - New
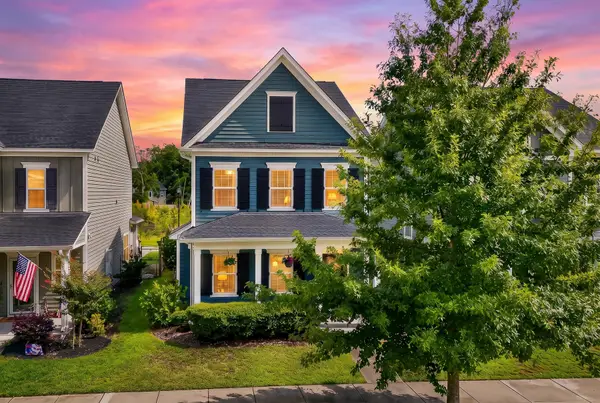 $500,000Active3 beds 3 baths1,804 sq. ft.
1690 Emmets Road, Johns Island, SC 29455
MLS# 26024897Listed by: REALTY ONE GROUP COASTAL - New
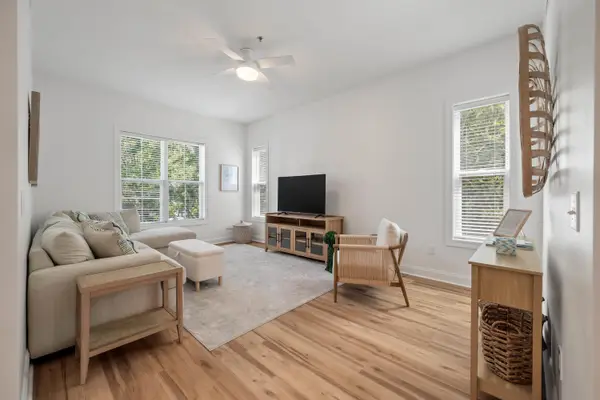 $425,000Active2 beds 2 baths1,187 sq. ft.
7321 Indigo Palms Way, Johns Island, SC 29455
MLS# 26024879Listed by: PAM HARRINGTON EXCLUSIVES - Open Sun, 1 to 3pmNew
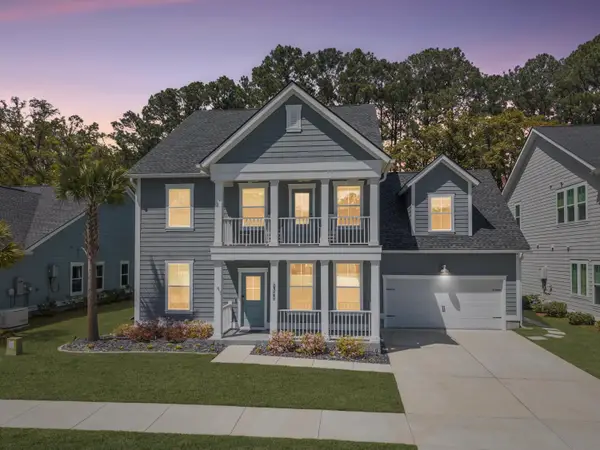 $975,000Active6 beds 3 baths3,285 sq. ft.
2322 Lenwick Hall Lane, Johns Island, SC 29455
MLS# 26024866Listed by: VALOR & VINE REALTY - Open Sat, 12 to 2pmNew
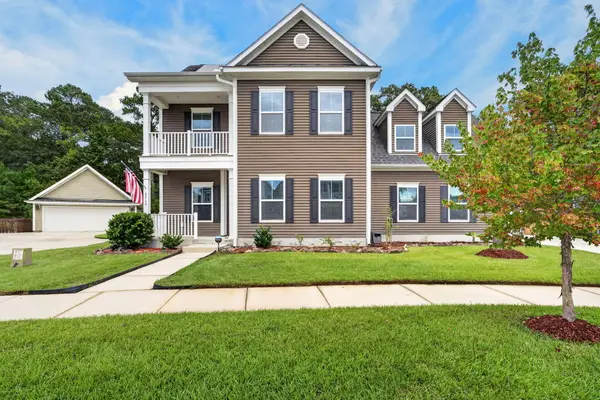 $750,000Active5 beds 3 baths2,886 sq. ft.
2860 Ortega Drive, Johns Island, SC 29455
MLS# 26024867Listed by: CHUCKTOWN HOMES POWERED BY LPT REALTY - New
 $639,000Active3 beds 3 baths2,261 sq. ft.
2239 Des Arc Road, Johns Island, SC 29455
MLS# 26024871Listed by: ELLIS CREEK REAL ESTATE


Protect your home and budget from life's surprises with an Assurant Home Warranty, backed by a partner that supports you through every step of homeownership. Explore Plans.
© 2026 Better Homes and Gardens Real Estate LLC. An Anywhere Real Estate company. All rights reserved. Better Homes and Gardens® Real Estate is a registered trademark owned by Meredith Operations Corporation, licensed to Better Homes and Gardens Real Estate LLC and used with permission. Better Homes and Gardens Real Estate LLC fully supports the principles of the Fair Housing Act and the Equal Opportunity Act. Listing information is deemed reliable but is not guaranteed accurate.
Each office is independently owned and operated.
Any services or products provided by third parties are not provided by, affiliated with or related to Better Homes and Gardens Real Estate LLC, or its affiliated companies.