
2239 Des Arc Road, Johns Island, SC 29455
Local realty services provided by:Better Homes and Gardens Real Estate Palmetto
Listed by: anthony barrasso
Office: ellis creek real estate
MLS#:26024871
Source:SC_CTAR
2239 Des Arc Road,Johns Island, SC 29455
$639,000
- 3 Beds
- 3 Baths
- 2,261 sq. ft.
- Single family
- Active
Price summary
- Price:$639,000
- Price per sq. ft.:$282.62
About this home
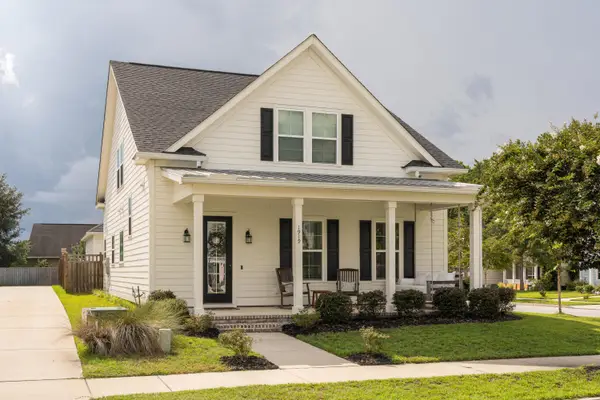
Welcome home to this gorgeous Charleston Single-style residence, built on the sought-after Magnolia floor plan in the desirable Oakfield community on Johns Island. Exuding coastal charm and Lowcountry character, the home showcases classic double-decker front porches with both a main-level covered entry and an upper-level balcony, smooth cement siding, a bright bay window, and immaculate, mature landscaping along a paver walkway to the front door. Inside, a natural light-filled, open-concept layout spans approximately 2,261 square feet, seamlessly connecting the kitchen, living, and dining spaces for easy everyday living and effortless entertaining. The kitchen serves as the true centerpiece, featuring granite countertops, a herringbone tile backsplash, stainless steel appliances includinga gas range and built-in dishwasher, a stainless sink, and a large center island with bar seating, all illuminated by designer pendant lighting. The adjoining dining area is anchored by a striking shiplap accent wall, ideal for hosting large gatherings, while the adjacent living room offers a bright, comfortable space for relaxing.
A dedicated home office or flex room on the main level is perfect for remote work or study or offers additional versatility to include a ground level 4th bedroom. A stylish powder room and a functional mudroom-style drop zone with built-in cubbies add everyday convenience while a large front room with multiple windows offers space for a playroom, media room, formal dining room or additional living area.
Upstairs, the spacious primary suite offers a ceiling fan, direct access to the private upper balcony, a walk-in closet, and a luxurious en-suite bath with a garden soaking tub, a separate glass-enclosed shower surrounded with subway tile. Additional upstairs bedrooms are generously sized with ample closet space, served by a well-appointed full hall bath. A versatile landing area includes a built-in desk nook for an additional office work area
Outdoor living is just as impressive, with a fully screened-in porch overlooking the backyard for year-round enjoyment and an adjoining extended concrete patio for grilling and gathering. The massive, fully fenced backyard offers lush grass and plenty of room for play, complete with a storage shed for extra equipment. Enjoy your morning coffee overlooking the serene, wooded beauty of the Oakfield and plenty of privacy secluded away from the neighbors behind. A detached garage sits behind a privacy gate, accessed by a long concrete driveway offering ample parking.
Residents of Oakfield also enjoy access to outstanding community amenities, including a resort-style pool, community park, playground, and walking trails. With thoughtful design, abundant storage, and quality finishes throughout, 2239 Des Arc Rd is a must-see for buyers seeking space and versatility in every corner....
Contact an agent
Home facts
- Year built:2022
- Subdivision & Development:Oakfield
- Listing ID #:26024871
- Added:1 day(s) ago
- Updated:September 03, 2026 at 06:48 PM
Rooms and interior
- Bedrooms:3
- Total bathrooms:3
- Full bathrooms:2
- Half bathrooms:1
- Flooring:Ceramic Tile, Laminate
- Bathrooms Description:Garden Tub/Shower
- Kitchen Description:Eat-in Kitchen, Pantry
- Living area:2,261 sq. ft.
Heating and cooling
- Cooling:Central Air
- Central air:Yes
Structure and exterior
- Year built:2022
- Building area:2,261 sq. ft.
- Lot area:0.18 Acres
- Lot Features:0 - .5 Acre
- Architectural Style:Charleston Single
- Foundation Description:Raised Slab
- Levels:2 Story
Schools
- High school:St. Johns
- Middle school:Haut Gap
- Elementary school:Mt. Zion
Utilities
- Water:Public
- Sewer:Public Sewer
Finances and disclosures
- Price:$639,000
- Price per sq. ft.:$282.62
Features and amenities
- Laundry features:Laundry Room
- Amenities:Ceiling Smooth, High Ceilings
Parking
- Total parking spaces:1
- Parking description:1 Car Garage
- Garage:Yes
- Garage spaces:1
New listings near 2239 Des Arc Road
- Coming Soon
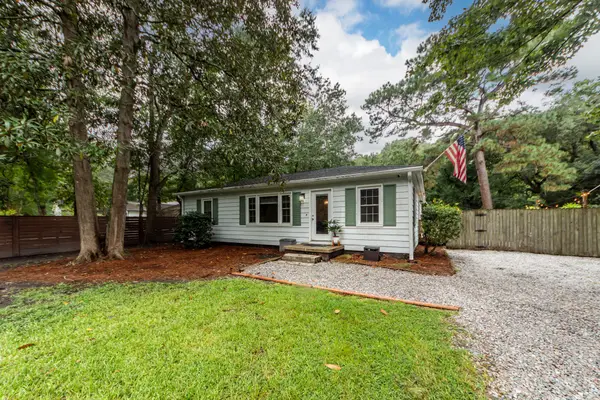 $435,000Coming Soon3 beds 2 baths1,440 sq. ft.
3572 Berryhill Road, Johns Island, SC 29455
MLS# 26024698Listed by: THE BOULEVARD COMPANY - New
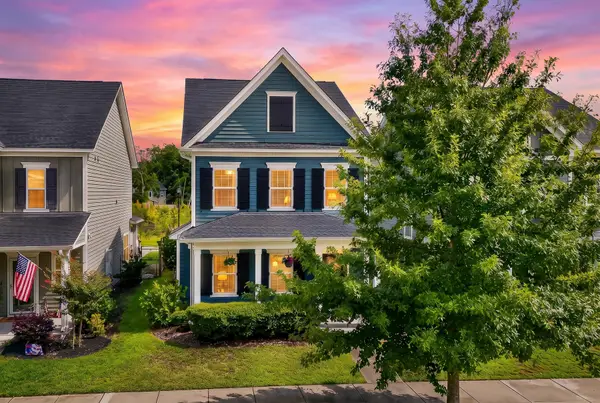 $500,000Active3 beds 3 baths1,804 sq. ft.
1690 Emmets Road, Johns Island, SC 29455
MLS# 26024897Listed by: REALTY ONE GROUP COASTAL - New
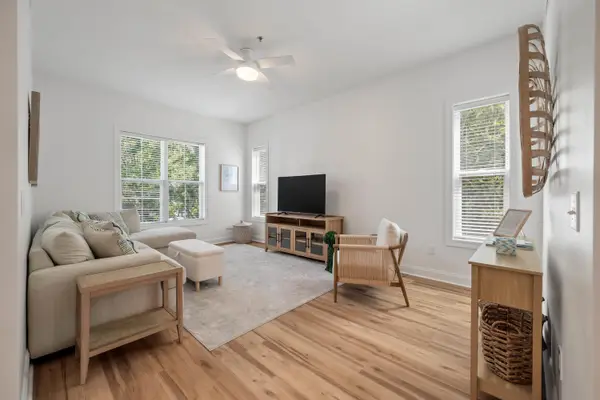 $425,000Active2 beds 2 baths1,187 sq. ft.
7321 Indigo Palms Way, Johns Island, SC 29455
MLS# 26024879Listed by: PAM HARRINGTON EXCLUSIVES - Open Sun, 1 to 3pmNew
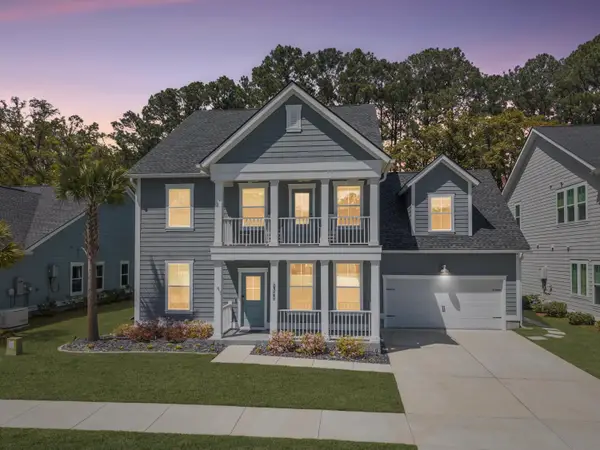 $975,000Active6 beds 3 baths3,285 sq. ft.
2322 Lenwick Hall Lane, Johns Island, SC 29455
MLS# 26024866Listed by: VALOR & VINE REALTY - Open Sat, 12 to 2pmNew
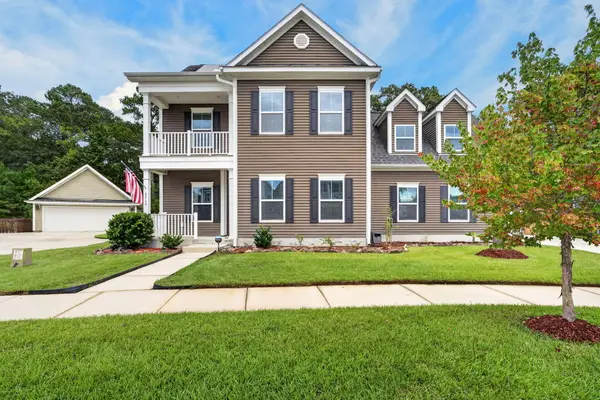 $750,000Active5 beds 3 baths2,886 sq. ft.
2860 Ortega Drive, Johns Island, SC 29455
MLS# 26024867Listed by: CHUCKTOWN HOMES POWERED BY LPT REALTY - New
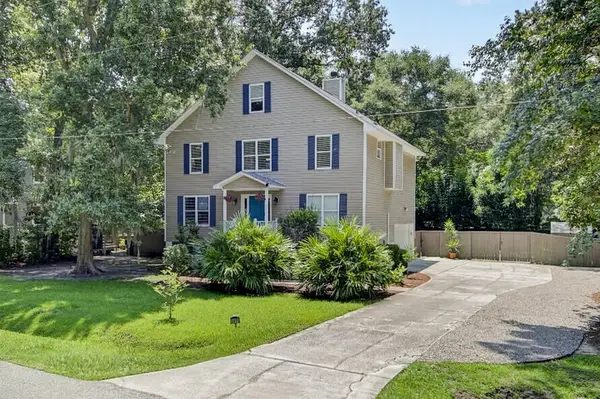 $649,000Active4 beds -- baths2,364 sq. ft.
3651 Barton Street, Johns Island, SC 29455
MLS# 26024809Listed by: DUNES PROPERTIES OF CHAS INC - New
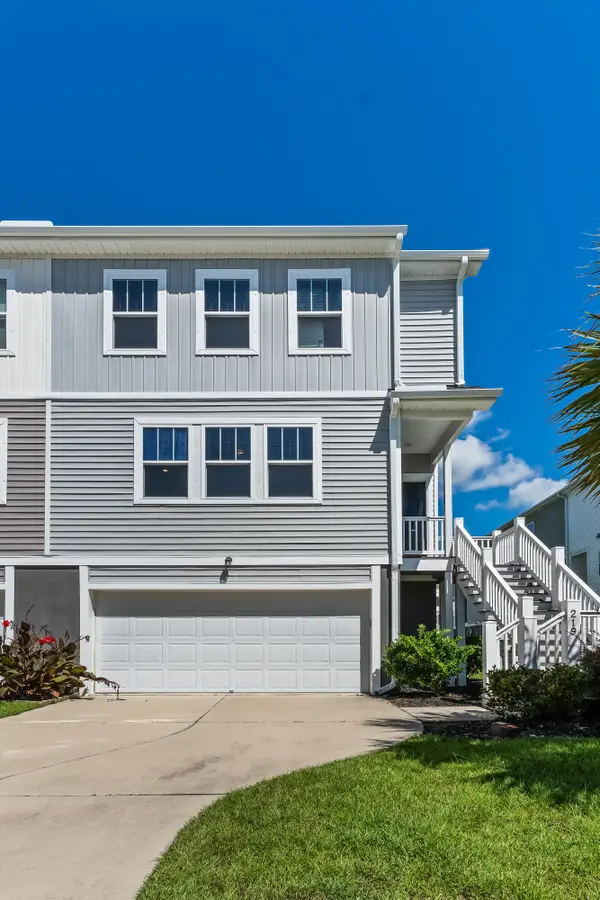 $399,900Active3 beds 3 baths1,808 sq. ft.
219 Winding River Drive, Johns Island, SC 29455
MLS# 26024791Listed by: DANIEL RAVENEL SOTHEBY'S INTERNATIONAL REALTY - New
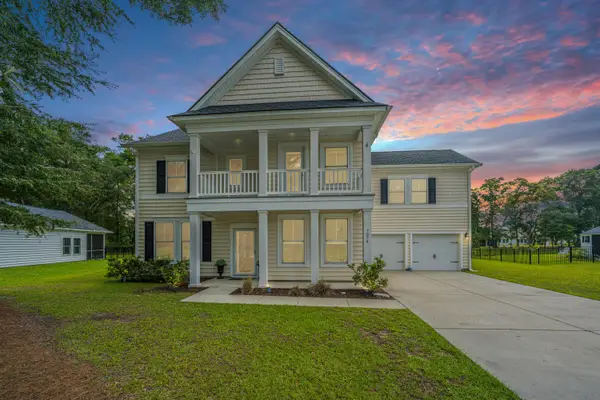 $785,000Active5 beds 4 baths3,268 sq. ft.
7074 Pumpkinseed Drive, Johns Island, SC 29455
MLS# 26024765Listed by: CAROLINA ONE REAL ESTATE - Open Sat, 11am to 2pmNew
 $599,000Active3 beds 3 baths1,938 sq. ft.
1919 Brittlebush Lane, Johns Island, SC 29455
MLS# 26024727Listed by: CHARLESTON HERITAGE REAL ESTATE, LLC


Protect your home and budget from life's surprises with an Assurant Home Warranty, backed by a partner that supports you through every step of homeownership. Explore Plans.
© 2026 Better Homes and Gardens Real Estate LLC. An Anywhere Real Estate company. All rights reserved. Better Homes and Gardens® Real Estate is a registered trademark owned by Meredith Operations Corporation, licensed to Better Homes and Gardens Real Estate LLC and used with permission. Better Homes and Gardens Real Estate LLC fully supports the principles of the Fair Housing Act and the Equal Opportunity Act. Listing information is deemed reliable but is not guaranteed accurate.
Each office is independently owned and operated.
Any services or products provided by third parties are not provided by, affiliated with or related to Better Homes and Gardens Real Estate LLC, or its affiliated companies.