
1944 Zonny Moss Drive, Johns Island, SC 29455
Local realty services provided by:Better Homes and Gardens Real Estate Palmetto
Listed by: christina coyne
Office: compass carolinas, llc.
MLS#:26029441
Source:SC_CTAR
1944 Zonny Moss Drive,Johns Island, SC 29455
$715,000
- 5 Beds
- 3 Baths
- 3,190 sq. ft.
- Single family
- Active
Price summary
- Price:$715,000
- Price per sq. ft.:$224.14
About this home
Some homes are bought for the house. In Oakfield, people tend to stay for the neighborhood. Golf carts line up for parades, and the calendar fills with Halloween festivities, holiday events, and a community farmers market. Dinner out is often just a short golf cart ride away. On a private corner lot in the middle of it all, this Johns Island home has been steadily reimagined by owners who planned to stay forever, and every project they took on shows it. The backyard is the reason you'll want to see this one in person. Added in 2023 and enclosed by a six-foot fence, the yard centers on a 14' x 30' gunite saltwater pool finished in Aruba Quartz. It has a tanning ledge for slow afternoons and a raised wall with three waterfalls, and its gradual 3.5- to 6-foot depth suits both lounging and laps. A connected spa spills over into the pool, and color-changing lights carry the evening well past sunset. Dual gas and electric heating and cooling, plus UV sanitation, mean the pool isn't just a summer amenity. You'll use it in the shoulder seasons too, and the whole system runs from an app on your phone. Talya Gray marble decking, laid in a French pattern with drains tucked beneath, frames the water. Three steps down, a second marble terrace wraps around a fire pit built for cooler Lowcountry nights. Turf and a putting green, added in 2025, keep the yard green with no mowing, so weekends go to the pool, the neighborhood, or the drive to Kiawah Island, about 15 minutes away, or Folly Beach, about 20.
Inside, the same care carries through roughly 3,190 square feet with five bedrooms and three full baths. One full bedroom is on the main level. A full bath with a linen closet on the main level makes hosting easy, and a screened porch with ceiling fans gives you one more place to land on warm evenings. The fifth bedroom is a former loft, converted in 2022. The kitchen was fully remodeled in 2025 with new cabinetry, soft-close drawers and doors, new lighting, and Samsung appliances, including an electric range with an air-fry option, a 2025 microwave, and a brand-new dishwasher. The pantry trades its original wire racks for solid wood shelving and a butcher-block counter, a quiet upgrade you'll appreciate every day. Crown molding runs throughout, wainscoting dresses the dining room, and updated fixtures in the entry, dining room, and breakfast area give the main level a finished, cohesive feel. Waterproof luxury vinyl plank in Chestnut Oak flows from the main level up the stairs and across the upstairs hallway, and extra boxes stay with the home.
Upstairs, the primary suite has a tray ceiling and a Closets by Design walk-in with a center island and built-in shelving. Both upstairs baths have double vanities, and all three upstairs guest rooms received new carpet and padding in 2025.
The practical side has been handled too. The home has an insulated garage with ceiling racks rated to 600 pounds each, a termite system, CPI security cameras, and fresh interior paint in 2026. The exterior was recently painted and power washed, and walkways connect the pool deck to the driveway and the front porch.
Picture a Saturday here: coffee on the screened porch, a few putts before lunch, an afternoon in the pool, then a golf cart ride to dinner, and the fire pit waiting when you get home....
Contact an agent
Home facts
- Year built:2020
- Subdivision & Development:Oakfield
- Listing ID #:26029441
- Added:2 day(s) ago
- Updated:November 01, 2026 at 12:49 AM
Rooms and interior
- Bedrooms:5
- Total bathrooms:3
- Full bathrooms:3
- Kitchen Description:Eat-in Kitchen, Kitchen Island, Pantry
- Living area:3,190 sq. ft.
Heating and cooling
- Cooling:Central Air
- Heating:Electric, Forced Air
- Central air:Yes
Structure and exterior
- Year built:2020
- Building area:3,190 sq. ft.
- Lot area:0.32 Acres
- Lot Features:0 - .5 Acre, Level
- Architectural Style:Traditional
- Foundation Description:Slab
- Levels:2 Story
Schools
- High school:St. Johns
- Middle school:Haut Gap
- Elementary school:Angel Oak ES 4K-1/Johns Island ES 2-5
Utilities
- Water:Public
- Sewer:Public Sewer
Finances and disclosures
- Price:$715,000
- Price per sq. ft.:$224.14
Features and amenities
- Laundry features:Laundry Room
- Amenities:Ceiling Fan(s), Ceiling Smooth, Tray Ceiling(s)
Parking
- Total parking spaces:2
- Parking description:2 Car Garage, Attached, Off Street
- Garage:Yes
- Garage spaces:2
New listings near 1944 Zonny Moss Drive
- New
 $180,000Active1.75 Acres
0 Maybank Highway, Wadmalaw Island, SC 29487
MLS# 26029635Listed by: SEABROOK AND ASSOCIATES, LLC - New
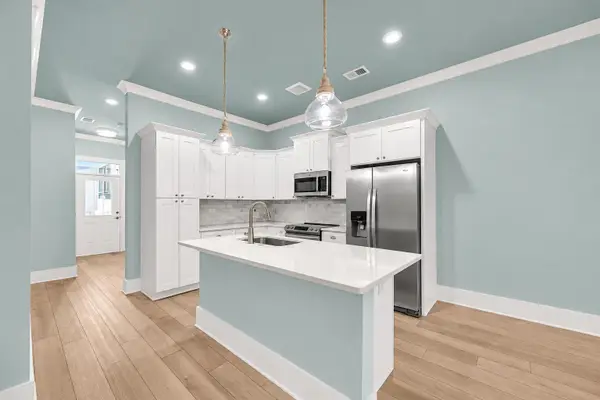 $399,900Active2 beds 2 baths1,224 sq. ft.
7524 Indigo Palms Way, Johns Island, SC 29455
MLS# 26029547Listed by: EXP REALTY LLC - New
 $685,000Active4 beds 3 baths2,375 sq. ft.
1909 Mossdale Drive, Johns Island, SC 29455
MLS# 26029458Listed by: SEIGNIOUS AND SMITH, LLC - New
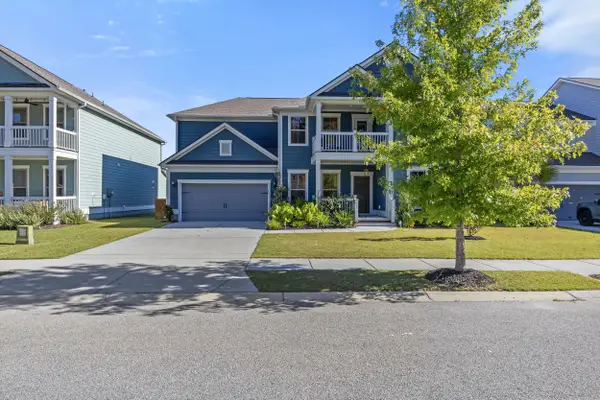 $790,000Active4 beds 4 baths3,027 sq. ft.
2210 Des Arc Road, Johns Island, SC 29455
MLS# 26029419Listed by: THE BRENNAMAN GROUP - New
 $7,500,000Active39.8 Acres
3680 Humbert Road, Johns Island, SC 29455
MLS# 26029385Listed by: SEABROOK ISLAND REAL ESTATE - Open Sun, 11am to 1pmNew
 $1,875,000Active4 beds 5 baths3,931 sq. ft.
3223 Waverly Lane, Johns Island, SC 29455
MLS# 26029351Listed by: DANIEL RAVENEL SOTHEBY'S INTERNATIONAL REALTY - New
 $434,990Active3 beds 4 baths1,957 sq. ft.
210 Laurelhurst Lane, Johns Island, SC 29455
MLS# 26029352Listed by: SM SOUTH CAROLINA BROKERAGE LLC - New
 $424,990Active4 beds 4 baths2,061 sq. ft.
146 Fernbank Road, Johns Island, SC 29455
MLS# 26029355Listed by: SM SOUTH CAROLINA BROKERAGE LLC - New
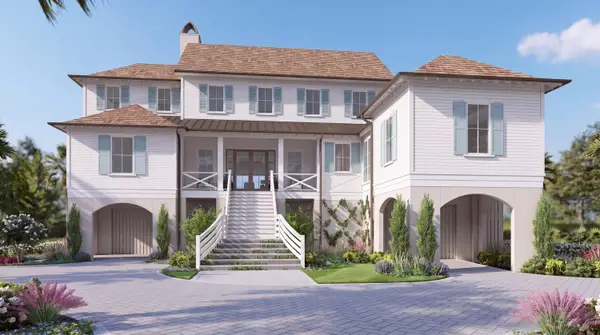 $5,599,000Active5 beds 6 baths4,462 sq. ft.
7008 Oak Basin Way, Johns Island, SC 29455
MLS# 26029274Listed by: KIAWAH RIVER REAL ESTATE COMPANY, LLC


Protect your home and budget from life's surprises with an Assurant Home Warranty, backed by a partner that supports you through every step of homeownership. Explore Plans.
© 2026 Better Homes and Gardens Real Estate LLC. An Anywhere Real Estate company. All rights reserved. Better Homes and Gardens® Real Estate is a registered trademark owned by Meredith Operations Corporation, licensed to Better Homes and Gardens Real Estate LLC and used with permission. Better Homes and Gardens Real Estate LLC fully supports the principles of the Fair Housing Act and the Equal Opportunity Act. Listing information is deemed reliable but is not guaranteed accurate.
Each office is independently owned and operated.
Any services or products provided by third parties are not provided by, affiliated with or related to Better Homes and Gardens Real Estate LLC, or its affiliated companies.