
2210 Des Arc Road, Johns Island, SC 29455
Local realty services provided by:Better Homes and Gardens Real Estate Palmetto
Listed by: carey nikonchuk
Office: the brennaman group
MLS#:26029419
Source:SC_CTAR
2210 Des Arc Road,Johns Island, SC 29455
$790,000
- 4 Beds
- 4 Baths
- 3,366 sq. ft.
- Single family
- Active
Price summary
- Price:$790,000
- Price per sq. ft.:$234.7
About this home
Located in Magnolia Grove within the desirable Oakfield community on Johns Island, this beautifully appointed home features Pulte's popular Woodward floor plan with 4 bedrooms, 3.5 bathrooms, a spacious loft, and a rare 3-car garage offering ample room for a golf cart, boat, or additional storage.The main level offers an inviting layout with abundant living space, a formal dining room, and a versatile flex room with wainscoting, currently used as a home office. The gourmet kitchen is the heart of the home, featuring white quartz countertops, maple soft-close cabinetry throughout, KitchenAid appliances, including a refrigerator with craft sphere ice, a built-in wall oven and microwave, gas cooktop, custom-style vent hood, and a spacious pantry with custom shelving and drawers. A generous center island, adjacent breakfast area, and convenient planning center make everyday living and entertaining effortless. A built-in bar near the drop zone adds another thoughtful touch, while the family room features a cozy gas fireplace and luxury vinyl plank flooring throughout the main level.
Upstairs, a spacious loft with wood flooring offers flexible space for a media room, playroom, or second living area, with access to an elevated front porch. Wood flooring continues through the upstairs hallways. The primary suite features a tray ceiling, two walk-in closets, and a private bath with a separate soaking tub, walk-in shower, and white quartz countertops. One additional bedroom includes its own en suite bath and walk-in closet, while the remaining bedrooms share a full bath with a dual-sink vanity. Soapstone countertops in the bathrooms and other designated spaces add distinctive character throughout the home. A spacious second-floor laundry room provides added convenience.
Outdoor living shines with a screened porch featuring upgraded tile flooring, an extended concrete patio with a dedicated gas line for grilling, and a stamped concrete fire pit area. The private backyard overlooks a tranquil pond, with mature landscaping, palm trees, bottlebrush trees, and bamboo creating a lush setting and added privacy. Additional highlights include a Rinnai tankless water heater, lawn irrigation, built-in speakers, smart home wiring, architectural shingles, James Hardie cement plank siding, and energy-efficient Low-E windows.
Oakfield's community amenities include a resort-style pool, 2 playgrounds, scenic walking trails, community parks, a gathering pavilion, putting green, and bocce ball court.
Perfectly positioned at the front of Johns Island, the location offers exceptional convenience - making it easy to get on and off the island. You're just minutes from the bridge, providing quick access to James Island, West Ashley, and historic Charleston. Nearby restaurants, breweries, farmers markets, and grocery stores make everyday living effortless, whether you stay local or explore surrounding areas.
With its impressive upgrades, flexible floor plan, rare three-car garage, and serene pond setting, 2210 Des Arc Road is a home that truly stands apart!...
Contact an agent
Home facts
- Year built:2022
- Subdivision & Development:Oakfield
- Listing ID #:26029419
- Added:4 day(s) ago
- Updated:November 03, 2026 at 03:53 AM
Rooms and interior
- Bedrooms:4
- Total bathrooms:4
- Full bathrooms:3
- Half bathrooms:1
- Flooring:Ceramic Tile
- Kitchen Description:Eat-in Kitchen, Kitchen Island, Pantry
- Living area:3,366 sq. ft.
Heating and cooling
- Cooling:Central Air
- Central air:Yes
Structure and exterior
- Year built:2022
- Building area:3,366 sq. ft.
- Lot area:0.17 Acres
- Architectural Style:Traditional
- Foundation Description:Raised Slab
- Levels:2 Story
Schools
- High school:St. Johns
- Middle school:Haut Gap
- Elementary school:Mt. Zion
Utilities
- Water:Public
- Sewer:Public Sewer
Finances and disclosures
- Price:$790,000
- Price per sq. ft.:$234.7
Features and amenities
- Amenities:Ceiling Fan(s), Ceiling Smooth, High Ceilings
- Smart home:Yes
Parking
- Total parking spaces:3
- Parking description:3 Car Garage
- Garage:Yes
- Garage spaces:3
New listings near 2210 Des Arc Road
- New
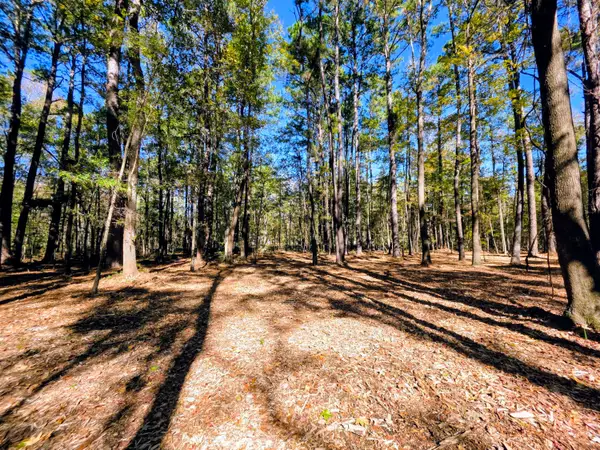 $315,000Active4.26 Acres
3047 Fickling Hill Road #C-1, Johns Island, SC 29455
MLS# 26029754Listed by: THE BOULEVARD COMPANY - New
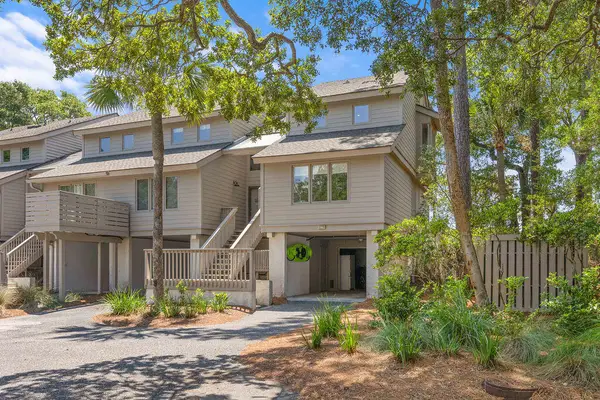 $795,000Active2 beds 3 baths1,503 sq. ft.
1220 Creek Watch, Johns Island, SC 29455
MLS# 26029743Listed by: SEABROOK ISLAND REAL ESTATE - New
 $802,722Active4 beds 3 baths2,455 sq. ft.
00 Gradydale Lane, Johns Island, SC 29455
MLS# 26029694Listed by: EXP REALTY LLC - New
 $649,900Active3 beds 2 baths2,000 sq. ft.
3014 Marlin Road, Johns Island, SC 29455
MLS# 26029695Listed by: HARBOURTOWNE REAL ESTATE - New
 $180,000Active1.75 Acres
0 Maybank Highway, Wadmalaw Island, SC 29487
MLS# 26029635Listed by: SEABROOK AND ASSOCIATES, LLC - New
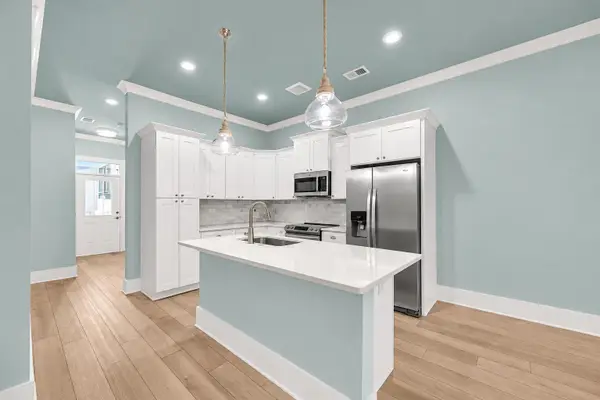 $399,900Active2 beds 2 baths1,224 sq. ft.
7524 Indigo Palms Way, Johns Island, SC 29455
MLS# 26029547Listed by: EXP REALTY LLC - New
 $685,000Active4 beds 3 baths2,375 sq. ft.
1909 Mossdale Drive, Johns Island, SC 29455
MLS# 26029458Listed by: SEIGNIOUS AND SMITH, LLC - New
 $715,000Active5 beds 3 baths3,190 sq. ft.
1944 Zonny Moss Drive, Johns Island, SC 29455
MLS# 26029441Listed by: COMPASS CAROLINAS, LLC - New
 $7,500,000Active39.8 Acres
3680 Humbert Road, Johns Island, SC 29455
MLS# 26029385Listed by: SEABROOK ISLAND REAL ESTATE


Protect your home and budget from life's surprises with an Assurant Home Warranty, backed by a partner that supports you through every step of homeownership. Explore Plans.
© 2026 Better Homes and Gardens Real Estate LLC. An Anywhere Real Estate company. All rights reserved. Better Homes and Gardens® Real Estate is a registered trademark owned by Meredith Operations Corporation, licensed to Better Homes and Gardens Real Estate LLC and used with permission. Better Homes and Gardens Real Estate LLC fully supports the principles of the Fair Housing Act and the Equal Opportunity Act. Listing information is deemed reliable but is not guaranteed accurate.
Each office is independently owned and operated.
Any services or products provided by third parties are not provided by, affiliated with or related to Better Homes and Gardens Real Estate LLC, or its affiliated companies.