
2024 Pearl Stone Street, Johns Island, SC 29455
Local realty services provided by:Better Homes and Gardens Real Estate Palmetto
Listed by: anthony barrasso
Office: ellis creek real estate
MLS#:26015236
Source:SC_CTAR
Price summary
- Price:$650,000
- Price per sq. ft.:$280.17
About this home
Welcome to 2024 Pearl Stone Street, a meticulously maintained gem nestled in the highly desirable Villages subdivision within The Arbors subsection of Johns Island, SC. This stunning home perfectly blends classic Lowcountry charm with modern elegance, offering an exceptional living experience just steps from fantastic neighborhood amenities.From the moment you step inside, you will be greeted by an abundance of natural light that accentuates the home's open, airy design. The main level boasts soaring 9-foot ceilings, beautiful and highly durable engineered hardwood floors, and exquisite craftsman trim. Sophisticated wainscoting graces both the upstairs and downstairs living spaces, adding a timeless touch of architectural character throughout. At the heart of the home is a chef's dreamkitchen, featuring premium gourmet upgrades, pristine quartz countertops, and a functional layout that makes daily living and entertaining an absolute breeze.
Upstairs, the spacious master bedroom serves as a true private sanctuary. It features a massive walk-in closet and a spa-like en suite bathroom complete with a dual vanity and a luxury frameless glass shower door. The primary suite also offers access to a private balcony, perfect for enjoying your morning coffee or catching a cool evening breeze.
The outdoor and structural features of this property are equally impressive. You can relax in the screened-in patio or enjoy the spacious backyard, which is fully enclosed by a 6-foot privacy fence for ultimate comfort and seclusion. Best of all, this home is situated directly across from the community pool, giving you resort-style access right outside your front door. Complete with a whole-house Generac generator for ultimate peace of mind, this pristine, feature-packed home is truly a rare find on Johns Island....
Contact an agent
Home facts
- Year built:2021
- Listing ID #:26015236
- Added:1 day(s) ago
- Updated:May 27, 2026 at 04:24 PM
Rooms and interior
- Bedrooms:3
- Total bathrooms:3
- Full bathrooms:2
- Half bathrooms:1
- Kitchen Description:Eat-in Kitchen, Kitchen Island, Pantry
- Living area:2,320 sq. ft.
Heating and cooling
- Cooling:Central Air
- Heating:Forced Air
- Central air:Yes
Structure and exterior
- Year built:2021
- Building area:2,320 sq. ft.
- Lot area:0.15 Acres
- Lot Features:0 - .5 Acre
- Architectural Style:Charleston Single
- Foundation Description:Slab
- Levels:2 Story
Schools
- High school:St. Johns
- Middle school:Haut Gap
- Elementary school:Angel Oak ES 4K-1/Johns Island ES 2-5
Utilities
- Water:Public
- Sewer:Public Sewer
Finances and disclosures
- Price:$650,000
- Price per sq. ft.:$280.17
Features and amenities
- Laundry features:Laundry Room
- Amenities:Ceiling Fan(s), Ceiling Smooth, High Ceilings, Tray Ceiling(s)
Parking
- Total parking spaces:2
- Parking description:2 Car Garage, Garage Door Opener
- Garage:Yes
- Garage spaces:2
New listings near 2024 Pearl Stone Street
- New
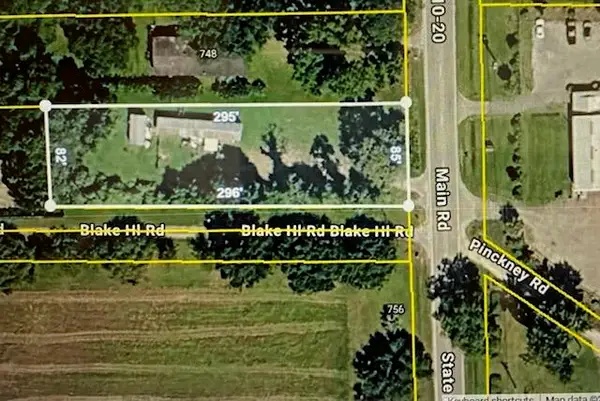 $245,000Active0.57 Acres
752 Main Road, Johns Island, SC 29455
MLS# 26015123Listed by: CAROLINA ONE REAL ESTATE - New
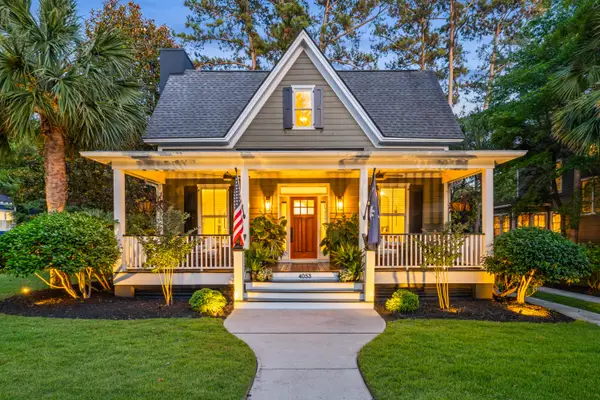 $799,000Active3 beds 3 baths2,040 sq. ft.
4053 E Amy Lane, Johns Island, SC 29455
MLS# 26014771Listed by: CAROLINA ONE REAL ESTATE - New
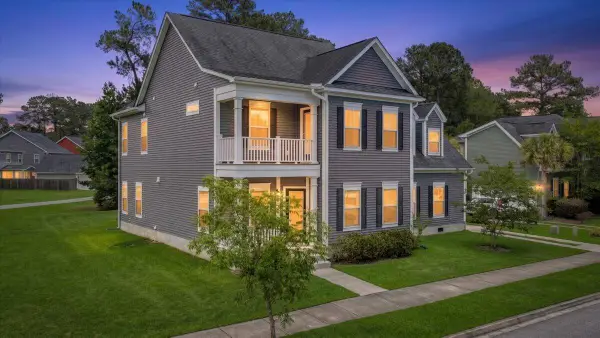 $725,000Active4 beds 3 baths2,886 sq. ft.
1206 Segar Street, Johns Island, SC 29455
MLS# 26015038Listed by: REALTY ONE GROUP COASTAL - Open Wed, 1 to 5pmNew
 $523,990Active4 beds 4 baths2,125 sq. ft.
423 Caledon Court, Johns Island, SC 29455
MLS# 26015024Listed by: SM SOUTH CAROLINA BROKERAGE LLC - New
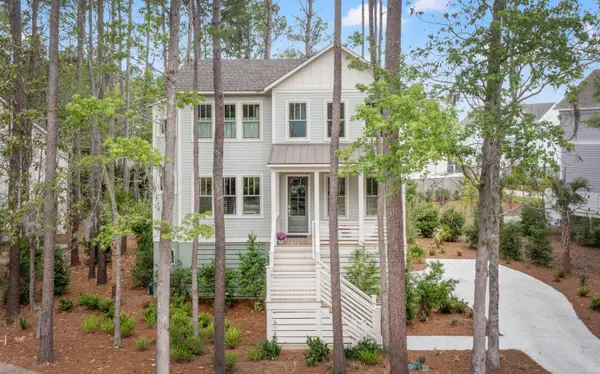 $1,375,000Active4 beds 5 baths2,549 sq. ft.
1709 Vireo Court, Johns Island, SC 29455
MLS# 26014985Listed by: CAROLINA ONE REAL ESTATE - New
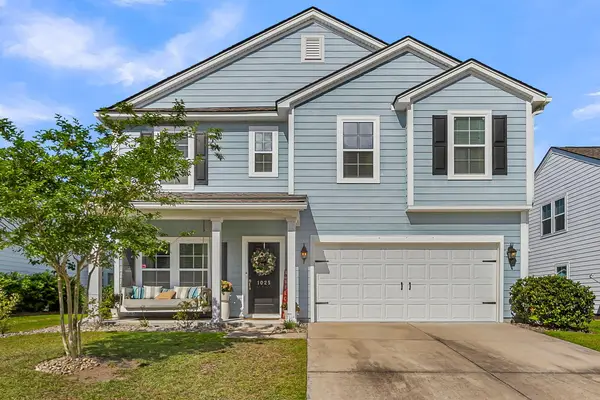 $569,000Active3 beds 3 baths2,167 sq. ft.
1025 Pigeon Point, Johns Island, SC 29455
MLS# 26014968Listed by: CAROLINA ONE REAL ESTATE - New
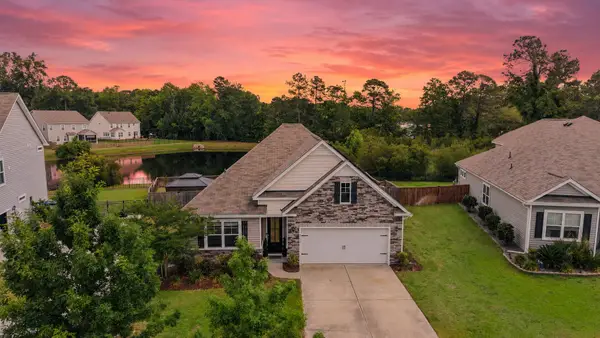 $585,000Active4 beds 2 baths1,774 sq. ft.
2736 Harmony Lake Drive, Johns Island, SC 29455
MLS# 26014936Listed by: REAL BROKER, LLC - New
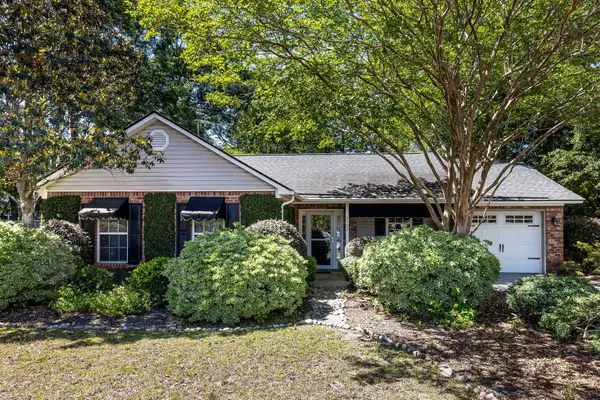 $483,000Active3 beds 2 baths1,451 sq. ft.
1182 Redbud Court, Johns Island, SC 29455
MLS# 26014906Listed by: AKERS ELLIS REAL ESTATE LLC - New
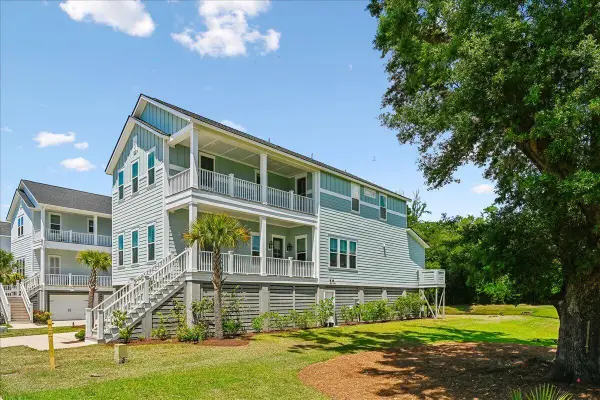 $950,000Active5 beds 5 baths3,244 sq. ft.
2736 Mcfadden Way, Johns Island, SC 29455
MLS# 26014848Listed by: THE BOULEVARD COMPANY


Protect your home and budget from life's surprises with an Assurant Home Warranty, backed by a partner that supports you through every step of homeownership. Explore Plans.
© 2026 Better Homes and Gardens Real Estate LLC. An Anywhere Real Estate company. All rights reserved. Better Homes and Gardens® Real Estate is a registered trademark owned by Meredith Operations Corporation, licensed to Better Homes and Gardens Real Estate LLC and used with permission. Better Homes and Gardens Real Estate LLC fully supports the principles of the Fair Housing Act and the Equal Opportunity Act. Listing information is deemed reliable but is not guaranteed accurate.
Each office is independently owned and operated.
Any services or products provided by third parties are not provided by, affiliated with or related to Better Homes and Gardens Real Estate LLC, or its affiliated companies.