
2026 Geranium Lane, Johns Island, SC 29455
Local realty services provided by:Better Homes and Gardens Real Estate Medley
Listed by: susanna lee
Office: matt o'neill real estate
MLS#:26016423
Source:SC_CTAR
2026 Geranium Lane,Johns Island, SC 29455
$789,000
- 4 Beds
- 4 Baths
- 2,816 sq. ft.
- Single family
- Active
Price summary
- Price:$789,000
- Price per sq. ft.:$280.18
About this home
Welcome to this stunning Charleston single-style home in The Arbors at St. John's Woods, where thoughtful design and exceptional outdoor living come together on a beautifully landscaped homesite. This move-in ready residence offers outstanding curb appeal, great features, and a private backyard retreat that is truly unforgettable. Step inside to discover attractive flooring, crown molding, fresh paint, updated fixtures, and a bright, open layout designed for both everyday living and entertaining. Just off the entry, the elegant formal dining room features a tray ceiling and abundant natural light, creating a warm and inviting space for gatherings. At the heart of the home, the beautifully appointed kitchen combines style and function with gleaming countertops, abundant white cabinetry,stainless steel appliances, a gas cooktop, a stylish backsplash, a walk-in pantry, and a spacious center island with seating and storage. Adjacent to the kitchen, a convenient mudroom provides access to the patio, backyard, and detached garage. The kitchen flows seamlessly into the casual dining area and the inviting family room, where a cozy fireplace is framed by built-in cabinetry and floating shelves. An accordion glass door opens to the screened porch, creating effortless indoor-outdoor living.
The main-level primary bedroom is a private retreat featuring a tray ceiling, a walk-in closet, and double doors leading to the en suite bath with a dual sink vanity, a beautifully tiled walk-in shower, and an additional walk-in closet. A stylish powder room completes the first floor.
Upstairs, the expansive loft offers incredible flexibility with two distinct living areas separated by the staircase and access to the second-floor porch. Three additional bedrooms provide ample space, including one with a walk-in closet and private en suite bath, another with a walk-in closet, and a full hall bath.
Outdoor living is equally impressive. The screened porch features new privacy shades and overlooks the enchanting backyard, which is enclosed by an added fence (2022) and enhanced by new landscaping and new irrigation for added privacy. An added paver patio (2022) creates the perfect setting for relaxing, entertaining, and enjoying easy access to the detached garage.
Residents of The Villages at St. John's Woods enjoy exceptional amenities including a saltwater swimming pool, walking trails throughout the community, and a play park. The location offers incredible convenience, placing you less than 1 mile from The Natural, Gold Star Coffee, and Anytime Fitness. Popular Johns Island destinations including Wild Olive, The Royal Tern, Kiss Cafe, Island Provisions, Estuary Beans and Barley, and Low Tide Brewing are all within 2.5 miles. Downtown Charleston is just 8.8 miles away, Freshfields Village is 10.2 miles away, and Beachwalker Park is only 12.8 miles away.
This exceptional Ravenwood floor plan home offers the perfect combination of style, comfort, and location. Schedule your showing today and experience the best of Johns Island living.
*Some images have been virtually enhanced....
Contact an agent
Home facts
- Year built:2020
- Subdivision & Development:The Villages In St Johns Woods
- Listing ID #:26016423
- Added:61 day(s) ago
- Updated:August 06, 2026 at 02:22 PM
Rooms and interior
- Bedrooms:4
- Total bathrooms:4
- Full bathrooms:3
- Half bathrooms:1
- Flooring:Ceramic Tile, Laminate
- Kitchen Description:Eat-in Kitchen, Kitchen Island, Pantry
- Living area:2,816 sq. ft.
Heating and cooling
- Cooling:Central Air
- Central air:Yes
Structure and exterior
- Year built:2020
- Building area:2,816 sq. ft.
- Lot area:0.15 Acres
- Lot Features:0 - .5 Acre, Interior Lot
- Architectural Style:Charleston Single
- Foundation Description:Slab
- Levels:2 Story
Schools
- High school:St. Johns
- Middle school:Haut Gap
- Elementary school:Angel Oak ES 4K-1/Johns Island ES 2-5
Utilities
- Water:Public
- Sewer:Public Sewer
Finances and disclosures
- Price:$789,000
- Price per sq. ft.:$280.18
Features and amenities
- Laundry features:Laundry Room
- Amenities:Ceiling Fan(s), Ceiling Smooth, High Ceilings, Tray Ceiling(s)
Parking
- Total parking spaces:2
- Parking description:2 Car Garage, Detached
- Garage:Yes
- Garage spaces:2
New listings near 2026 Geranium Lane
- New
 $1,399,000Active-- beds 4 baths3,812 sq. ft.
3938 Willow Pointe Lane, Johns Island, SC 29455
MLS# 26022362Listed by: HARBOURTOWNE REAL ESTATE - New
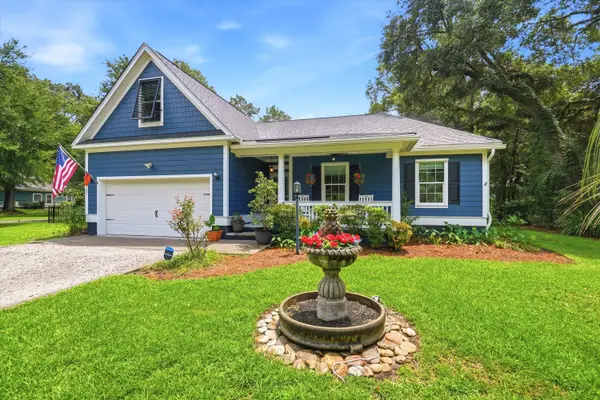 $789,000Active3 beds 2 baths2,309 sq. ft.
3185 Olivia Marie Lane, Johns Island, SC 29455
MLS# 26022216Listed by: THE REAL ESTATE FIRM - New
 $699,990Active4 beds 3 baths2,169 sq. ft.
614 Du Bois Drive, Johns Island, SC 29455
MLS# 26022289Listed by: SM SOUTH CAROLINA BROKERAGE LLC - New
 $419,990Active4 beds 4 baths2,113 sq. ft.
132 Fernbank Court, Johns Island, SC 29455
MLS# 26022264Listed by: SM SOUTH CAROLINA BROKERAGE LLC - New
 $529,000Active3 beds 3 baths1,596 sq. ft.
1552 Keswick Drive, Johns Island, SC 29455
MLS# 26022268Listed by: REALTY ONE GROUP COASTAL - New
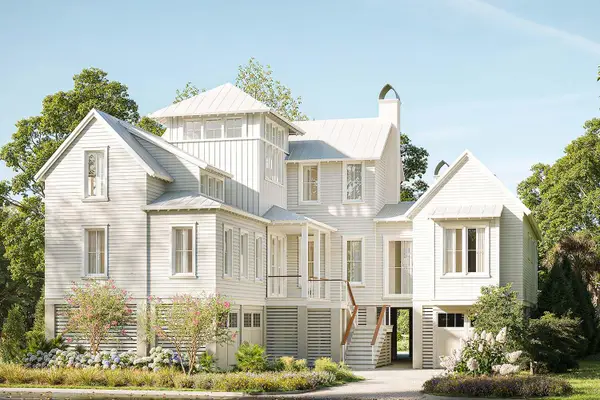 $3,950,000Active5 beds 5 baths3,989 sq. ft.
2116 Boatwright Road, Johns Island, SC 29455
MLS# 26022270Listed by: KIAWAH RIVER REAL ESTATE COMPANY, LLC - New
 $3,495,000Active5 beds 7 baths5,659 sq. ft.
799 Sonny Boy Lane, Johns Island, SC 29455
MLS# 26022271Listed by: AKERS ELLIS REAL ESTATE LLC - New
 $399,000Active2 beds 2 baths1,300 sq. ft.
60 Fenwick Hall Allee #1214, Johns Island, SC 29455
MLS# 26022261Listed by: CAROLINA ONE REAL ESTATE - New
 $440,000Active3 beds 3 baths1,956 sq. ft.
1515 Royal Colony Road, Johns Island, SC 29455
MLS# 26022183Listed by: ERA WILDER REALTY INC - New
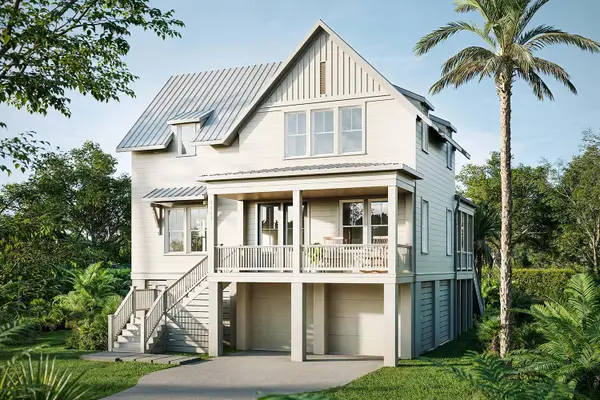 $1,519,000Active3 beds 4 baths2,538 sq. ft.
8164 Jack Island Drive, Johns Island, SC 29455
MLS# 26022089Listed by: KIAWAH RIVER REAL ESTATE COMPANY, LLC


Protect your home and budget from life's surprises with an Assurant Home Warranty, backed by a partner that supports you through every step of homeownership. Explore Plans.
© 2026 Better Homes and Gardens Real Estate LLC. An Anywhere Real Estate company. All rights reserved. Better Homes and Gardens® Real Estate is a registered trademark owned by Meredith Operations Corporation, licensed to Better Homes and Gardens Real Estate LLC and used with permission. Better Homes and Gardens Real Estate LLC fully supports the principles of the Fair Housing Act and the Equal Opportunity Act. Listing information is deemed reliable but is not guaranteed accurate.
Each office is independently owned and operated.
Any services or products provided by third parties are not provided by, affiliated with or related to Better Homes and Gardens Real Estate LLC, or its affiliated companies.