
2199 Kemmerlin Street, Johns Island, SC 29455
Local realty services provided by:Better Homes and Gardens Real Estate Medley
Listed by: jon cuty
Office: bhhs carolina sun real estate
MLS#:26022203
Source:SC_CTAR
2199 Kemmerlin Street,Johns Island, SC 29455
$650,000
- 4 Beds
- 3 Baths
- 2,427 sq. ft.
- Single family
- Active
Upcoming open houses
- Sun, Aug 0912:00 pm - 02:00 pm
Price summary
- Price:$650,000
- Price per sq. ft.:$267.82
About this home
Welcome to 2199 Kemmerlin Street, located in the highly sought-after Oakfield community on Johns Island. This beautiful Charleston single-style home offers 4 bedrooms, 2.5 bathrooms, and more than 2,400 square feet of thoughtfully designed living space set on a beautiful pond lot. Ideally situated just a short walk from the neighborhood's resort-style amenities, this home combines Lowcountry charm with everyday convenience. Step inside to a welcoming foyer where laminate flooring flows throughout the main level. Just off the entry is a spacious formal dining room that also works well as a flex space for a sitting room or additional living area. Across the hall, a second flex room with French doors provides the perfect space for a home office, playroom, or fourth bedroom.At the heart of the home, you'll find an open-concept living area designed for both entertaining and everyday living. The kitchen features granite countertops, a five-burner natural gas cooktop with stainless steel range hood, built in stainless steel appliances, and ample cabinet and counter space. It overlooks the dining area and spacious living room, creating a seamless flow that's ideal for hosting or entertaining. Downstairs also offers a convenient powder room with new vanity and custom built in drop zone.
Upstairs, the large primary suite offers its own private balcony overlooking the neighborhood. The en suite bathroom features dual vanities, a large tiled walk-in shower, and a generous walk-in closet and an additional linen closet. A versatile loft provides additional living space, while two additional guest bedrooms and a full bathroom and laundry room complete the second floor.
Step outside to enjoy Lowcountry living from the screened porch overlooking the fully fenced backyard and peaceful pond views. The outdoor space also includes an expansive patio with a covered pergola, and fire pit creating the perfect outdoor setup. Additional highlights include a tankless water heater, whole-home gutter system, active termite bond, and an X flood zone designation, meaning no mandatory flood insurance is required.
Oakfield is one of Johns Island's most desirable communities, known for its mature tree-lined streets, scenic ponds, and outstanding amenities. Residents enjoy a resort-style pool, miles of walking trails, playgrounds, a putting green, bocce ball court, and a horseshoe pit. The community also hosts seasonal events and frequent food truck gatherings, creating a welcoming neighborhood atmosphere. Conveniently located just off Maybank Highway, Oakfield offers easy access to local favorites including Wild Olive, Royal Tern, Minero, and Low Tide Brewing, while Downtown Charleston, Kiawah Island, and Folly Beach are all just a short drive away....
Contact an agent
Home facts
- Year built:2019
- Subdivision & Development:Oakfield
- Listing ID #:26022203
- Added:1 day(s) ago
- Updated:August 08, 2026 at 04:52 AM
Rooms and interior
- Bedrooms:4
- Total bathrooms:3
- Full bathrooms:2
- Half bathrooms:1
- Flooring:Ceramic Tile
- Kitchen Description:Eat-in Kitchen, Kitchen Island, Pantry
- Living area:2,427 sq. ft.
Heating and cooling
- Heating:Heat Pump
Structure and exterior
- Year built:2019
- Building area:2,427 sq. ft.
- Lot area:0.17 Acres
- Lot Features:0 - .5 Acre
- Architectural Style:Charleston Single, Traditional
- Foundation Description:Slab
- Levels:2 Story
Schools
- High school:St. Johns
- Middle school:Haut Gap
- Elementary school:Angel Oak ES 4K-1/Johns Island ES 2-5
Utilities
- Water:Public
- Sewer:Public Sewer
Finances and disclosures
- Price:$650,000
- Price per sq. ft.:$267.82
Features and amenities
- Amenities:Ceiling Fan(s), High Ceilings
Parking
- Total parking spaces:1
- Parking description:1 Car Garage, Detached
- Garage:Yes
- Garage spaces:1
New listings near 2199 Kemmerlin Street
- New
 $530,000Active3 beds 2 baths1,596 sq. ft.
2015 Elvington Road, Johns Island, SC 29455
MLS# 26022583Listed by: MATT O'NEILL REAL ESTATE - New
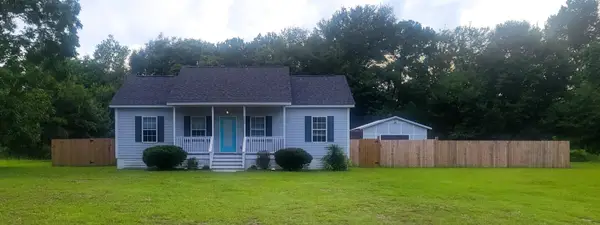 $425,000Active3 beds 2 baths1,188 sq. ft.
2903 Auldreeke Road, Johns Island, SC 29455
MLS# 26022569Listed by: FLAT RATE REAL ESTATE - New
 $525,000Active3 beds 3 baths1,536 sq. ft.
2967 Split Hickory Court, Johns Island, SC 29455
MLS# 26022577Listed by: SCSOLD LLC - New
 $329,000Active2 beds 1 baths850 sq. ft.
2004 Valnore Road, Johns Island, SC 29455
MLS# 26022559Listed by: JEFF COOK REAL ESTATE LPT REALTY - New
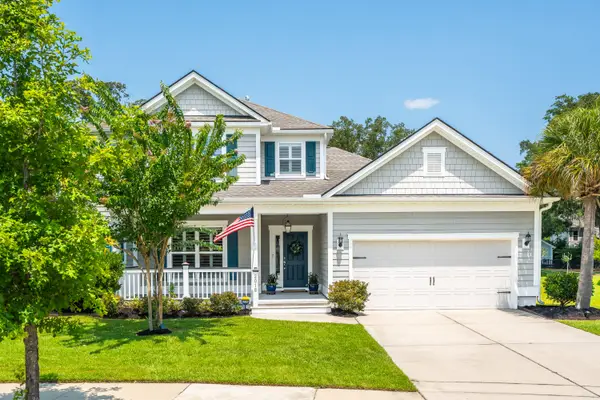 $809,000Active4 beds 4 baths2,938 sq. ft.
2018 Utsey Street, Johns Island, SC 29455
MLS# 26022547Listed by: WILLIAM MEANS REAL ESTATE, LLC - New
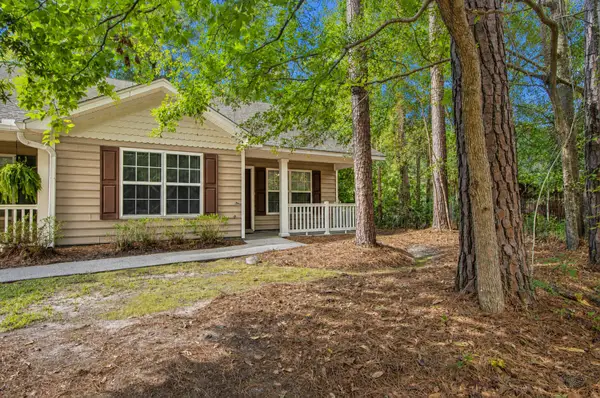 $369,000Active2 beds 2 baths1,211 sq. ft.
3275 Walter Drive, Johns Island, SC 29455
MLS# 26022519Listed by: CAROLINA ONE REAL ESTATE - New
 $559,900Active4 beds 3 baths2,086 sq. ft.
5000 Catfish Loop, Johns Island, SC 29455
MLS# 26022503Listed by: CAROLINA PRIDE REALTY GROUP - New
 $379,000Active3 beds 1 baths1,180 sq. ft.
3445 Hobson Drive, Johns Island, SC 29455
MLS# 26022504Listed by: NEXTHOME LOWCOUNTRY - New
 $620,000Active3 beds 3 baths1,770 sq. ft.
1898 Brittlebush Lane, Johns Island, SC 29455
MLS# 26022511Listed by: CAROLINA ONE REAL ESTATE - Open Sat, 11am to 1pmNew
 $279,000Active1 beds 1 baths816 sq. ft.
60 Fenwick Hall Alley #332, Johns Island, SC 29455
MLS# 26022469Listed by: THE REAL ESTATE HOUSE INTERNATIONAL


Protect your home and budget from life's surprises with an Assurant Home Warranty, backed by a partner that supports you through every step of homeownership. Explore Plans.
© 2026 Better Homes and Gardens Real Estate LLC. An Anywhere Real Estate company. All rights reserved. Better Homes and Gardens® Real Estate is a registered trademark owned by Meredith Operations Corporation, licensed to Better Homes and Gardens Real Estate LLC and used with permission. Better Homes and Gardens Real Estate LLC fully supports the principles of the Fair Housing Act and the Equal Opportunity Act. Listing information is deemed reliable but is not guaranteed accurate.
Each office is independently owned and operated.
Any services or products provided by third parties are not provided by, affiliated with or related to Better Homes and Gardens Real Estate LLC, or its affiliated companies.