
00 Gradydale Lane, Johns Island, SC 29455
Local realty services provided by:Better Homes and Gardens Real Estate Palmetto
Listed by: jason wang, savannah king
Office: exp realty llc.
MLS#:26029694
Source:SC_CTAR
00 Gradydale Lane,Johns Island, SC 29455
$802,722
- 4 Beds
- 3 Baths
- 2,455 sq. ft.
- Single family
- Active
Price summary
- Price:$802,722
- Price per sq. ft.:$326.97
About this home
Discover the Bluffton Coastal Plan, a thoughtfully designed home offering just under 2,500 square feet of living space on a beautiful 4.39-acre homesite.Natural light pours into the home through stunning feature windows in the owner's retreat, great room, and morning room, creating a bright and inviting atmosphere throughout. The spacious kitchen serves as the heart of the home, complete with an oversized walk-in pantry for added convenience and storage.Step outside to the included covered porch, where you can relax and take in the peaceful surroundings and natural beauty of your acreage.
Enjoy the opportunity to personalize your dream home while embracing the privacy, space, and serenity that Loblolly Bay Forest has to offer!
Proposed construction. Available floor plans, features, options, upgrades, specifications, and pricing are subject to builder approval and buyer verification. Final home details vary.
Contact an agent
Home facts
- Year built:2026
- Subdivision & Development:Loblolly Bay Forest
- Listing ID #:26029694
- Added:1 day(s) ago
- Updated:November 02, 2026 at 05:22 PM
Rooms and interior
- Bedrooms:4
- Total bathrooms:3
- Full bathrooms:2
- Half bathrooms:1
- Living area:2,455 sq. ft.
Heating and cooling
- Cooling:Central Air
- Central air:Yes
Structure and exterior
- Year built:2026
- Building area:2,455 sq. ft.
- Lot area:4.39 Acres
- Lot Features:2 - 5 Acres, Wooded
- Architectural Style:Charleston Single
- Foundation Description:Slab
- Levels:2 Story
Schools
- High school:St. Johns
- Middle school:Haut Gap
- Elementary school:Angel Oak ES 4K-1/Johns Island ES 2-5
Finances and disclosures
- Price:$802,722
- Price per sq. ft.:$326.97
Parking
- Total parking spaces:2
- Parking description:2 Car Garage
- Garage:Yes
- Garage spaces:2
New listings near 00 Gradydale Lane
- New
 $649,900Active3 beds 2 baths2,000 sq. ft.
3014 Marlin Road, Johns Island, SC 29455
MLS# 26029695Listed by: HARBOURTOWNE REAL ESTATE - New
 $180,000Active1.75 Acres
0 Maybank Highway, Wadmalaw Island, SC 29487
MLS# 26029635Listed by: SEABROOK AND ASSOCIATES, LLC - New
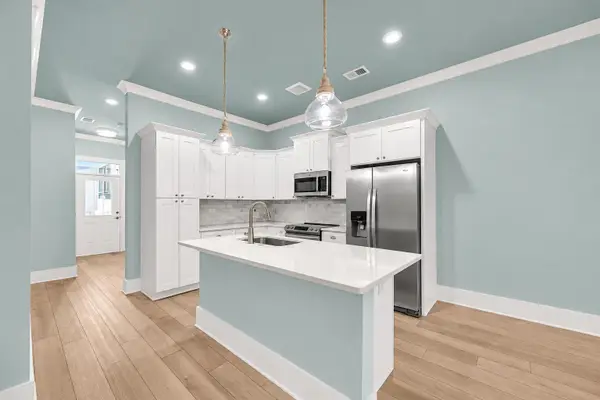 $399,900Active2 beds 2 baths1,224 sq. ft.
7524 Indigo Palms Way, Johns Island, SC 29455
MLS# 26029547Listed by: EXP REALTY LLC - New
 $685,000Active4 beds 3 baths2,375 sq. ft.
1909 Mossdale Drive, Johns Island, SC 29455
MLS# 26029458Listed by: SEIGNIOUS AND SMITH, LLC - New
 $715,000Active5 beds 3 baths3,190 sq. ft.
1944 Zonny Moss Drive, Johns Island, SC 29455
MLS# 26029441Listed by: COMPASS CAROLINAS, LLC - New
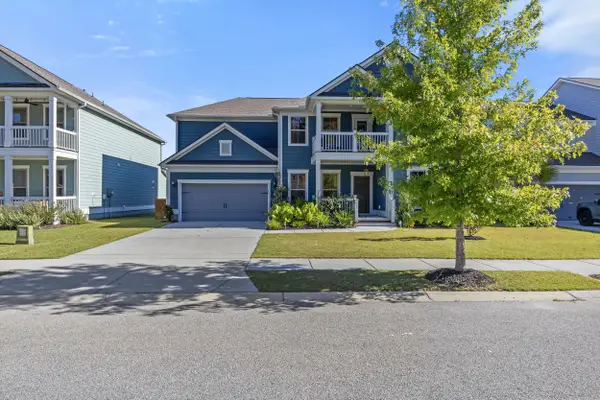 $790,000Active4 beds 4 baths3,027 sq. ft.
2210 Des Arc Road, Johns Island, SC 29455
MLS# 26029419Listed by: THE BRENNAMAN GROUP - New
 $7,500,000Active39.8 Acres
3680 Humbert Road, Johns Island, SC 29455
MLS# 26029385Listed by: SEABROOK ISLAND REAL ESTATE - New
 $1,875,000Active4 beds 5 baths3,931 sq. ft.
3223 Waverly Lane, Johns Island, SC 29455
MLS# 26029351Listed by: DANIEL RAVENEL SOTHEBY'S INTERNATIONAL REALTY - New
 $434,990Active3 beds 4 baths1,957 sq. ft.
210 Laurelhurst Lane, Johns Island, SC 29455
MLS# 26029352Listed by: SM SOUTH CAROLINA BROKERAGE LLC


Protect your home and budget from life's surprises with an Assurant Home Warranty, backed by a partner that supports you through every step of homeownership. Explore Plans.
© 2026 Better Homes and Gardens Real Estate LLC. An Anywhere Real Estate company. All rights reserved. Better Homes and Gardens® Real Estate is a registered trademark owned by Meredith Operations Corporation, licensed to Better Homes and Gardens Real Estate LLC and used with permission. Better Homes and Gardens Real Estate LLC fully supports the principles of the Fair Housing Act and the Equal Opportunity Act. Listing information is deemed reliable but is not guaranteed accurate.
Each office is independently owned and operated.
Any services or products provided by third parties are not provided by, affiliated with or related to Better Homes and Gardens Real Estate LLC, or its affiliated companies.