
2742 August Road, Johns Island, SC 29455
Local realty services provided by:Better Homes and Gardens Real Estate Medley
Listed by: dan lorentz
Office: the boulevard company
MLS#:26029044
Source:SC_CTAR
2742 August Road,Johns Island, SC 29455
$579,900
- 3 Beds
- 2 Baths
- 2,173 sq. ft.
- Single family
- Active
Price summary
- Price:$579,900
- Price per sq. ft.:$266.87
About this home
Welcome to 2742 August Road, a beautifully maintained, move-in-ready home situated on a spacious .24-acre lot in the desirable Summertrees neighborhood of Johns Island! Offering 3 bedrooms, 2 full bathrooms, a home office flex room, approximately 2,173 square feet of single-level living space and a peaceful wooded backyard, this charming traditional-style home combines a spacious open-concept floor plan, inviting indoor-outdoor living areas, and thoughtful architectural details. Professional landscaping, a screened-in porch, an added outdoor patio, and a fully fenced backyard create a wonderful setting for relaxing and entertaining, while the home's functional layout provides comfort and convenience throughout. This turnkey home offers an exceptional opportunity to enjoy the Lowcountrylifestyle, all within convenient reach of Johns Island's popular restaurants, shopping, area beaches, and historic Downtown Charleston!
Step inside through the welcoming foyer and immediately notice the bright, open floor plan designed for comfortable everyday living and entertaining. Smooth ceilings, beautiful tray ceiling details, luxury vinyl plank flooring throughout the main living areas, and an abundance of natural light create a warm and inviting atmosphere. To the right of the foyer, a spacious formal dining room overlooks the kitchen and main living areas, providing an ideal setting for hosting family gatherings, holiday meals, or entertaining guests. The open layout creates a natural connection between the home's gathering spaces while maintaining distinct areas for dining and relaxation.
Continuing into the heart of the home, the spacious family room serves as the centerpiece of the open-concept floor plan, featuring a wood-burning fireplace that provides a cozy gathering place during the cooler months. An elegant tray ceiling adds architectural character, while the generous room dimensions offer plenty of space for comfortable seating and entertaining. The living room flows seamlessly into the kitchen and adjacent dining areas, creating an inviting atmosphere where family and guests can gather and enjoy time together.
Overlooking the main living room, the kitchen offers an excellent combination of functionality, storage, and gathering space. Beautiful granite countertops, abundant cabinetry with crown molding, stainless steel appliances, a gas range, and a convenient pantry provide a well-equipped space for preparing meals and entertaining. The kitchen also features a separate informal dining area, perfect for casual meals, morning coffee, or everyday gatherings. With both formal and informal dining spaces, the thoughtfully designed floor plan provides plenty of flexibility for hosting guests or enjoying a quiet evening at home. You will also find a separate flex room currenlty used as a home office that offers excellent versatility as a dedicated home office, playroom, media room and could be used as a 4th bedroom!
Directly off the main living areas, step outside onto the spacious screened-in porch overlooking the large backyard and peaceful wooded backdrop. This inviting outdoor living space provides the perfect setting for enjoying your morning coffee, relaxing with family and friends, or simply unwinding while taking in the surrounding natural scenery. An adjoining patio offers additional space for grilling, outdoor dining, or entertaining, creating a natural extension of the home's interior living areas. The fully fenced yard provides plenty of space for pets, recreation, gardening, or gathering with family and friends, while the mature trees and wooded area behind the property create a peaceful and private setting. You can enjoy the Lowcountry weather throughout the year.
Back inside, the spacious primary suite is privately positioned away from the additional bedrooms, offering a comfortable retreat with generous room dimensions, an elegant tray ceiling, and a large walk-in closet. The en suite bathroom features dual vanities, a relaxing garden tub, and a separate walk-in shower, providing a functional and inviting space for everyday comfort. The split-bedroom floor plan offers added privacy while keeping all the home's living spaces conveniently located on a single level.
Two additional generously sized bedrooms provide comfortable accommodations for family members or guests and share a conveniently located full bathroom. A dedicated laundry room and attached two-car garage provide additional storage and everyday convenience, completing the home's spacious and functional layout.
Located in the established Summertrees neighborhood on Johns Island, this property offers a peaceful residential setting with neighborhood sidewalks and a wooded natural backdrop. Residents enjoy convenient access to Johns Island's growing selection of restaurants, shopping, grocery stores, and recreational opportunities, while Kiawah Island, Seabrook Island, area beaches, and historic Downtown Charleston are all within reach as well as a short drive to the Charleston International airport. Combining spacious single-story living, an open and inviting floor plan, a private wooded backyard, and exceptional indoor-outdoor living spaces, 2742 August Road offers a wonderful opportunity to enjoy comfortable Lowcountry living in a convenient Johns Island location. Don't miss your chance to make this beautiful home your own!...
Contact an agent
Home facts
- Year built:2008
- Subdivision & Development:Summertrees
- Listing ID #:26029044
- Added:1 day(s) ago
- Updated:October 24, 2026 at 02:36 PM
Rooms and interior
- Bedrooms:3
- Total bathrooms:2
- Full bathrooms:2
- Kitchen Description:Eat-in Kitchen, Pantry
- Living area:2,173 sq. ft.
Heating and cooling
- Cooling:Central Air
- Central air:Yes
Structure and exterior
- Year built:2008
- Building area:2,173 sq. ft.
- Lot area:0.24 Acres
- Lot Features:0 - .5 Acre, Level, Wooded
- Architectural Style:Ranch, Traditional
- Foundation Description:Slab
- Levels:1 Story
Schools
- High school:St. Johns
- Middle school:Haut Gap
- Elementary school:Angel Oak ES 4K-1/Johns Island ES 2-5
Utilities
- Water:Public
- Sewer:Public Sewer
Finances and disclosures
- Price:$579,900
- Price per sq. ft.:$266.87
Features and amenities
- Laundry features:Laundry Room
- Amenities:Ceiling Fan(s), Ceiling Smooth, High Ceilings, Tray Ceiling(s)
Parking
- Total parking spaces:2
- Parking description:2 Car Garage, Attached
- Garage:Yes
- Garage spaces:2
New listings near 2742 August Road
- Coming Soon
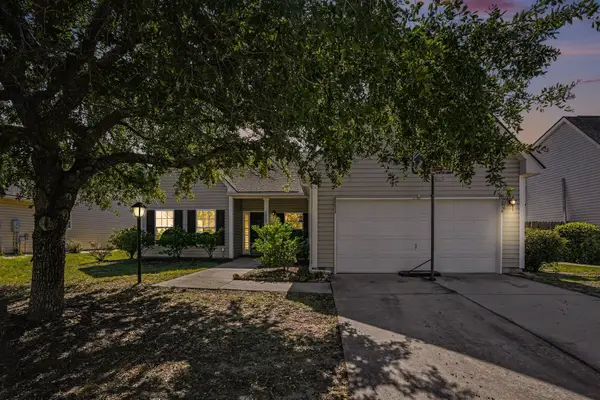 $525,000Coming Soon4 beds 2 baths1,857 sq. ft.
2819 Summertrees Boulevard, Johns Island, SC 29455
MLS# 26029095Listed by: HEALTHY REALTY LLC - New
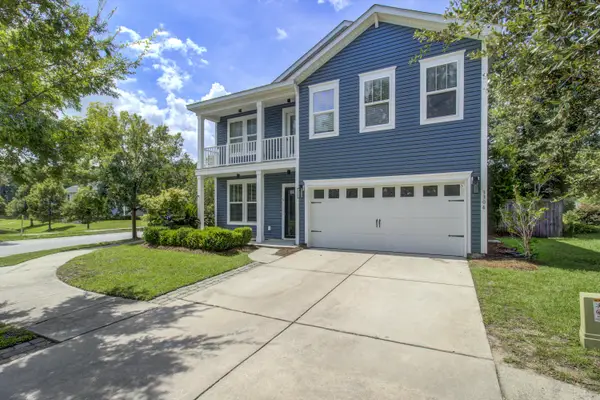 $523,990Active3 beds 3 baths2,424 sq. ft.
3306 Hartwell Street, Johns Island, SC 29455
MLS# 26029077Listed by: J HANCOCK REAL ESTATE - New
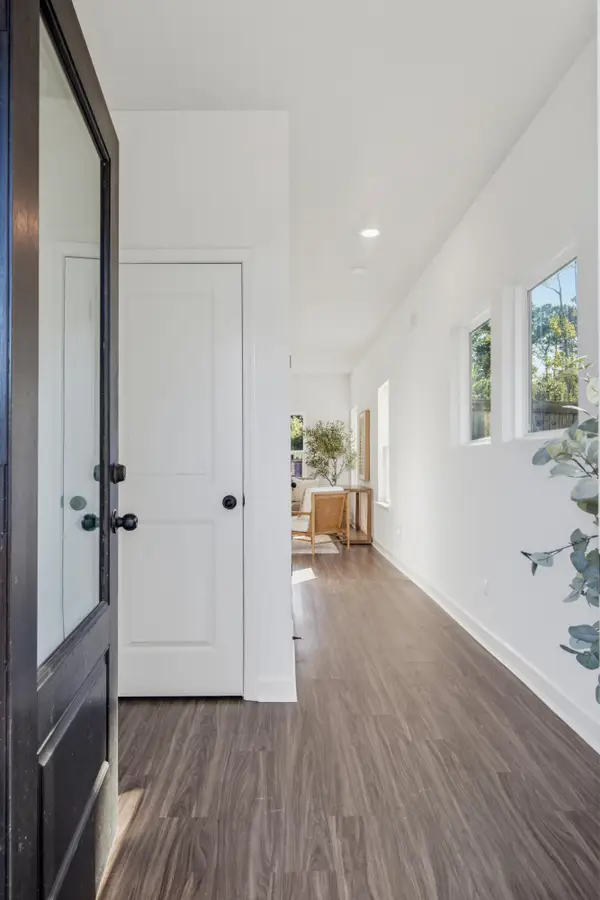 $499,000Active3 beds 3 baths1,601 sq. ft.
1391 Thin Pine Drive, Johns Island, SC 29455
MLS# 26029052Listed by: CAROLINA ELITE REAL ESTATE - New
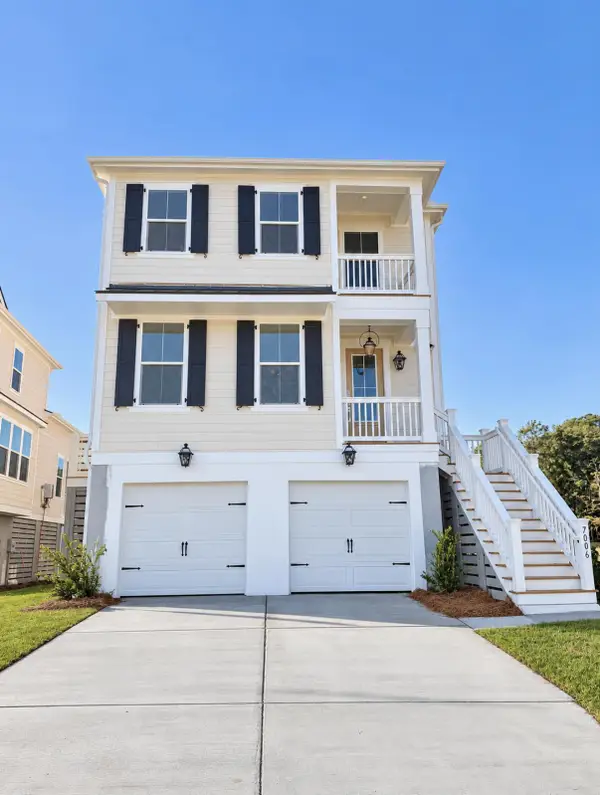 $751,124Active3 beds 3 baths2,506 sq. ft.
7006 Alpine Bay Lane, Johns Island, SC 29455
MLS# 26028958Listed by: DFH REALTY GEORGIA, LLC - New
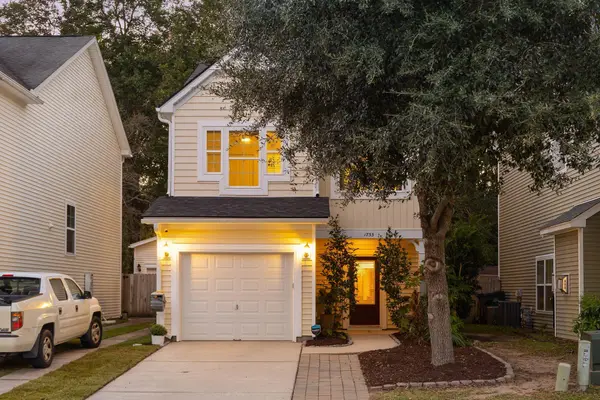 $499,000Active3 beds 3 baths1,580 sq. ft.
1733 Towne Street, Johns Island, SC 29455
MLS# 26028963Listed by: BRAND NAME REAL ESTATE - New
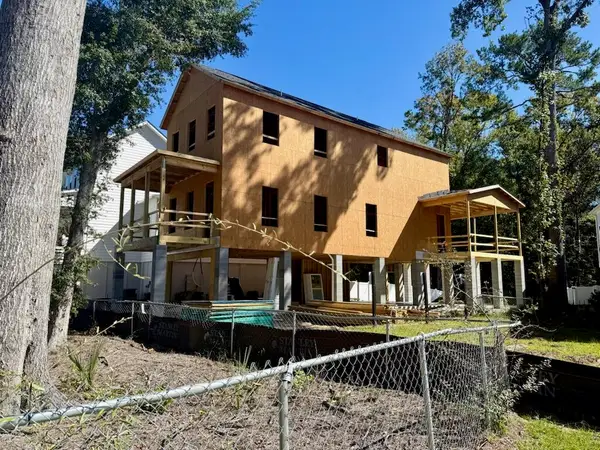 $724,990Active3 beds 3 baths2,314 sq. ft.
3021 Robeson Trace, Johns Island, SC 29455
MLS# 26028969Listed by: SM SOUTH CAROLINA BROKERAGE LLC - New
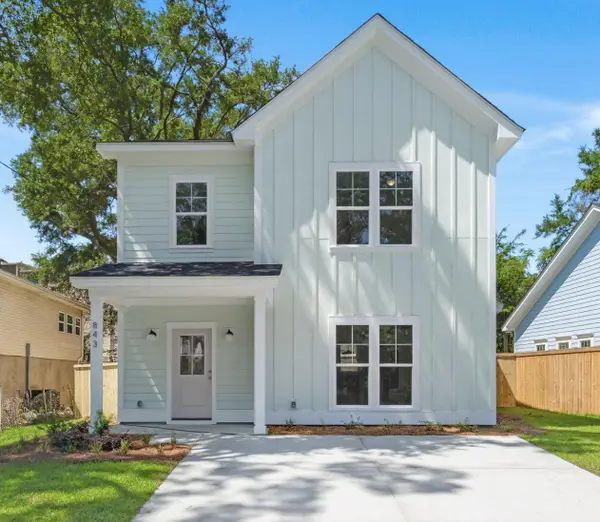 $599,000Active3 beds 3 baths1,747 sq. ft.
1871 Chilhowee Drive, Johns Island, SC 29455
MLS# 26028905Listed by: THE HUSTED TEAM POWERED BY KELLER WILLIAMS - New
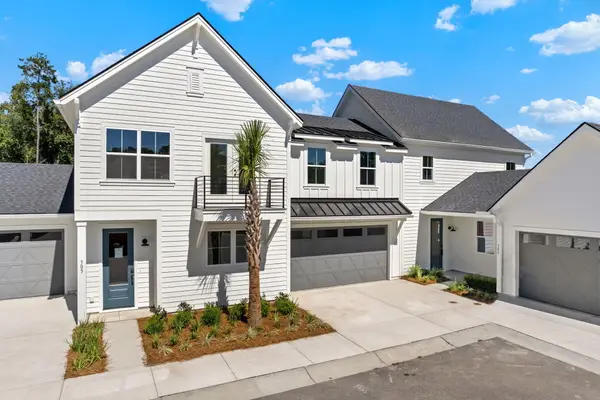 $684,900Active3 beds 3 baths1,995 sq. ft.
304 Livewell Court, Johns Island, SC 29455
MLS# 26028909Listed by: CAROLINA ONE REAL ESTATE - New
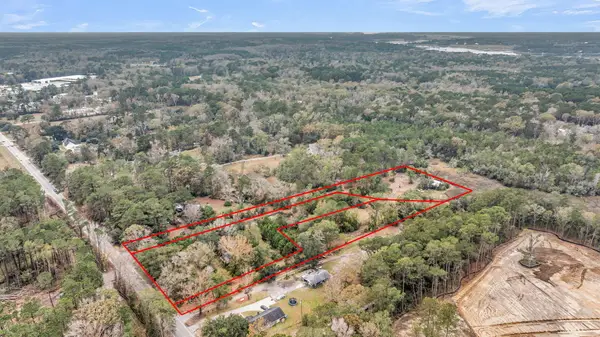 $699,900Active5.13 Acres
672 Main Road, Johns Island, SC 29455
MLS# 26028900Listed by: ASHLEY COOPER REAL ESTATE, LLC


Protect your home and budget from life's surprises with an Assurant Home Warranty, backed by a partner that supports you through every step of homeownership. Explore Plans.
© 2026 Better Homes and Gardens Real Estate LLC. An Anywhere Real Estate company. All rights reserved. Better Homes and Gardens® Real Estate is a registered trademark owned by Meredith Operations Corporation, licensed to Better Homes and Gardens Real Estate LLC and used with permission. Better Homes and Gardens Real Estate LLC fully supports the principles of the Fair Housing Act and the Equal Opportunity Act. Listing information is deemed reliable but is not guaranteed accurate.
Each office is independently owned and operated.
Any services or products provided by third parties are not provided by, affiliated with or related to Better Homes and Gardens Real Estate LLC, or its affiliated companies.