
3253 Dunwick Drive, Johns Island, SC 29455
Local realty services provided by:Better Homes and Gardens Real Estate Medley
Listed by: bob bush
Office: akers ellis real estate llc.
MLS#:26015606
Source:SC_CTAR
3253 Dunwick Drive,Johns Island, SC 29455
$479,900
- 3 Beds
- 2 Baths
- 1,678 sq. ft.
- Single family
- Active
Price summary
- Price:$479,900
- Price per sq. ft.:$286
About this home
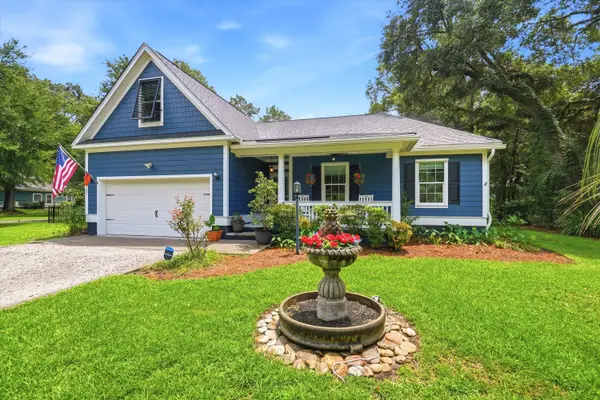
Welcome to your own slice of paradise in the heart of Johns Island! Walk sidewalks of the tree-lined streets and watch sunsets from the benches of the neighborhood ponds. Just minutes from restaurants, breweries, new medical offices, and the beach, the charming 3BR/2BA home with a bonus flex space is open and inviting. The home is thoughtfully designed with abundant natural light, a large fenced backyard, granite countertops, and vaulted ceilings. Enjoy the shade of established oak, elm, and maple trees in the yard, and eat blueberries from your own mature bushes in the summer. Unwind in the oversized primary bedroom, or on the back patio next to your own custom backyard water feature. Don't miss the chance to get into one of the most sought-after neighborhoods in the area!
Contact an agent
Home facts
- Year built:2015
- Subdivision & Development:Fenwick Woods
- Listing ID #:26015606
- Added:68 day(s) ago
- Updated:August 06, 2026 at 02:22 PM
Rooms and interior
- Bedrooms:3
- Total bathrooms:2
- Full bathrooms:2
- Bathrooms Description:Garden Tub/Shower
- Kitchen Description:Eat-in Kitchen, Kitchen Island, Pantry
- Living area:1,678 sq. ft.
Structure and exterior
- Year built:2015
- Building area:1,678 sq. ft.
- Lot area:0.21 Acres
- Lot Features:0 - .5 Acre
- Architectural Style:Ranch
- Foundation Description:Slab
- Levels:1 Story
Schools
- High school:St. Johns
- Middle school:Haut Gap
- Elementary school:Angel Oak ES 4K-1/Johns Island ES 2-5
Utilities
- Water:Public
- Sewer:Public Sewer
Finances and disclosures
- Price:$479,900
- Price per sq. ft.:$286
Features and amenities
- Laundry features:Laundry Room
- Amenities:Ceiling Cathedral/Vaulted, Ceiling Smooth, High Ceilings
Parking
- Total parking spaces:2
- Parking description:2 Car Garage
- Garage:Yes
- Garage spaces:2
New listings near 3253 Dunwick Drive
- New
 $1,399,000Active-- beds 4 baths3,812 sq. ft.
3938 Willow Pointe Lane, Johns Island, SC 29455
MLS# 26022362Listed by: HARBOURTOWNE REAL ESTATE - New
 $789,000Active3 beds 2 baths2,309 sq. ft.
3185 Olivia Marie Lane, Johns Island, SC 29455
MLS# 26022216Listed by: THE REAL ESTATE FIRM - Open Fri, 12 to 3pmNew
 $699,990Active4 beds 3 baths2,169 sq. ft.
614 Du Bois Drive, Johns Island, SC 29455
MLS# 26022289Listed by: SM SOUTH CAROLINA BROKERAGE LLC - New
 $419,990Active4 beds 4 baths2,113 sq. ft.
132 Fernbank Court, Johns Island, SC 29455
MLS# 26022264Listed by: SM SOUTH CAROLINA BROKERAGE LLC - New
 $529,000Active3 beds 3 baths1,596 sq. ft.
1552 Keswick Drive, Johns Island, SC 29455
MLS# 26022268Listed by: REALTY ONE GROUP COASTAL - New
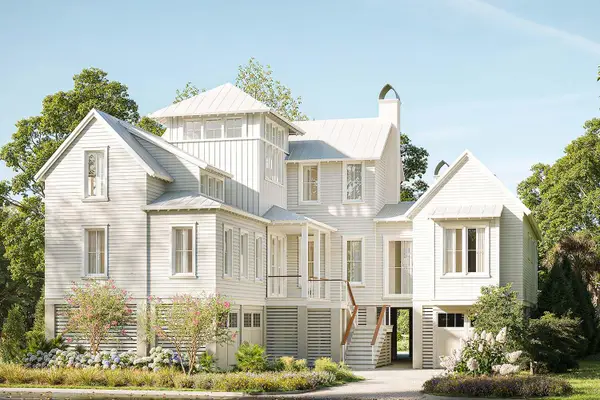 $3,950,000Active5 beds 5 baths3,989 sq. ft.
2116 Boatwright Road, Johns Island, SC 29455
MLS# 26022270Listed by: KIAWAH RIVER REAL ESTATE COMPANY, LLC - New
 $3,495,000Active5 beds 7 baths5,659 sq. ft.
799 Sonny Boy Lane, Johns Island, SC 29455
MLS# 26022271Listed by: AKERS ELLIS REAL ESTATE LLC - New
 $399,000Active2 beds 2 baths1,300 sq. ft.
60 Fenwick Hall Allee #1214, Johns Island, SC 29455
MLS# 26022261Listed by: CAROLINA ONE REAL ESTATE - New
 $440,000Active3 beds 3 baths1,956 sq. ft.
1515 Royal Colony Road, Johns Island, SC 29455
MLS# 26022183Listed by: ERA WILDER REALTY INC - New
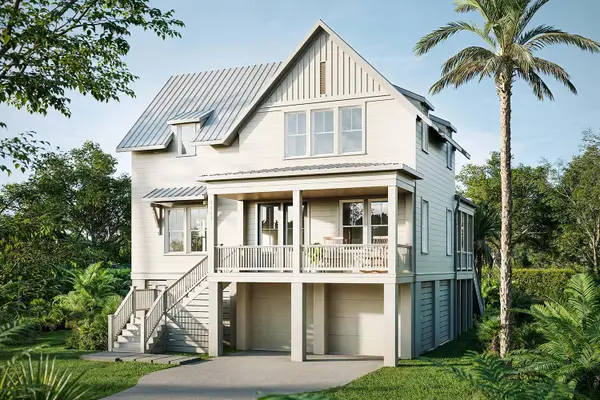 $1,519,000Active3 beds 4 baths2,538 sq. ft.
8164 Jack Island Drive, Johns Island, SC 29455
MLS# 26022089Listed by: KIAWAH RIVER REAL ESTATE COMPANY, LLC


Protect your home and budget from life's surprises with an Assurant Home Warranty, backed by a partner that supports you through every step of homeownership. Explore Plans.
© 2026 Better Homes and Gardens Real Estate LLC. An Anywhere Real Estate company. All rights reserved. Better Homes and Gardens® Real Estate is a registered trademark owned by Meredith Operations Corporation, licensed to Better Homes and Gardens Real Estate LLC and used with permission. Better Homes and Gardens Real Estate LLC fully supports the principles of the Fair Housing Act and the Equal Opportunity Act. Listing information is deemed reliable but is not guaranteed accurate.
Each office is independently owned and operated.
Any services or products provided by third parties are not provided by, affiliated with or related to Better Homes and Gardens Real Estate LLC, or its affiliated companies.