
3324 Great Egret Drive, Johns Island, SC 29455
Local realty services provided by:Better Homes and Gardens Real Estate Medley
Listed by: annabell tichy, stephen tichy
Office: realty one group coastal
MLS#:26021570
Source:SC_CTAR
3324 Great Egret Drive,Johns Island, SC 29455
$750,000
- 5 Beds
- 4 Baths
- 2,745 sq. ft.
- Single family
- Active
Upcoming open houses
- Sat, Aug 0111:00 am - 01:00 pm
Price summary
- Price:$750,000
- Price per sq. ft.:$273.22
About this home
Have you heard about the incredible growth of Johns Island? From new restaurants, grocery stores and community amenities like a future recreation center, this island is quickly becoming the place to be. Known for its country charm and rural setting, Johns Island offers you a quality way of life so rarely seen today. Several top area restaurants, coffee shops, breweries and even a wine bar make living here next level. Access to beaches, trails, and outdoor recreation enable you to maintain an active lifestyle while still being able to keep up with everyday life. Situated on a prime lot, this home was once a model show home. Built in 2020, occupied since 2023, this home offers designer features in almost every single room, ready for you! At 3324 Great Egret Drive, you'll enjoy one offew neighborhood views of the welcoming pond, while the backyard offers a real opportunity for true privacy and shade.
High ceilings immediately greet you upon entering and the formal dining area is ready to seat your guests for any occasion. The kitchen offers plenty of counter space with an undermount farmhouse sink, gourmet gas range and double wall oven and lots of room for seating. The two-story living room is perfect for watching the game, offers gallery space and lets the natural light in. The primary bedroom is located downstairs complete with a tray ceiling, ensuite bathroom and a large walk-in closet. A downstairs office is convenient and can also function as a play room, or additional seating area.
Some of the designer features throughout the house are hand-selected wallpaper, board and batten, shiplap walls, luxurious light fixtures, plantation shutters throughout, and a landscaped and hardscaped outdoor space which is functional and inviting.
The generously sized upstairs features 4 full bedrooms and one of them is the room over the 2 car garage with its own ensuite bath. The two bedrooms facing the front have an outstanding view of the pond.
Outside you'll find complete privacy with mature hedges. The screened in porch makes mornings and evenings a truly special part of the day to relax and unwind. You'll love the expanded patio perfect for backyard get togethers or just quietly reading a good book. The front porch is peaceful with the sound of the water fountain at the welcoming pond. The large shed is another bonus which you'll not want to miss once you live here.
St. Johns Lake is known for its friendliness, walkability and 4th of July fireworks. Imagine, neighbors gather for events and potlucks at the community pool, and shimmering sunsets are captured on a sixty-acre lake. Now, pinch yourself, because this place does exist! Set off the beaten path on Johns Island, but just over 20 minutes to downtown Charleston or Kiawah Island, is one of our absolute favorite places to call home. Island living with a real sense of shared community, brings out opportunities to walk on quiet streets and trails, relax on a bike or golf cart, and swim in a resort style pool. St. Johns Lake is a place where kids ride their bikes freely, fish in the lake, and play outside until dinner. Storage for kayaks and a dock allow you to explore the lake on your own timeline and the dog park and playground help to keep furballs and little ones busy. Immediately to the left of the property is a nature trail leading to all amenities, it's literally a stone's throw away.
Maybank Highway is a quick 10 minutes' drive away with award-winning restaurants such as Lost Isle, Royal Tern, Wild Olive, Minero, and Heyday. A wine bar with Sunday wine clubs, breweries, several coffee shops such as Gold Star, The Estuary and Island Provisions give you everything you need on the island for everyday living!
Make sure to book your showing today to come see this nearly new home that you'll look forward to calling yours!...
Contact an agent
Home facts
- Year built:2020
- Subdivision & Development:St. Johns Lake
- Listing ID #:26021570
- Added:1 day(s) ago
- Updated:July 31, 2026 at 02:56 PM
Rooms and interior
- Bedrooms:5
- Total bathrooms:4
- Full bathrooms:3
- Half bathrooms:1
- Flooring:Ceramic Tile
- Kitchen Description:Eat-in Kitchen, Kitchen Island, Pantry
- Living area:2,745 sq. ft.
Heating and cooling
- Cooling:Central Air
- Heating:Electric
- Central air:Yes
Structure and exterior
- Year built:2020
- Building area:2,745 sq. ft.
- Lot area:0.19 Acres
- Lot Features:0 - .5 Acre, Wooded
- Architectural Style:Traditional
- Foundation Description:Slab
- Levels:2 Story
Schools
- High school:St. Johns
- Middle school:Haut Gap
- Elementary school:Angel Oak ES 4K-1/Johns Island ES 2-5
Utilities
- Water:Public
- Sewer:Public Sewer
Finances and disclosures
- Price:$750,000
- Price per sq. ft.:$273.22
Features and amenities
- Laundry features:Laundry Room
- Amenities:Ceiling Cathedral/Vaulted, Ceiling Smooth, High Ceilings, Tray Ceiling(s)
Parking
- Total parking spaces:2
- Parking description:2 Car Garage, Attached, Garage Door Opener, Off Street
- Garage:Yes
- Garage spaces:2
New listings near 3324 Great Egret Drive
- New
 $355,000Active3 beds 2 baths1,261 sq. ft.
60 Fenwick Hall Allee Alley #217, Johns Island, SC 29455
MLS# 26021856Listed by: CAROLINA ONE REAL ESTATE - New
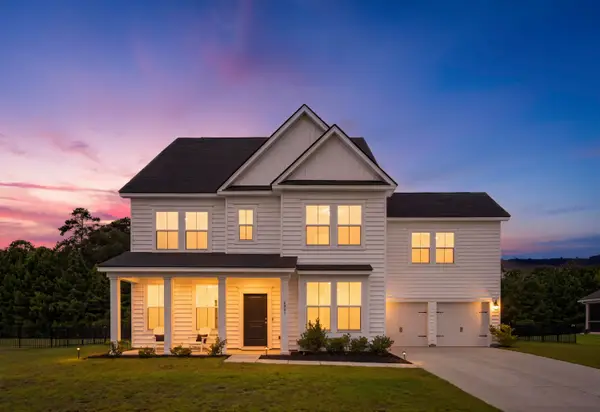 $750,000Active5 beds 4 baths3,282 sq. ft.
6981 Pumpkinseed Drive, Johns Island, SC 29455
MLS# 26021840Listed by: INDIGOOAK - CHRISTIE'S INTERNATIONAL REAL ESTATE - New
 $1,845,000Active4 beds 5 baths3,502 sq. ft.
1585 John Fenwick Lane, Johns Island, SC 29455
MLS# 26021828Listed by: CAROLINA ONE REAL ESTATE - New
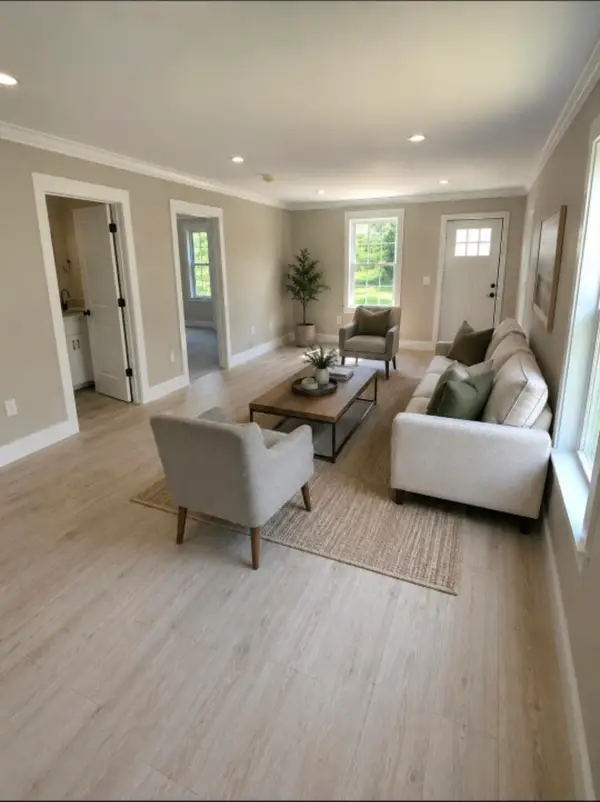 $795,000Active4 beds 4 baths2,864 sq. ft.
3295 Walter Drive, Johns Island, SC 29455
MLS# 26021813Listed by: CAROLINA ONE REAL ESTATE - New
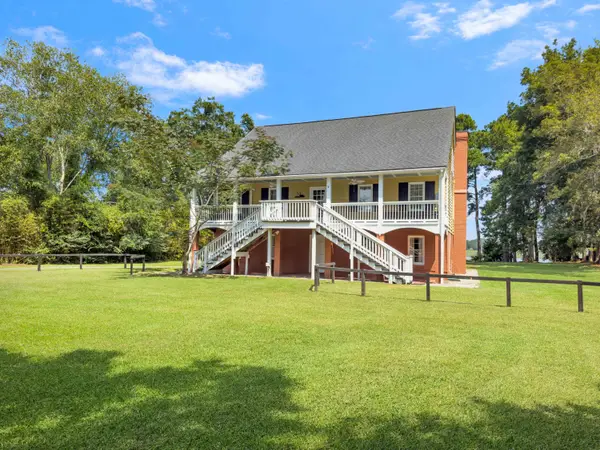 $1,650,000Active5 beds 4 baths4,280 sq. ft.
5490 Stono View Drive, Johns Island, SC 29455
MLS# 26021810Listed by: CAROLINA ONE REAL ESTATE - New
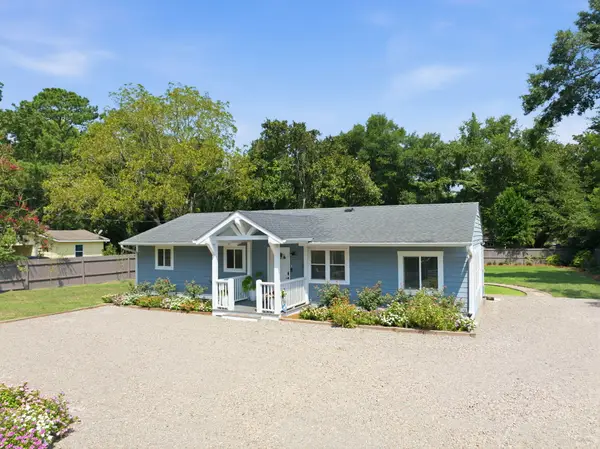 $499,900Active4 beds 2 baths1,112 sq. ft.
3576 Blanding Drive, Johns Island, SC 29455
MLS# 26021766Listed by: AGENTOWNED REALTY - New
 $625,000Active4 beds 3 baths2,672 sq. ft.
2701 Sunrose Lane, Johns Island, SC 29455
MLS# 26021710Listed by: CENTURY 21 PROPERTIES PLUS - New
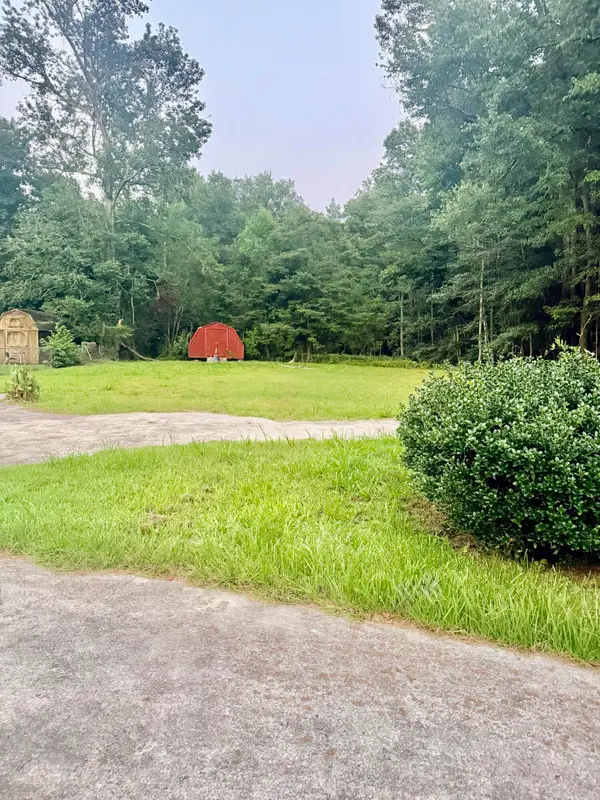 $350,000Active2.83 Acres
1003 Main Road, Johns Island, SC 29455
MLS# 26021679Listed by: EXP REALTY LLC - New
 $350,000Active4 beds 2 baths2,491 sq. ft.
1011 Leonard Drive, Johns Island, SC 29455
MLS# 26021594Listed by: KELLER WILLIAMS REALTY CHARLESTON


Protect your home and budget from life's surprises with an Assurant Home Warranty, backed by a partner that supports you through every step of homeownership. Explore Plans.
© 2026 Better Homes and Gardens Real Estate LLC. An Anywhere Real Estate company. All rights reserved. Better Homes and Gardens® Real Estate is a registered trademark owned by Meredith Operations Corporation, licensed to Better Homes and Gardens Real Estate LLC and used with permission. Better Homes and Gardens Real Estate LLC fully supports the principles of the Fair Housing Act and the Equal Opportunity Act. Listing information is deemed reliable but is not guaranteed accurate.
Each office is independently owned and operated.
Any services or products provided by third parties are not provided by, affiliated with or related to Better Homes and Gardens Real Estate LLC, or its affiliated companies.