
3576 Blanding Drive, Johns Island, SC 29455
Local realty services provided by:Better Homes and Gardens Real Estate Medley
Listed by: dario montoya
Office: agentowned realty
MLS#:26021766
Source:SC_CTAR
Price summary
- Price:$499,900
- Price per sq. ft.:$449.55
About this home
NO HOA and PRICED TO SELL! Completely renovated and move-in ready, this beautifully updated Johns Island home combines modern finishes with the relaxed charm of Lowcountry living. Recent improvements include a new roof, new HVAC system, new gutters, new flooring throughout, a fully renovated kitchen with contemporary cabinetry, new appliances, and modern finishes, beautifully remodeled bathrooms, a new privacy fence, and professionally redesigned landscaping and a programmable irrigation sprinkler system to help keep the lawn and landscaping looking their best that enhances the home's curb appeal. The spacious backyard is perfect for entertaining and features a custom fire pit area, creating an inviting space to gather with family and friends or enjoy peaceful Lowcountry evenings.Ideally located in the heart of Johns Island, you'll enjoy convenient access to some of the area's most popular destinations, including Angel Oak Tree, Johns Island County Park, Stono River County Park, local restaurants, breweries, grocery stores, and shopping. Golf enthusiasts will appreciate being a short drive from The Links at Stono Ferry, Oak Point Golf Course, and the world-renowned golf courses at Kiawah Island Golf Resort, including the famous Ocean Course, host of multiple PGA Championships. Enjoy weekends exploring Freshfields Village, Bohicket Marina, Beachwalker Park on Kiawah Island, and the beaches of Kiawah and Seabrook Island. Downtown Charleston is approximately 20 minutes away, offering award-winning dining, shopping, entertainment, and historic attractions. Whether you're looking for a primary residence, vacation home, or investment opportunity, this turnkey property delivers exceptional value in one of the Lowcountry's most desirable and fastest-growing communities....
Contact an agent
Home facts
- Year built:1964
- Subdivision & Development:Dunmovin
- Listing ID #:26021766
- Added:1 day(s) ago
- Updated:July 31, 2026 at 02:56 PM
Rooms and interior
- Bedrooms:4
- Total bathrooms:2
- Full bathrooms:2
- Flooring:Ceramic Tile
- Kitchen Description:Kitchen Island
- Living area:1,112 sq. ft.
Heating and cooling
- Cooling:Central Air
- Central air:Yes
Structure and exterior
- Year built:1964
- Building area:1,112 sq. ft.
- Lot area:0.34 Acres
- Lot Features:0 - .5 Acre
- Architectural Style:Ranch
- Foundation Description:Slab
- Levels:1 Story
Schools
- High school:St. Johns
- Middle school:Haut Gap
- Elementary school:Angel Oak ES 4K-1/Johns Island ES 2-5
Utilities
- Sewer:Public Sewer, Septic Tank
Finances and disclosures
- Price:$499,900
- Price per sq. ft.:$449.55
Parking
- Parking description:Off Street
New listings near 3576 Blanding Drive
- New
 $355,000Active3 beds 2 baths1,261 sq. ft.
60 Fenwick Hall Allee Alley #217, Johns Island, SC 29455
MLS# 26021856Listed by: CAROLINA ONE REAL ESTATE - New
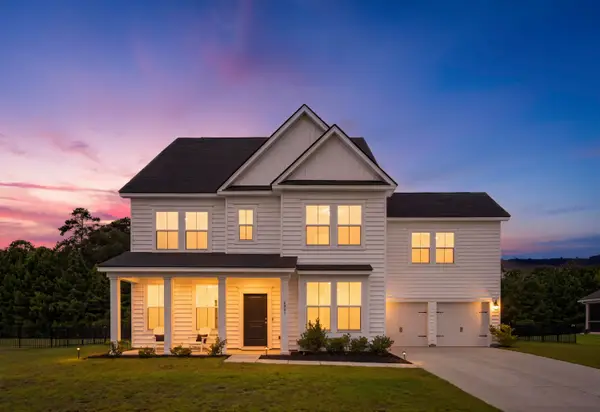 $750,000Active5 beds 4 baths3,282 sq. ft.
6981 Pumpkinseed Drive, Johns Island, SC 29455
MLS# 26021840Listed by: INDIGOOAK - CHRISTIE'S INTERNATIONAL REAL ESTATE - New
 $1,845,000Active4 beds 5 baths3,502 sq. ft.
1585 John Fenwick Lane, Johns Island, SC 29455
MLS# 26021828Listed by: CAROLINA ONE REAL ESTATE - New
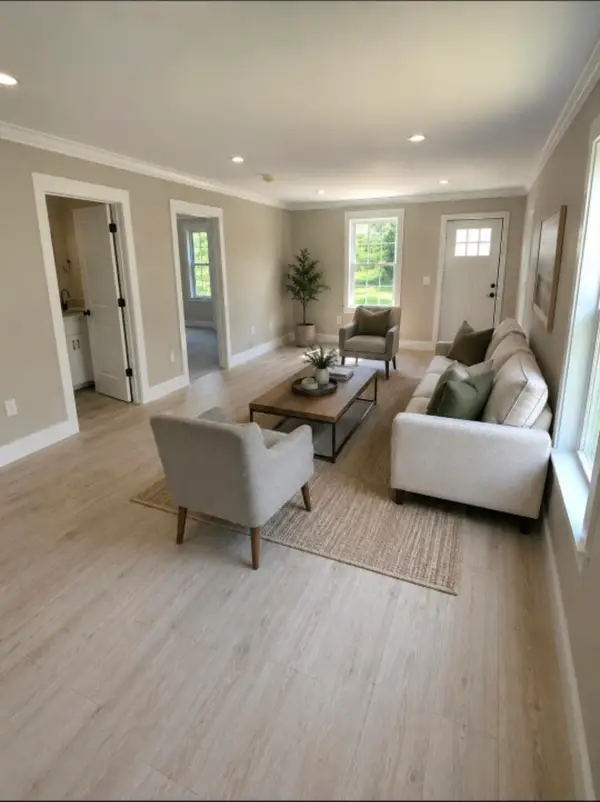 $795,000Active4 beds 4 baths2,864 sq. ft.
3295 Walter Drive, Johns Island, SC 29455
MLS# 26021813Listed by: CAROLINA ONE REAL ESTATE - New
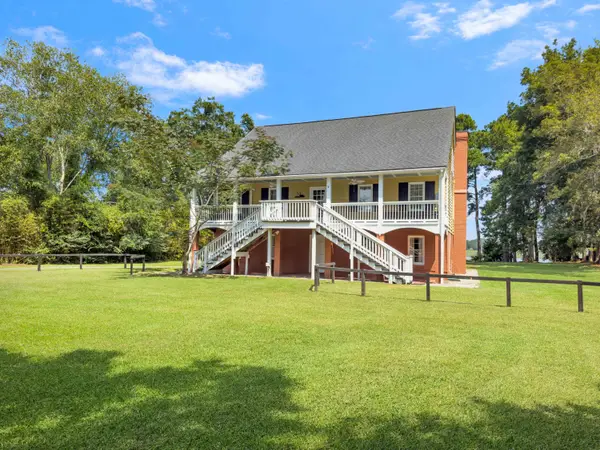 $1,650,000Active5 beds 4 baths4,280 sq. ft.
5490 Stono View Drive, Johns Island, SC 29455
MLS# 26021810Listed by: CAROLINA ONE REAL ESTATE - New
 $625,000Active4 beds 3 baths2,672 sq. ft.
2701 Sunrose Lane, Johns Island, SC 29455
MLS# 26021710Listed by: CENTURY 21 PROPERTIES PLUS - New
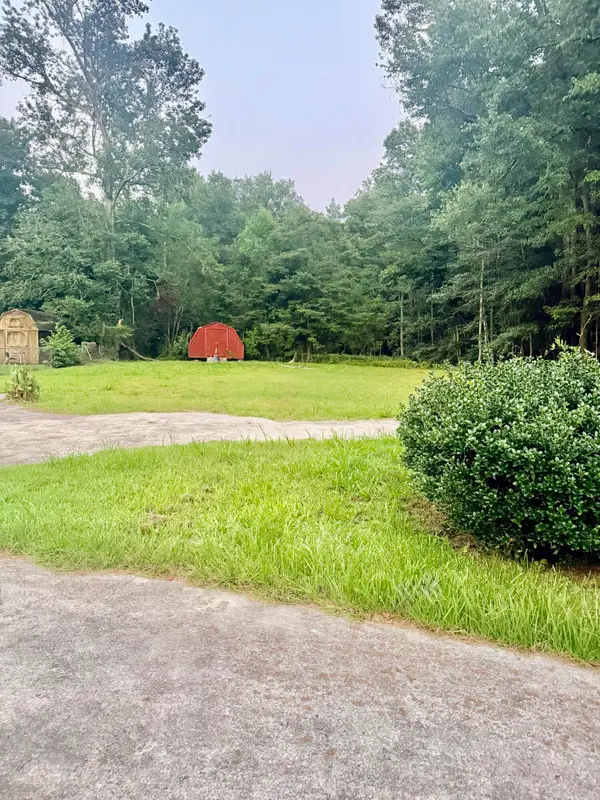 $350,000Active2.83 Acres
1003 Main Road, Johns Island, SC 29455
MLS# 26021679Listed by: EXP REALTY LLC - Open Sat, 11am to 1pmNew
 $750,000Active5 beds 4 baths2,745 sq. ft.
3324 Great Egret Drive, Johns Island, SC 29455
MLS# 26021570Listed by: REALTY ONE GROUP COASTAL - New
 $350,000Active4 beds 2 baths2,491 sq. ft.
1011 Leonard Drive, Johns Island, SC 29455
MLS# 26021594Listed by: KELLER WILLIAMS REALTY CHARLESTON


Protect your home and budget from life's surprises with an Assurant Home Warranty, backed by a partner that supports you through every step of homeownership. Explore Plans.
© 2026 Better Homes and Gardens Real Estate LLC. An Anywhere Real Estate company. All rights reserved. Better Homes and Gardens® Real Estate is a registered trademark owned by Meredith Operations Corporation, licensed to Better Homes and Gardens Real Estate LLC and used with permission. Better Homes and Gardens Real Estate LLC fully supports the principles of the Fair Housing Act and the Equal Opportunity Act. Listing information is deemed reliable but is not guaranteed accurate.
Each office is independently owned and operated.
Any services or products provided by third parties are not provided by, affiliated with or related to Better Homes and Gardens Real Estate LLC, or its affiliated companies.