
3810 Mahogany Rose Court, Johns Island, SC 29455
Local realty services provided by:Better Homes and Gardens Real Estate Palmetto
Listed by: kylene sullivan, ashley marsh843-779-8660
Office: carolina one real estate
MLS#:26015451
Source:SC_CTAR
3810 Mahogany Rose Court,Johns Island, SC 29455
$960,000
- 3 Beds
- 4 Baths
- 2,504 sq. ft.
- Single family
- Active
Price summary
- Price:$960,000
- Price per sq. ft.:$383.39
About this home
Tucked away on a private cul-de-sac within an exclusive gated Johns Island enclave, 3810 Mahogany Rose Court offers the rare combination of luxury, privacy, and effortless Lowcountry living. Thoughtfully designed as a single-story home, the property features 3 bedrooms, 3 full baths, 1 half bath, and 2,504 professionally measured square feet, all situated on an expansive homesite surrounded by mature landscaping and peaceful natural views.Wide front and rear porches create seamless indoor-outdoor living and invite quiet mornings, evening gatherings, and year-round enjoyment of the serene setting. Inside, the open-concept floor plan is filled with natural light and designed for both comfortable everyday living and entertaining. The spacious living area flows beautifully into the kitchenand dining spaces, while oversized doors and windows frame views of the private backyard and porches beyond.
The primary suite serves as a true retreat with spa-inspired finishes, generous closet space, and direct access to the porch. Two additional guest suites are thoughtfully positioned to provide comfort and privacy for family and visitors alike. A spacious garage, generous storage, and the convenience of one-story living further enhance the home's appeal.
Located within a quiet gated community on Johns Island, this property offers a tucked-away feel while remaining convenient to downtown Charleston, Kiawah, Seabrook, beaches, restaurants, and shopping. A rare opportunity to enjoy privacy, space, and elevated Lowcountry design in one of Johns Island's most peaceful settings....
Contact an agent
Home facts
- Year built:2021
- Listing ID #:26015451
- Added:1 day(s) ago
- Updated:May 29, 2026 at 02:35 PM
Rooms and interior
- Bedrooms:3
- Total bathrooms:4
- Full bathrooms:3
- Half bathrooms:1
- Flooring:Ceramic Tile, Wood
- Kitchen Description:Kitchen Island
- Living area:2,504 sq. ft.
Heating and cooling
- Cooling:Central Air
- Heating:Electric, Heat Pump
- Central air:Yes
Structure and exterior
- Year built:2021
- Building area:2,504 sq. ft.
- Lot area:1.01 Acres
- Lot Features:1 - 2 Acres, Cul-De-Sac, Level
- Architectural Style:Craftsman, Ranch
- Foundation Description:Crawl Space
- Levels:1 Story
Schools
- High school:St. Johns
- Middle school:Haut Gap
- Elementary school:Angel Oak ES 4K-1/Johns Island ES 2-5
Utilities
- Water:Public
- Sewer:Septic Tank
Finances and disclosures
- Price:$960,000
- Price per sq. ft.:$383.39
Features and amenities
- Laundry features:Laundry Room
- Amenities:Ceiling Fan(s), Ceiling Smooth, High Ceilings, Tray Ceiling(s)
Parking
- Total parking spaces:3
- Parking description:3 Car Garage, Garage Door Opener
- Garage:Yes
- Garage spaces:3
New listings near 3810 Mahogany Rose Court
- New
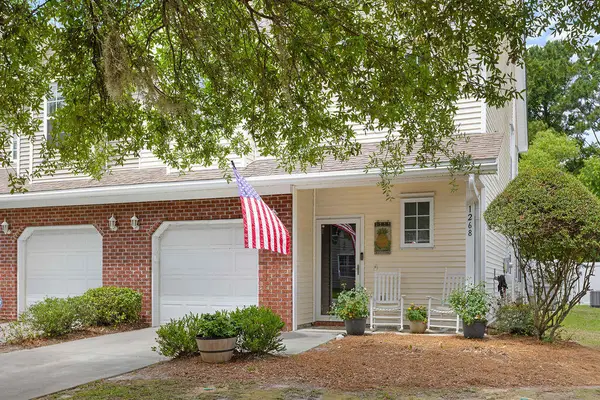 $394,999Active2 beds 3 baths1,506 sq. ft.
1268 Fenwick Plantation Road, Johns Island, SC 29455
MLS# 26015576Listed by: SEABROOK ISLAND REAL ESTATE - New
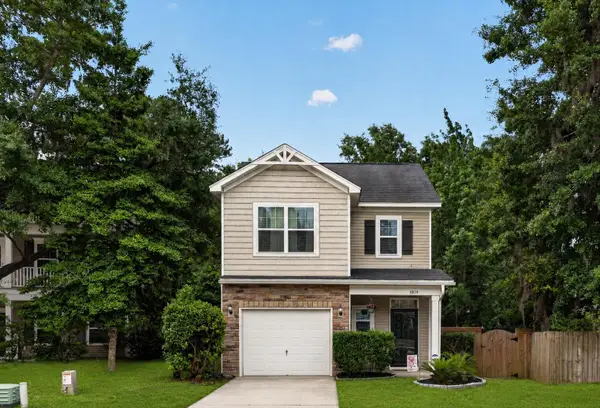 $509,000Active3 beds 3 baths1,656 sq. ft.
1804 Towne Street, Johns Island, SC 29455
MLS# 26015578Listed by: THE BOULEVARD COMPANY - Open Sun, 12 to 2pmNew
 $675,000Active4 beds 3 baths2,526 sq. ft.
2073 Kemmerlin Street, Johns Island, SC 29455
MLS# 26015329Listed by: BHHS CAROLINA SUN REAL ESTATE - New
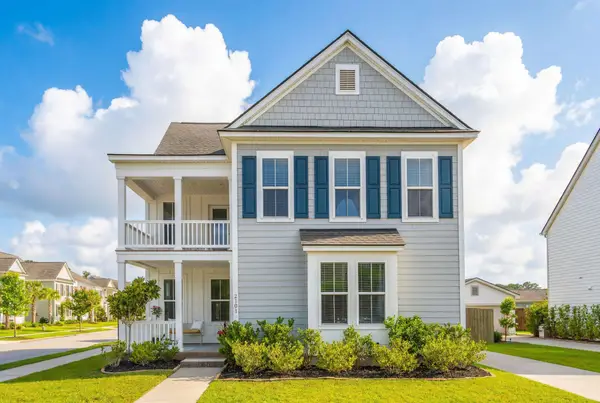 $715,000Active5 beds 4 baths2,824 sq. ft.
2101 Utsey Street, Johns Island, SC 29455
MLS# 26015534Listed by: CAROLINA ONE REAL ESTATE - New
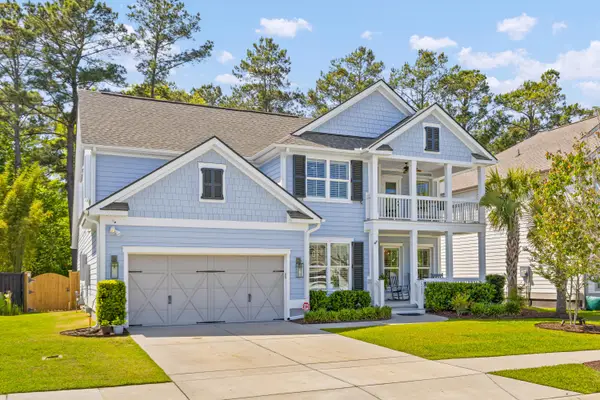 $940,000Active4 beds 4 baths3,529 sq. ft.
2343 Brinkley Road, Johns Island, SC 29455
MLS# 26015505Listed by: BHHS CAROLINA SUN REAL ESTATE - New
 $1,130,000Active5 beds 5 baths3,488 sq. ft.
3186 Hugh Bennett Drive, Johns Island, SC 29455
MLS# 26015474Listed by: MAVEN REALTY - New
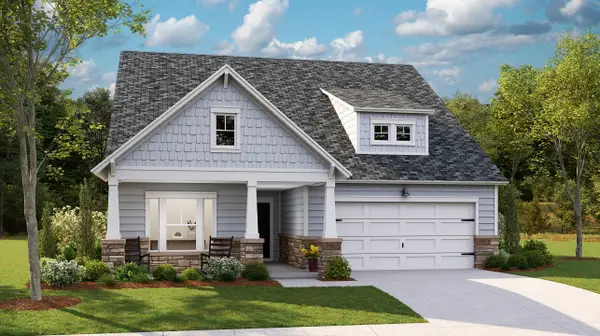 $470,000Active3 beds 2 baths1,919 sq. ft.
1140 Razor Clam Way, Summerville, SC 29485
MLS# 26015450Listed by: LENNAR SALES CORP. - Open Sat, 10am to 12pmNew
 $1,050,000Active6 beds 3 baths3,285 sq. ft.
2322 Lenwick Hall Lane, Johns Island, SC 29455
MLS# 26015368Listed by: VALOR & VINE REALTY - New
 $499,000Active3 beds 2 baths1,456 sq. ft.
3564 Hunters Oak Lane, Johns Island, SC 29455
MLS# 26015407Listed by: EXP REALTY LLC


Protect your home and budget from life's surprises with an Assurant Home Warranty, backed by a partner that supports you through every step of homeownership. Explore Plans.
© 2026 Better Homes and Gardens Real Estate LLC. An Anywhere Real Estate company. All rights reserved. Better Homes and Gardens® Real Estate is a registered trademark owned by Meredith Operations Corporation, licensed to Better Homes and Gardens Real Estate LLC and used with permission. Better Homes and Gardens Real Estate LLC fully supports the principles of the Fair Housing Act and the Equal Opportunity Act. Listing information is deemed reliable but is not guaranteed accurate.
Each office is independently owned and operated.
Any services or products provided by third parties are not provided by, affiliated with or related to Better Homes and Gardens Real Estate LLC, or its affiliated companies.