
2073 Kemmerlin Street, Johns Island, SC 29455
Local realty services provided by:Better Homes and Gardens Real Estate Palmetto
Listed by: jon cuty
Office: bhhs carolina sun real estate
MLS#:26015329
Source:SC_CTAR
2073 Kemmerlin Street,Johns Island, SC 29455
$675,000
- 4 Beds
- 3 Baths
- 2,526 sq. ft.
- Single family
- Active
Upcoming open houses
- Sun, May 3112:00 pm - 02:00 pm
Price summary
- Price:$675,000
- Price per sq. ft.:$267.22
About this home
Welcome to 2073 Kemmerlin Street, located in the highly sought-after community of Oakfield on Johns Island. This beautiful 4-bedroom, 2.5-bath home offers 2,500 square feet of thoughtfully designed living space filled with custom details and Lowcountry charm. As you arrive, you'll immediately notice the inviting double front porches, gas lantern, and beautifully maintained landscaping that create incredible curb appeal.Step inside to a welcoming foyer featuring laminate flooring, 9-foot ceilings, and crown molding that continue throughout the main living areas. To the left, you'll find a spacious private office with French doors, perfect for working from home or easily utilized as a fourth bedroom.Adjacent is a formal dining room highlighted by wainscoting trim work along with a beautifully updated powder room featuring board and batten detailing and a new vanity.
The heart of the home is the expansive open-concept kitchen, living, and dining area designed for both everyday living and entertaining. The living room is filled with natural light and centered around a natural gas slate fireplace, while also featuring an in-ceiling speaker system. The gourmet kitchen offers quartz countertops, ample cabinet space, a natural gas cooktop, stainless steel hood, built-in oven and microwave, and a large island overlooking the sitting area/eat-in dining nook.
Upstairs, the spacious primary suite offers its own private balcony creating the perfect place to start your day or unwind. The en suite bathroom features dual vanities, an oversized tiled walk-in shower with a rainfall showerhead, private water closet, and a large walk-in closet. Two additional guest bedrooms, a full bathroom, and a dedicated laundry room complete the second floor.
Step outside and enjoy the beautiful screened-in porch overlooking your private backyard and expansive patio area, creating the perfect setting for relaxing or entertaining. Situated on a .19-acre pond lot, this fully fenced backyard offers both privacy and plenty of space to spread out, all while being just a short walk from the community amenities.
Oakfield is a stunning, tree-lined neighborhood with impressive amenities, including a large resort-style pool, miles of walking trails, playgrounds, a putting green, bocce ball court, and a horseshoe pit. The neighborhood often hosts food trucks and community-led holiday events. Oakfield is conveniently located on Johns Island with quick access to Maybank Highway and is just minutes from popular restaurants such as Wild Olive, Royal Tern, Minero, and Low Tide Brewing -- plus a short drive to Downtown Charleston, Kiawah Island, or Folly Beach!...
Contact an agent
Home facts
- Year built:2018
- Listing ID #:26015329
- Added:1 day(s) ago
- Updated:May 30, 2026 at 01:53 AM
Rooms and interior
- Bedrooms:4
- Total bathrooms:3
- Full bathrooms:2
- Half bathrooms:1
- Flooring:Ceramic Tile, Laminate
- Kitchen Description:Eat-in Kitchen, Kitchen Island, Pantry
- Living area:2,526 sq. ft.
Heating and cooling
- Cooling:Central Air
- Heating:Heat Pump
- Central air:Yes
Structure and exterior
- Year built:2018
- Building area:2,526 sq. ft.
- Lot area:0.19 Acres
- Lot Features:0 - .5 Acre
- Architectural Style:Charleston Single, Traditional
- Foundation Description:Slab
- Levels:2 Story
Schools
- High school:St. Johns
- Middle school:Haut Gap
- Elementary school:Angel Oak ES 4K-1/Johns Island ES 2-5
Utilities
- Water:Public
- Sewer:Public Sewer
Finances and disclosures
- Price:$675,000
- Price per sq. ft.:$267.22
Features and amenities
- Laundry features:Laundry Room
- Amenities:Ceiling Fan(s), Ceiling Smooth, High Ceilings, Tray Ceiling(s)
Parking
- Total parking spaces:1
- Parking description:1 Car Garage, Detached
- Garage:Yes
- Garage spaces:1
New listings near 2073 Kemmerlin Street
- New
 $750,000Active5 beds 3 baths2,830 sq. ft.
2816 Ortega Drive, Johns Island, SC 29455
MLS# 26015677Listed by: REAL BROKER, LLC - New
 $425,000Active0.75 Acres
2923 Zachary George Lane, Johns Island, SC 29455
MLS# 26015646Listed by: TAYLOR COASTAL REALTY, LLC - New
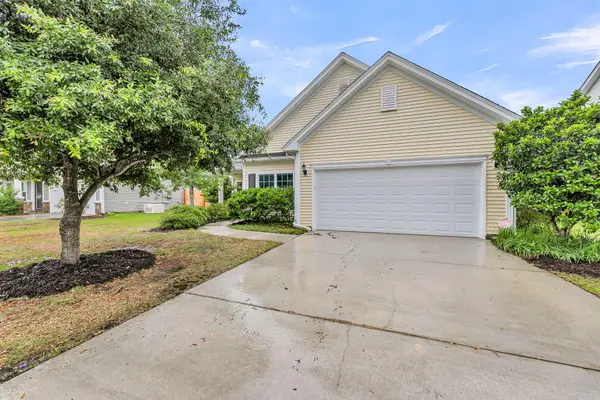 $499,000Active3 beds 2 baths1,678 sq. ft.
3253 Dunwick Drive, Johns Island, SC 29455
MLS# 26015606Listed by: AKERS ELLIS REAL ESTATE LLC - New
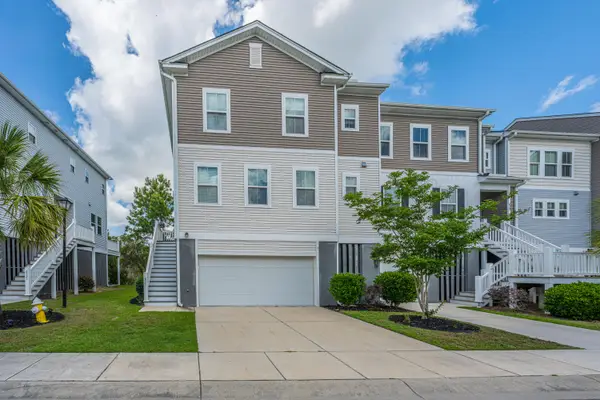 $450,000Active3 beds 3 baths2,072 sq. ft.
631 Mclernon Trace, Johns Island, SC 29455
MLS# 26015619Listed by: CAROLINA ONE REAL ESTATE - New
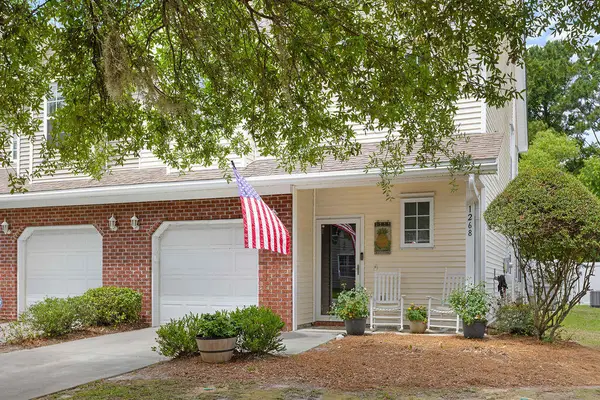 $394,999Active2 beds 3 baths1,506 sq. ft.
1268 Fenwick Plantation Road, Johns Island, SC 29455
MLS# 26015576Listed by: SEABROOK ISLAND REAL ESTATE - New
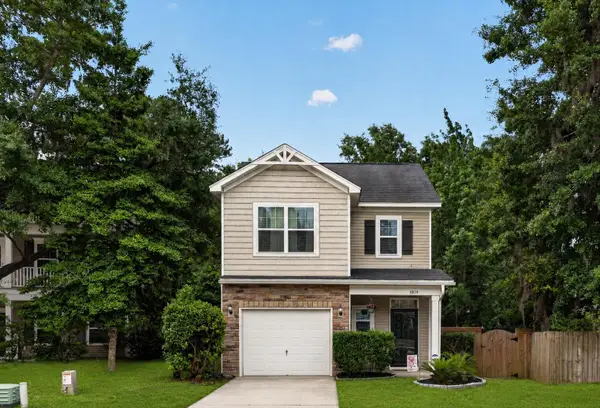 $509,000Active3 beds 3 baths1,656 sq. ft.
1804 Towne Street, Johns Island, SC 29455
MLS# 26015578Listed by: THE BOULEVARD COMPANY - New
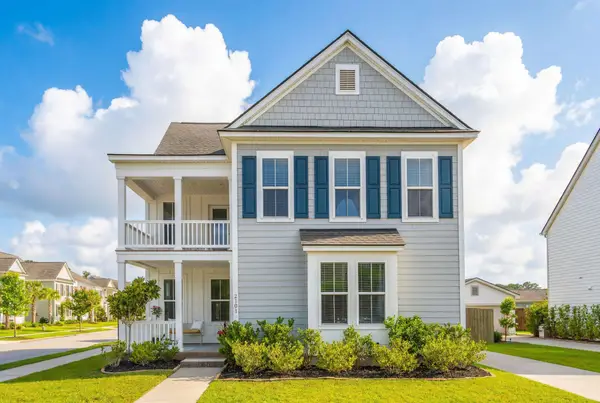 $715,000Active5 beds 4 baths2,824 sq. ft.
2101 Utsey Street, Johns Island, SC 29455
MLS# 26015534Listed by: CAROLINA ONE REAL ESTATE - New
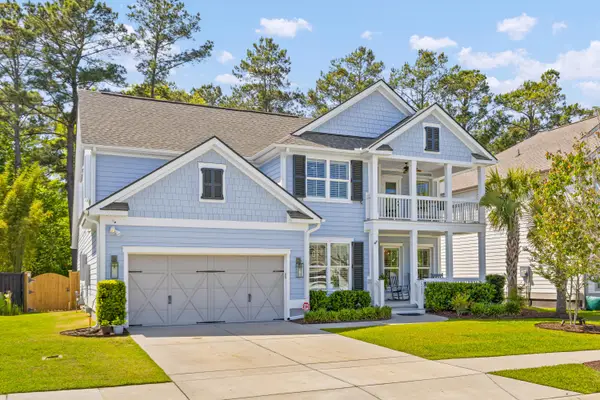 $940,000Active4 beds 4 baths3,529 sq. ft.
2343 Brinkley Road, Johns Island, SC 29455
MLS# 26015505Listed by: BHHS CAROLINA SUN REAL ESTATE - New
 $1,130,000Active5 beds 5 baths3,488 sq. ft.
3186 Hugh Bennett Drive, Johns Island, SC 29455
MLS# 26015474Listed by: MAVEN REALTY


Protect your home and budget from life's surprises with an Assurant Home Warranty, backed by a partner that supports you through every step of homeownership. Explore Plans.
© 2026 Better Homes and Gardens Real Estate LLC. An Anywhere Real Estate company. All rights reserved. Better Homes and Gardens® Real Estate is a registered trademark owned by Meredith Operations Corporation, licensed to Better Homes and Gardens Real Estate LLC and used with permission. Better Homes and Gardens Real Estate LLC fully supports the principles of the Fair Housing Act and the Equal Opportunity Act. Listing information is deemed reliable but is not guaranteed accurate.
Each office is independently owned and operated.
Any services or products provided by third parties are not provided by, affiliated with or related to Better Homes and Gardens Real Estate LLC, or its affiliated companies.